Welcome to this Rye Wilderness Stunner! This Eslinger built home was the model and the extra features prove why. Long driveway leads you to the 3-Car side-entry garage surrounded by lush landscaping and decorative curbing. As you enter through the French Door front entry, you are greeted by the high ceilings, many of which are tray or coffered. A spacious den to the left with hardwood flooring would make a great office or playroom. The living room features a wood burning fireplace and mantel adorned with cracked stone. Dining room offers you that formal space for those intimate dinners or large family gatherings. The kitchen was masterfully planned with center island, under cabinet lighting, tiled backsplash, ample cabinets and counter space and don't forget the amazing views through the aquarium window. A dinette and breakfast bar give you the informal dining space great for entertaining. The primary suite has vaulted ceilings, dual closets, French doors that open to the lanai and plantation shutters. Primary bath includes a garden tub, walk-in shower, water closet, dual sinks, makeup vanity and is separate from the bedroom for added privacy. Two guest bedrooms and guest bath are tucked away on the opposite side of the home for great separation and a pool bath opens to the house and lanai. You will love the outdoor space featuring a heated saltwater pool with sun shelf, hot tub, and an outdoor kitchen. The backyard is very private and has an irrigation system and outdoor lighting. Rye Wilderness is a great neighborhood with larger lots and plenty of space in between homes. You will certainly notice the extras that this home offers that other homes in the community lack. Come see this beautiful property and make it yours today!
Sold for $720,000
$720,000
385 165TH COURT NE, BRADENTON, FL 34212
3beds
2,609sqft
Single Family Residence
Built in 2007
0.65 Acres Lot
$715,400 Zestimate®
$276/sqft
$4,638 Estimated rent
Home value
$715,400
$658,000 - $780,000
$4,638/mo
Zestimate® history
Owner options
List your home for rent
$4,638/mo
Rent Zestimate®
Find your next renter with Zillow Rental Manager. Plus, with online applications, you can quickly screen prospective tenants – for free.
$4,638/mo
Rent Zestimate®
Refinance and save
$4,857/mo
Est. payment
Refinancing to a lower rate could help reduce your monthly payments and save thousands over the life of the loan.
$4,857/mo
Est. payment
Explore your selling options
Work with a Zillow partner agent
Leverage their expertise and Zillow's premium Showcase listings to get your home seen by more buyers.
Get startedList with your own agent
Get your home in front of millions of buyers by listing it on Zillow.
Learn how to do itSell it yourself
Take full control of how buyers see your home on Zillow by listing For Sale by Owner (FSBO).
List your homeWhat's special
Center islandHot tubHeated saltwater poolOutdoor kitchenHigh ceilingsLarger lotsSun shelf
Zillow last checked:
Listing updated:
Listed by:
Cody Craig 941-497-6060,
EXIT KING REALTY 941-497-6060
Bought with:
Zach Payne, 3497035
BRIGHT REALTY
Source: Stellar MLS,MLS#: A4652572 Originating MLS: Venice
Originating MLS: Venice
Facts & features
Interior
Bedrooms & bathrooms
- Bedrooms: 3
- Bathrooms: 3
- Full bathrooms: 2
- 1/2 bathrooms: 1
Rooms
- Room types: Den/Library/Office, Dining Room, Utility Room
Primary bedroom
- Features: Dual Closets
- Level: First
- Area: 300 Square Feet
- Dimensions: 20x15
Bedroom 2
- Features: Built-in Closet
- Level: First
- Area: 110 Square Feet
- Dimensions: 11x10
Bedroom 3
- Features: Built-in Closet
- Level: First
- Area: 156 Square Feet
- Dimensions: 13x12
Kitchen
- Level: First
- Area: 182 Square Feet
- Dimensions: 14x13
Living room
- Level: First
- Area: 270 Square Feet
- Dimensions: 18x15
Heating
- Central
Cooling
- Central Air
Appliances
- Included: Dishwasher, Dryer, Microwave, Range, Refrigerator, Washer
- Laundry: Laundry Room
Features
- Cathedral Ceiling(s), Ceiling Fan(s), Central Vacuum, Coffered Ceiling(s), Crown Molding, Eating Space In Kitchen, High Ceilings, Primary Bedroom Main Floor, Stone Counters, Tray Ceiling(s), Walk-In Closet(s)
- Flooring: Ceramic Tile, Engineered Hardwood, Laminate
- Doors: Outdoor Shower
- Windows: Window Treatments
- Has fireplace: Yes
- Fireplace features: Wood Burning
Interior area
- Total structure area: 3,798
- Total interior livable area: 2,609 sqft
Property
Parking
- Total spaces: 3
- Parking features: Garage - Attached
- Attached garage spaces: 3
Features
- Levels: One
- Stories: 1
- Patio & porch: Front Porch
- Exterior features: Irrigation System, Lighting, Outdoor Shower, Rain Gutters
- Has private pool: Yes
- Pool features: Heated, In Ground, Outside Bath Access, Salt Water
Lot
- Size: 0.65 Acres
- Features: Corner Lot
- Residential vegetation: Mature Landscaping
Details
- Parcel number: 556915409
- Zoning: PDR
- Special conditions: None
Construction
Type & style
- Home type: SingleFamily
- Property subtype: Single Family Residence
Materials
- Block, Stucco
- Foundation: Slab
- Roof: Tile
Condition
- New construction: No
- Year built: 2007
Utilities & green energy
- Sewer: Public Sewer
- Water: Public
- Utilities for property: Cable Connected, Electricity Connected, Sewer Connected, Water Connected
Community & HOA
Community
- Pet fee: $0 monthly
- Subdivision: RYE WILDERNESS ESTATES PH II
HOA
- Has HOA: Yes
- HOA fee: $77 monthly
- HOA name: Progressive Management/Justin Patterson
- HOA phone: 941-921-5393
Location
- Region: Bradenton
Financial & listing details
- Price per square foot: $276/sqft
- Tax assessed value: $659,008
- Annual tax amount: $4,366
- Date on market: 5/16/2025
- Cumulative days on market: 101 days
- Ownership: Fee Simple
- Total actual rent: 0
- Electric utility on property: Yes
- Road surface type: Asphalt, Paved
Price history
| Date | Event | Price |
|---|---|---|
| 10/20/2025 | Sold | $720,000-3.9%$276/sqft |
Source:  Stellar MLS #A4652572 Report a problem Stellar MLS #A4652572 Report a problem | ||
| 8/25/2025 | Pending sale | $749,000$287/sqft |
Source: Stellar MLS #A4652572 Report a problem | ||
| 6/10/2025 | Price change | $749,000-6.3%$287/sqft |
Source: Stellar MLS #A4652572 Report a problem | ||
| 5/16/2025 | Listed for sale | $799,000+143.6%$306/sqft |
Source: Stellar MLS #A4652572 Report a problem | ||
| 8/6/2009 | Sold | $328,000-39.6%$126/sqft |
Source: Public Record Report a problem | ||
| 11/12/2008 | Listed for sale | $543,319$208/sqft |
Source: NCI #M5798690 Report a problem | ||
Public tax history
| Year | Property taxes | Tax assessment |
|---|---|---|
| 2025 | $4,495 +2.9% | $336,292 +2.9% |
| 2024 | $4,367 +1.2% | $326,814 +3% |
| 2023 | $4,313 +2.7% | $317,295 +3% |
| 2022 | $4,200 -0.2% | $308,053 +3% |
| 2021 | $4,210 +0.7% | $299,081 +1.4% |
| 2020 | $4,179 +1.3% | $294,952 +2.3% |
| 2019 | $4,124 | $288,321 +1.9% |
| 2018 | $4,124 +0.7% | $282,945 +2.1% |
| 2017 | $4,095 +5.8% | $277,125 +2.1% |
| 2016 | $3,869 | $271,425 +0.7% |
| 2015 | $3,869 | $269,538 +0.8% |
| 2014 | $3,869 +0.3% | $267,399 +1.5% |
| 2013 | $3,859 +385765% | $263,447 +1.7% |
| 2012 | $1 | $259,043 +0.2% |
| 2011 | $1 | $258,550 +1.5% |
| 2010 | -- | $254,729 -15.1% |
| 2009 | $5,075 -17.1% | $299,905 -22.3% |
| 2008 | $6,119 +395.5% | $385,768 +404.3% |
| 2007 | $1,235 +184.1% | $76,500 +206% |
| 2006 | $435 | $25,000 |
Find assessor info on the county website
Neighborhood: 34212
Nearby homes
- $660,4004 bd3 ba2.7k sqft381 165th Ct NE, Bradenton, FL 34212Off Market
- $738,1003 bd3 ba2.5k sqft307 165th Ct NE, Bradenton, FL 34212Off Market
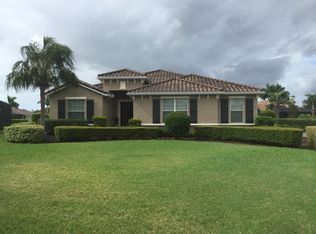
- $959,2004 bd3 ba3.4k sqft303 165th Ct NE, Bradenton, FL 34212Off Market
- $1,015,6004 bd4 ba3.8k sqft384 165th Ct NE, Bradenton, FL 34212Off Market

- $750,5003 bd2 ba2.4k sqft377 165th Ct NE, Bradenton, FL 34212Off Market
- $899,0003 bd3 ba3.1k sqft380 165th Ct NE, Bradenton, FL 34212For Sale
- $1,078,2006 bd4 ba4.2k sqft311 165th Ct NE, Bradenton, FL 34212Off Market
- $766,0004 bd3 ba2.5k sqft304 165th Ct NE, Bradenton, FL 34212Off Market
Nearby schools
GreatSchools rating
- 8/10Gene Witt Elementary SchoolGrades: PK-5Distance: 0.9 mi
- 8/10Carlos E. Haile Middle SchoolGrades: 6-8Distance: 4.7 mi
- 5/10Parrish Community High SchoolGrades: 9-12Distance: 6.8 mi
Schools provided by the listing agent
- Elementary: Gene Witt Elementary
- Middle: Carlos E. Haile Middle
- High: Parrish Community High
Source: Stellar MLS. This data may not be complete. We recommend contacting the local school district to confirm school assignments for this home.
Get a cash offer in 3 minutes
Find out how much your home could sell for in as little as 3 minutes with a no-obligation cash offer.
Estimated market value
$715,400
Get a cash offer in 3 minutes
Find out how much your home could sell for in as little as 3 minutes with a no-obligation cash offer.
Estimated market value
$715,400
- Florida
- Manatee County
- Bradenton
- 34212
- 385 165TH COURT NE
Nearby cities
Nearby neighborhoods
Nearby zip codes
Other Bradenton Topics
