Set within the expansive and sought-after Panther Ridge community, spanning over 4,500 acres just moments from Lakewood Ranch, The Preserve offers a rare blend of privacy and natural beauty. With each homesite sitting on at least one acre and surrounded by dedicated conservation land, parks, and scenic trails, this neighborhood is designed for those who appreciate space and tranquility. Positioned on 1.14 beautifully maintained acres and backing to a serene wooded preserve, this custom-built estate delivers both elegance and comfort. Featuring 4 bedrooms, 2.5 bathrooms, and a versatile bonus room, the home has been meticulously cared for and thoughtfully designed to highlight indoor-outdoor living. From the moment you arrive, the curb appeal stands out. Inside, you’ll find a split bedroom floor plan for privacy, high ceilings, a seamless open layout, and a combination of tile and wood flooring throughout, with no carpet in sight. The living spaces are centered around the stunning outdoor retreat, with disappearing sliding glass doors doors that create a true extension of the home. The kitchen is both functional and stylish, complete with upgraded wood cabinetry, granite countertops, a spacious island, and a walk-in pantry. The owner’s suite is a private escape, offering direct access to the pool area, generous walk-in closets, and a beautifully appointed bathroom designed to impress. Step outside and experience a resort-style setting. The heated saltwater pool / spa, enhanced with jets and a tranquil water feature (controlled by your phone), are surrounded by an expansive paver deck ideal for relaxing or entertaining. An outdoor summer kitchen completes the space, making it perfect for hosting gatherings year-round. The backyard is fully fenced and thoughtfully landscaped with lush tropical greenery, creating a PRIVATE oasis that feels worlds away. Every detail of this property reflects quality and care, offering a lifestyle that is both peaceful and refined. Significant recent upgrades add even more value and peace of mind, including a new roof (2022), new AC system (2021), new water heater (2025), a Culligan water system (2024), and a washer and dryer installed in 2024. Schedule your private showing and experience it for yourself before it’s gone.
For sale
Price cut: $40.1K (6/29)
$899,900
22610 NIGHT HERON WAY, BRADENTON, FL 34202
4beds
3,015sqft
Single Family Residence
Built in 2004
1.15 Acres Lot
$-- Zestimate®
$298/sqft
$133/mo HOA
What's special
Spacious islandGranite countertopsResort-style settingHigh ceilingsVersatile bonus roomSeamless open layoutCurb appeal stands out
- 106 days |
- 1,093 |
- 34 |
Likely to sell faster than
Zillow last checked:
Listing updated:
Listed by:
Steven Ditusa 516-639-0766,
NEXTHOME EXCELLENCE 941-893-4505
Source: Stellar MLS,MLS#: A4691754 Originating MLS: Sarasota - Manatee
Originating MLS: Sarasota - Manatee
Facts & features
Interior
Bedrooms & bathrooms
- Bedrooms: 4
- Bathrooms: 3
- Full bathrooms: 2
- 1/2 bathrooms: 1
Primary bedroom
- Features: Water Closet/Priv Toilet, Walk-In Closet(s)
- Level: First
- Area: 360 Square Feet
- Dimensions: 18x20
Bedroom 2
- Features: Dual Sinks, Makeup/Vanity Space, Built-in Closet
- Level: First
- Area: 168 Square Feet
- Dimensions: 12x14
Bedroom 3
- Features: Built-in Closet
- Level: First
- Area: 168 Square Feet
- Dimensions: 12x14
Bedroom 4
- Features: Built-in Closet
- Level: First
- Area: 180 Square Feet
- Dimensions: 15x12
Primary bathroom
- Features: Bidet
- Level: First
- Area: 176 Square Feet
- Dimensions: 16x11
Balcony porch lanai
- Level: First
- Area: 2025 Square Feet
- Dimensions: 45x45
Bonus room
- Features: Built-in Closet
- Level: First
- Area: 132 Square Feet
- Dimensions: 11x12
Dining room
- Level: First
- Area: 168 Square Feet
- Dimensions: 12x14
Great room
- Level: First
- Area: 400 Square Feet
- Dimensions: 20x20
Kitchen
- Level: First
- Area: 288 Square Feet
- Dimensions: 16x18
Living room
- Level: First
- Area: 324 Square Feet
- Dimensions: 18x18
Utility room
- Level: First
- Area: 63 Square Feet
- Dimensions: 9x7
Heating
- Central, Zoned
Cooling
- Central Air
Appliances
- Included: Bar Fridge, Oven, Convection Oven, Cooktop, Dishwasher, Disposal, Dryer, Electric Water Heater, Microwave, Refrigerator, Washer
- Laundry: Inside
Features
- Built-in Features, Ceiling Fan(s), Central Vacuum, Coffered Ceiling(s), Eating Space In Kitchen, High Ceilings, Kitchen/Family Room Combo, Open Floorplan, Primary Bedroom Main Floor, Solid Wood Cabinets, Stone Counters, Tray Ceiling(s), Walk-In Closet(s)
- Flooring: Ceramic Tile, Hardwood
- Doors: French Doors, Outdoor Grill, Outdoor Kitchen, Sliding Doors
- Has fireplace: No
Interior area
- Total structure area: 3,743
- Total interior livable area: 3,015 sqft
Video & virtual tour
Property
Parking
- Total spaces: 2
- Parking features: Garage - Attached
- Attached garage spaces: 2
Features
- Levels: One
- Stories: 1
- Exterior features: Dog Run, Irrigation System, Outdoor Grill, Outdoor Kitchen, Private Mailbox, Private Yard, Rain Gutters, Sidewalk
- Has private pool: Yes
- Pool features: Auto Cleaner, Child Safety Fence, Gunite, Heated, In Ground, Salt Water
- Has spa: Yes
- Spa features: Heated, In Ground
Lot
- Size: 1.15 Acres
Details
- Parcel number: 332117609
- Zoning: PDA
- Special conditions: None
Construction
Type & style
- Home type: SingleFamily
- Property subtype: Single Family Residence
Materials
- Block, Stucco
- Foundation: Slab
- Roof: Shingle
Condition
- New construction: No
- Year built: 2004
Utilities & green energy
- Sewer: Septic Tank
- Water: Well
- Utilities for property: BB/HS Internet Available, Cable Available, Cable Connected, Electricity Available, Electricity Connected, Sprinkler Well, Street Lights, Underground Utilities
Community & HOA
Community
- Features: Deed Restrictions, Park, Playground, Tennis Court(s)
- Pet fee: $0 monthly
- Subdivision: PRESERVE AT PANTHER RIDGE PH III
HOA
- Has HOA: Yes
- Services included: Recreational Facilities
- HOA fee: $133 monthly
- HOA name: C & S Community Management Services
- HOA phone: 941-377-3419
Location
- Region: Bradenton
Financial & listing details
- Price per square foot: $298/sqft
- Tax assessed value: $796,210
- Annual tax amount: $6,844
- Date on market: 5/3/2026
- Cumulative days on market: 85 days
- Listing terms: Cash,Conventional,FHA,VA Loan
- Ownership: Fee Simple
- Total actual rent: 0
- Electric utility on property: Yes
- Road surface type: Asphalt
Estimated market value
Not available
Estimated sales range
Not available
Not available
Price history
| Date | Event | Price |
|---|---|---|
| 6/29/2026 | Price change | $899,900-4.3%$298/sqft |
Source:  Stellar MLS #A4691754 Report a problem Stellar MLS #A4691754 Report a problem | ||
| 6/10/2026 | Price change | $940,000-2.6%$312/sqft |
Source: Stellar MLS #A4691754 Report a problem | ||
| 5/15/2026 | Price change | $965,000-3.5%$320/sqft |
Source: Stellar MLS #A4691754 Report a problem | ||
| 5/3/2026 | Listed for sale | $1,000,000+76.2%$332/sqft |
Source: Stellar MLS #A4691754 Report a problem | ||
| 10/15/2018 | Sold | $567,500-5.3%$188/sqft |
Source: Public Record Report a problem | ||
| 6/24/2018 | Price change | $599,500-0.9%$199/sqft |
Source: RONNIE DEWITT AND ASSOCIATES #A4404814 Report a problem | ||
| 6/1/2018 | Listed for sale | $605,000+13.1%$201/sqft |
Source: RONNIE DEWITT AND ASSOCIATES #A4404814 Report a problem | ||
| 5/23/2016 | Sold | $535,000-1.8%$177/sqft |
Source: Public Record Report a problem | ||
| 1/29/2016 | Pending sale | $545,000$181/sqft |
Source: Coldwell Banker Residential Real Estate - Lakewood Ranch #A4143056 Report a problem | ||
| 1/20/2016 | Listed for sale | $545,000-5.2%$181/sqft |
Source: Coldwell Banker Residential Real Estate - Lakewood Ranch #A4143056 Report a problem | ||
| 6/3/2014 | Listing removed | $575,000$191/sqft |
Source: Coldwell Banker Residential Real Estate - Manatee #M5845222 Report a problem | ||
| 4/29/2014 | Price change | $575,000-1.7%$191/sqft |
Source: Coldwell Banker Residential Real Estate - Manatee #M5845222 Report a problem | ||
| 4/8/2014 | Listing removed | $3,000$1/sqft |
Source: Coldwell Banker #M5840027 Report a problem | ||
| 4/4/2014 | Listed for sale | $585,000+11.4%$194/sqft |
Source: Coldwell Banker Residential Real Estate - Manatee #M5845222 Report a problem | ||
| 2/22/2014 | Listed for rent | $3,000$1/sqft |
Source: Coldwell Banker #M5840027 Report a problem | ||
| 1/11/2014 | Listing removed | $3,000$1/sqft |
Source: Coldwell Banker #M5840027 Report a problem | ||
| 9/7/2013 | Listed for rent | $3,000+9.1%$1/sqft |
Source: COLDWELL BANKER #M5840027 Report a problem | ||
| 12/20/2012 | Listing removed | $2,750$1/sqft |
Source: Coldwell Banker Residential Real Estate (99010713) Report a problem | ||
| 10/12/2012 | Price change | $2,750-8.3%$1/sqft |
Source: Coldwell Banker Residential Real Estate (99010713) Report a problem | ||
| 9/21/2012 | Listed for rent | $3,000$1/sqft |
Source: Coldwell Banker Residential Real Estate (99010713) Report a problem | ||
| 12/18/2009 | Listing removed | $525,000$174/sqft |
Source: NRT Florida #M5802986 Report a problem | ||
| 11/13/2009 | Price change | $525,000-4.5%$174/sqft |
Source: NRT Florida #M5802986 Report a problem | ||
| 8/21/2009 | Price change | $549,500-7.6%$182/sqft |
Source: NRT Florida #M5802986 Report a problem | ||
| 7/2/2009 | Price change | $595,000-4.8%$197/sqft |
Source: NRT Florida #M5802986 Report a problem | ||
| 2/28/2009 | Listed for sale | $625,000+805.8%$207/sqft |
Source: NRT Florida #M5802986 Report a problem | ||
| 4/21/2003 | Sold | $69,000+15.2%$23/sqft |
Source: Public Record Report a problem | ||
| 10/25/2001 | Sold | $59,900$20/sqft |
Source: Public Record Report a problem | ||
Public tax history
| Year | Property taxes | Tax assessment |
|---|---|---|
| 2025 | $6,844 +2.8% | $501,772 +2.9% |
| 2024 | $6,660 +1.2% | $487,631 +3% |
| 2023 | $6,583 +2.6% | $473,428 +3% |
| 2022 | $6,415 -0.4% | $459,639 +3% |
| 2021 | $6,438 +0.7% | $446,251 +1.4% |
| 2020 | $6,394 -6.5% | $440,090 +3.4% |
| 2019 | $6,839 | $425,696 -0.6% |
| 2018 | $6,839 +7.4% | $428,150 +2.1% |
| 2017 | $6,367 +15.6% | $419,344 +9% |
| 2016 | $5,506 | $384,770 -1.8% |
| 2015 | $5,506 | $391,944 +17.6% |
| 2014 | $5,506 +6.2% | $333,255 +8% |
| 2013 | $5,185 +518365% | $308,569 +5.2% |
| 2012 | $1 | $293,236 -2.6% |
| 2011 | $1 | $300,993 -4.6% |
| 2010 | -- | $315,454 -16% |
| 2009 | $5,673 -15.5% | $375,673 -16.8% |
| 2008 | $6,713 -3.2% | $451,443 -0.7% |
| 2007 | $6,935 +1.4% | $454,610 +8.7% |
| 2006 | $6,838 +0.1% | $418,367 +3% |
| 2005 | $6,832 +459.4% | $406,182 +504.4% |
| 2004 | $1,221 +7.9% | $67,200 +5% |
| 2003 | $1,132 +21.3% | $64,000 +21.9% |
| 2002 | $933 +18.4% | $52,500 +16.7% |
| 2001 | $788 | $45,000 |
Find assessor info on the county website
Monthly payment
Est. payment
Payment breakdown
Explore the cost of this home by adjusting the details. Changes won't be saved.Climate risks
Neighborhood: 34202
Nearby schools
GreatSchools rating
- 10/10Robert Willis Elementary SchoolGrades: PK-5Distance: 5.1 mi
- 7/10R. Dan Nolan Middle SchoolGrades: 6-8Distance: 5.6 mi
- 6/10Lakewood Ranch High SchoolGrades: PK,9-12Distance: 8.7 mi
Schools provided by the listing agent
- Elementary: Robert E Willis Elementary
- Middle: Nolan Middle
- High: Lakewood Ranch High
Source: Stellar MLS. This data may not be complete. We recommend contacting the local school district to confirm school assignments for this home.
- $884,5004 bd3 ba2.9k sqft22610 Night Heron Way #AM, Bradenton, FL 34202Off Market
- $863,8003 bd2 ba2.9k sqft22610 Night Heron Way #SUBDIVISIO, Bradenton, FL 34202Off Market
- $1,083,1005 bd4 ba3.3k sqft22614 Night Heron Way, Bradenton, FL 34202Off Market
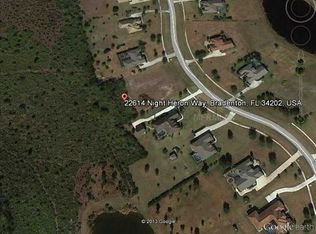
- $968,7004 bd3 ba3.5k sqft22606 Night Heron Way, Bradenton, FL 34202Off Market
- $1,050,0004 bd4 ba3.3k sqft22704 Night Heron Way, Bradenton, FL 34202Sold
- $1,077,0005 bd4 ba3.6k sqft22602 Night Heron Way, Bradenton, FL 34202Sold
- $1,016,9004 bd3 ba3.3k sqft22615 Night Heron Way, Bradenton, FL 34202Off Market
- $765,7003 bd2 ba2.5k sqft22708 Night Heron Way, Bradenton, FL 34202Off Market
A local agent can set up tours, give advice and negotiate with sellers.
Similar homes
- $899,0004 bd3 ba3.1k sqft23327 RED ROBIN PLACE, BRADENTON, FL 34202For Sale

 MLS ID #A4702311, Toma Milbank PLLC, COMPASS FLORIDA LLC. Stellar MLS
 - $849,9004 bd4 ba2.4k sqft7760 US OPEN LOOP, LAKEWOOD RANCH, FL 34202For Sale
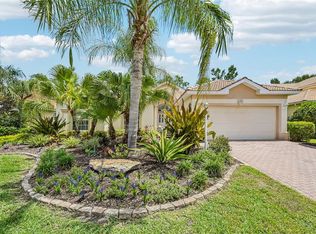 MLS ID #A4695259, Walter Spikes, JR, COLDWELL BANKER REALTY. Stellar MLS
 - $875,0004 bd4 ba2.9k sqft6615 BUTLERS CREST DRIVE, BRADENTON, FL 34203For Sale
 MLS ID #TB8515036, Andrew Duncan, LPT REALTY LLC. Stellar MLS
 - $1,184,0005 bd4 ba4.2k sqft10609 CHEVAL PLACE, BRADENTON, FL 34202For Sale
 MLS ID #TB8538052, Christina Paolillo, CHARLES RUTENBERG REALTY INC. Stellar MLS
 - $995,0003 bd3 ba2.7k sqft7222 LAKE FOREST GLEN, BRADENTON, FL 34202For SaleMLS ID #A4699246, Kimberley Brunetto, FINE PROPERTIES. Stellar MLS
- $899,0003 bd3 ba3.1k sqft380 165TH COURT NE, BRADENTON, FL 34212For SaleMLS ID #A4687459, Barbara Beasley, REALTY PLACE. Stellar MLS
- $969,0005 bd4 ba4.1k sqft14806 BOWFIN TERRACE, LAKEWOOD RANCH, FL 34202For SaleMLS ID #A4693544, Stuart Lawrence, MICHAEL SAUNDERS & COMPANY. Stellar MLS
- $930,0004 bd4 ba3.5k sqft2339 LITTLE COUNTRY ROAD, PARRISH, FL 34219For SaleMLS ID #A4701799, Leigh Ann Grooms, INTEGRA REALTY GROUP INC. Stellar MLS
- $774,0003 bd2 ba2.3k sqft13853 SIENA LOOP, LAKEWOOD RANCH, FL 34202For SaleMLS ID #A4666855, Laura Stavola PLLC, PREMIER SOTHEBY'S INTERNATIONAL REALTY. Stellar MLS
- $1,025,0004 bd3 ba3.1k sqft4747 PINNACLE DRIVE, BRADENTON, FL 34208For SaleMLS ID #TB8537322, Rick De Barros, FINE PROPERTIES. Stellar MLS
- $599,0003 bd3 ba2.5k sqft8415 WHISPERING WOODS COURT, BRADENTON, FL 34202For SaleMLS ID #A4701462, David Halligan, KW COASTAL LIVING III. Stellar MLS
- $749,0003 bd3 ba2.5k sqft8428 MISTY MORNING COURT, LAKEWOOD RANCH, FL 34202For SaleMLS ID #A4685923, Mary Pat Pihl, MICHAEL SAUNDERS & COMPANY. Stellar MLS
- $950,0004 bd3 ba3k sqft7373 S SERENOA DRIVE, SARASOTA, FL 34241For SaleMLS ID #A4699588, Karie Backman, KELLER WILLIAMS ON THE WATER S. Stellar MLS
- $749,0004 bd3 ba2.8k sqft12619 50TH COURT E, PARRISH, FL 34219For SaleMLS ID #TB8538371, Steven Marshall, PREFERRED SHORE REAL ESTATE. Stellar MLS
- $950,0003 bd3 ba2.9k sqft2362 LITTLE COUNTRY ROAD, PARRISH, FL 34219For SaleMLS ID #A4698936, Matt Berg, BERG REALTY LLC. Stellar MLS
- $759,9994 bd3 ba2.2k sqft12709 PENGUIN DRIVE, BRADENTON, FL 34212For SaleMLS ID #TB8530887, Stella Rosen, DALTON WADE INC. Stellar MLS
- $599,0002 bd2 ba2.1k sqft14426 WHITEMOSS TERRACE, LAKEWOOD RANCH, FL 34202For SaleMLS ID #A4701659, Isabel Pinheiro, THE AGENCY SARASOTA. Stellar MLS
- $975,0003 bd3 ba2.5k sqft4770 MAINSAIL DRIVE, BRADENTON, FL 34208For SaleMLS ID #A4695766, Stephanie Seacat, LLC, COLDWELL BANKER REALTY. Stellar MLS
- $1,295,0003 bd4 ba3.5k sqft2686 DICK WILSON DRIVE, SARASOTA, FL 34240For SaleMLS ID #A4701018, Jeff Hinrichs, MICHAEL SAUNDERS & COMPANY. Stellar MLS
- $699,0004 bd3 ba2.7k sqft14757 2ND AVENUE CIRCLE NE, BRADENTON, FL 34212For SaleMLS ID #A4673128, Lynda Melnick, WAGNER REALTY. Stellar MLS
