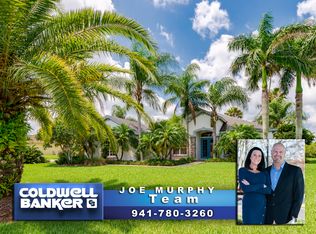
Trade in the noise for nature — this Preserve at Panther Ridge residence allows for the peace you crave, just minutes from Lakewood Ranch conveniences. Resting on 1.3 acres of vibrant lawn, this Nohl Crest custom home boasts a refined open-concept layout, with 5 bedrooms and 4 full baths arranged in a functional split design for comfort and connection. Surrounded by NEWER HURRICANE WINDOWS AND EXPANSIVE SLIDERS(2022), this home offers both security and serenity, framing picturesque views of the inviting outdoor retreat. Adding to the home’s versatility is an upstairs enclosed bonus room, offering the flexibility of a fifth bedroom with its own living area, full bath, and a spacious storage closet. Completing the interior is a private office with new tile flooring and a newly added custom bar tucked at the rear of the home—a unique touch that gives the space a relaxed, speakeasy-inspired feel. Just outside the bar, you’ll find the recently added(2023) enclosed segment of the lanai—highlighted by a spacious outdoor kitchen ideal for cooking and entertaining. All of these features come together beneath a gorgeous NEW TILE ROOF(2024) that enhances both style and peace of mind. Other features and perks include a spacious fenced in back yard, low HOA fee's with internet included, and numerous recently replaced appliances. If that’s still not enough, enjoy being part of the eastern side of Lakewood Ranch, the nation’s leading master-planned, multi-generational community for eight years running, surrounded by top-rated schools, endless attractions, and countless conveniences.
Sold for $1,077,000
$1,077,000
22602 NIGHT HERON WAY, BRADENTON, FL 34202
5beds
3,668sqft
Single Family Residence
Built in 2002
1.28 Acres Lot
$1,075,900 Zestimate®
$294/sqft
$7,479 Estimated rent
Home value
$1,075,900
$990,000 - $1.17M
$7,479/mo
Zestimate® history
Owner options
List your home for rent
$7,479/mo
Rent Zestimate®
Find your next renter with Zillow Rental Manager. Plus, with online applications, you can quickly screen prospective tenants – for free.
$7,479/mo
Rent Zestimate®
Refinance and save
$7,249/mo
Est. payment
Refinancing to a lower rate could help reduce your monthly payments and save thousands over the life of the loan.
$7,249/mo
Est. payment
Explore your selling options
Work with a Zillow partner agent
Leverage their expertise and Zillow's premium Showcase listings to get your home seen by more buyers.
Get startedList with your own agent
Get your home in front of millions of buyers by listing it on Zillow.
Learn how to do itSell it yourself
Take full control of how buyers see your home on Zillow by listing For Sale by Owner (FSBO).
List your homeWhat's special
Zillow last checked:
Listing updated:
Listed by:
Joshua Roenicke 530-277-9455,
LPT REALTY, LLC 877-366-2213
Bought with:
Adnan Dedic, 3359117
COMPASS FLORIDA LLC
Source: Stellar MLS,MLS#: A4666787 Originating MLS: Orlando Regional
Originating MLS: Orlando Regional
Facts & features
Interior
Bedrooms & bathrooms
- Bedrooms: 5
- Bathrooms: 4
- Full bathrooms: 4
Rooms
- Room types: Bonus Room, Den/Library/Office, Family Room, Great Room, Storage Rooms
Primary bedroom
- Features: Ceiling Fan(s), Walk-In Closet(s)
- Level: First
- Area: 216 Square Feet
- Dimensions: 12x18
Bedroom 2
- Features: Ceiling Fan(s), Built-in Closet
- Level: First
- Area: 154 Square Feet
- Dimensions: 11x14
Bedroom 3
- Features: Ceiling Fan(s), Built-in Closet
- Level: First
- Area: 156 Square Feet
- Dimensions: 12x13
Bedroom 4
- Features: Ceiling Fan(s), Built-in Closet
- Level: First
- Area: 165 Square Feet
- Dimensions: 11x15
Primary bathroom
- Features: Dual Sinks
- Level: First
- Area: 247 Square Feet
- Dimensions: 13x19
Balcony porch lanai
- Features: Ceiling Fan(s)
- Level: First
- Area: 1961 Square Feet
- Dimensions: 37x53
Bonus room
- Features: Ceiling Fan(s), Storage Closet
- Level: Second
- Area: 390 Square Feet
- Dimensions: 15x26
Family room
- Features: Ceiling Fan(s)
- Level: First
- Area: 272 Square Feet
- Dimensions: 16x17
Kitchen
- Features: Stone Counters
- Level: First
- Area: 238 Square Feet
- Dimensions: 14x17
Laundry
- Features: Wet Bar
- Level: First
- Area: 54 Square Feet
- Dimensions: 6x9
Living room
- Features: Ceiling Fan(s), Pantry, Kitchen Island
- Level: First
- Area: 182 Square Feet
- Dimensions: 13x14
Office
- Features: Ceiling Fan(s)
- Level: First
- Area: 120 Square Feet
- Dimensions: 10x12
Heating
- Central, Electric, Zoned
Cooling
- Central Air, Zoned
Appliances
- Included: Oven, Cooktop, Dishwasher, Disposal, Microwave, Refrigerator
- Laundry: Inside, Laundry Room
Features
- Ceiling Fan(s), High Ceilings, Kitchen/Family Room Combo, Living Room/Dining Room Combo, Open Floorplan, Primary Bedroom Main Floor, Solid Surface Counters, Split Bedroom, Tray Ceiling(s), Walk-In Closet(s)
- Flooring: Carpet, Ceramic Tile
- Doors: Sliding Doors
- Windows: Blinds, Drapes, Storm Window(s), Window Treatments
- Has fireplace: Yes
- Fireplace features: Family Room, Gas, Other Room
Interior area
- Total structure area: 4,714
- Total interior livable area: 3,668 sqft
Property
Parking
- Total spaces: 3
- Parking features: Driveway, Garage Door Opener, Garage Faces Side, Guest, Oversized, Parking Pad
- Attached garage spaces: 3
- Has uncovered spaces: Yes
- Details: Garage Dimensions: 21x27
Features
- Levels: Two
- Stories: 2
- Patio & porch: Covered, Screened
- Exterior features: Irrigation System, Lighting, Sidewalk
- Has private pool: Yes
- Pool features: Gunite, In Ground, Lighting, Other, Tile
- Has spa: Yes
- Spa features: In Ground
- Has view: Yes
- View description: Pool, Trees/Woods
Lot
- Size: 1.28 Acres
- Features: Greenbelt, Level, Oversized Lot, Sidewalk
- Residential vegetation: Trees/Landscaped, Wooded
Details
- Parcel number: 332117709
- Zoning: PDA
- Special conditions: None
Construction
Type & style
- Home type: SingleFamily
- Architectural style: Florida
- Property subtype: Single Family Residence
Materials
- Block, Stucco
- Foundation: Slab
- Roof: Tile
Condition
- New construction: No
- Year built: 2002
Utilities & green energy
- Sewer: Septic Tank
- Water: Well
- Utilities for property: BB/HS Internet Available, Cable Connected, Electricity Connected, Propane, Sprinkler Well, Street Lights, Underground Utilities
Community & HOA
Community
- Features: Fishing, Deed Restrictions, Golf Carts OK, Park, Playground, Sidewalks, Tennis Court(s)
- Pet fee: $0 monthly
- Subdivision: PRESERVE AT PANTHER RIDGE PH III
HOA
- Has HOA: Yes
- Amenities included: Basketball Court, Park, Playground, Recreation Facilities, Tennis Court(s), Trail(s)
- Services included: Common Area Taxes
- HOA fee: $128 monthly
- HOA name: C&S Community Management Services
- HOA phone: 941-758-9454
Location
- Region: Bradenton
Financial & listing details
- Price per square foot: $294/sqft
- Tax assessed value: $883,715
- Annual tax amount: $8,143
- Date on market: 10/9/2025
- Cumulative days on market: 3 days
- Listing terms: Cash,Conventional,VA Loan
- Ownership: Fee Simple
- Total actual rent: 0
- Electric utility on property: Yes
- Road surface type: Paved
Price history
| Date | Event | Price |
|---|---|---|
| 11/19/2025 | Sold | $1,077,000-0.3%$294/sqft |
Source:  Stellar MLS #A4666787 Report a problem Stellar MLS #A4666787 Report a problem | ||
| 10/13/2025 | Pending sale | $1,080,000$294/sqft |
Source: Stellar MLS #A4666787 Report a problem | ||
| 10/9/2025 | Listed for sale | $1,080,000+78.5%$294/sqft |
Source: Stellar MLS #A4666787 Report a problem | ||
| 4/16/2020 | Sold | $605,000-2.3%$165/sqft |
Source: Stellar MLS #A4452624 Report a problem | ||
| 3/18/2020 | Pending sale | $619,000$169/sqft |
Source: KEY SOLUTIONS REAL ESTATE GRP #A4452624 Report a problem | ||
| 2/6/2020 | Price change | $619,000-3.1%$169/sqft |
Source: KEY SOLUTIONS REAL ESTATE GRP #A4452624 Report a problem | ||
| 11/27/2019 | Listed for sale | $639,000+83.9%$174/sqft |
Source: KEY SOLUTIONS REAL ESTATE GRP #A4452624 Report a problem | ||
| 9/29/2010 | Sold | $347,500-4.8%$95/sqft |
Source: Public Record Report a problem | ||
| 7/10/2010 | Listed for sale | $365,000+37.6%$100/sqft |
Source: The Hendrix Group #A3928752 Report a problem | ||
| 3/23/2010 | Sold | $265,200-51.8%$72/sqft |
Source: Public Record Report a problem | ||
| 12/22/2008 | Listing removed | $549,900$150/sqft |
Source: Michael Saunders & Company #385519 Report a problem | ||
| 9/6/2008 | Price change | $549,900-8.2%$150/sqft |
Source: Michael Saunders & Company #385519 Report a problem | ||
| 6/14/2008 | Listed for sale | $599,000+18.3%$163/sqft |
Source: Michael Saunders & Company #385519 Report a problem | ||
| 6/12/2002 | Sold | $506,500+785.5%$138/sqft |
Source: Public Record Report a problem | ||
| 4/23/2001 | Sold | $57,200$16/sqft |
Source: Public Record Report a problem | ||
Public tax history
| Year | Property taxes | Tax assessment |
|---|---|---|
| 2025 | -- | $589,211 +2.9% |
| 2024 | -- | $572,605 +4.2% |
| 2023 | -- | $549,531 +3% |
| 2022 | -- | $533,525 +3% |
| 2021 | -- | $517,985 +4.4% |
| 2020 | $7,903 +50.5% | $496,367 +38.8% |
| 2019 | $5,251 | $357,635 +1.9% |
| 2018 | $5,251 +0.7% | $350,967 +2.1% |
| 2017 | $5,217 +5.7% | $343,748 +2.1% |
| 2016 | $4,938 | $336,678 +0.7% |
| 2015 | $4,938 | $334,338 +0.8% |
| 2014 | $4,938 +0.2% | $331,685 +1.5% |
| 2013 | $4,926 +492491% | $326,783 +1.7% |
| 2012 | $1 | $321,321 -1.8% |
| 2011 | $1 | $327,247 -5.6% |
| 2010 | -- | $346,516 -16.5% |
| 2009 | $6,981 -11.7% | $415,228 -16.8% |
| 2008 | $7,908 -11% | $498,811 -9.4% |
| 2007 | $8,886 -9.6% | $550,505 -2.6% |
| 2006 | $9,827 +13.6% | $565,291 +17.1% |
| 2005 | $8,651 +13.9% | $482,670 +15.5% |
| 2004 | $7,598 -0.6% | $418,001 -3.2% |
| 2003 | $7,641 +681.7% | $432,000 +685.5% |
| 2002 | $977 +20% | $55,000 +18.3% |
| 2001 | $814 | $46,500 |
Find assessor info on the county website
Neighborhood: 34202
Nearby homes
- $909,8004 bd3 ba3k sqft22516 Night Heron Way, Bradenton, FL 34202Off Market
- $964,3004 bd3 ba3.5k sqft22606 Night Heron Way, Bradenton, FL 34202Off Market
- $839,3003 bd3 ba3k sqft22512 Night Heron Way, Bradenton, FL 34202Off Market

- $1,075,8003 bd3 ba3k sqft22512 Night Heron Way, Lakewood Rch, FL 34202Off Market
- $858,4004 bd3 ba2.9k sqft22610 Night Heron Way #AM, Bradenton, FL 34202Off Market
- $894,0003 bd2 ba2.9k sqft22610 Night Heron Way #SUBDIVISIO, Bradenton, FL 34202Off Market
- $899,9004 bd3 ba3k sqft22610 Night Heron Way, Bradenton, FL 34202For Sale
- $1,050,2005 bd4 ba3.6k sqft22609 Night Heron Way, Bradenton, FL 34202Off Market
Nearby schools
GreatSchools rating
- 10/10Robert Willis Elementary SchoolGrades: PK-5Distance: 5.1 mi
- 7/10R. Dan Nolan Middle SchoolGrades: 6-8Distance: 5.5 mi
- 6/10Lakewood Ranch High SchoolGrades: PK,9-12Distance: 8.6 mi
Schools provided by the listing agent
- Elementary: Robert E Willis Elementary
- Middle: Nolan Middle
- High: Lakewood Ranch High
Source: Stellar MLS. This data may not be complete. We recommend contacting the local school district to confirm school assignments for this home.
Get a cash offer in 3 minutes
Find out how much your home could sell for in as little as 3 minutes with a no-obligation cash offer.
Estimated market value
$1,075,900
Get a cash offer in 3 minutes
Find out how much your home could sell for in as little as 3 minutes with a no-obligation cash offer.
Estimated market value
$1,075,900
- Florida
- Manatee County
- Bradenton
- 34202
- 22602 NIGHT HERON WAY
Nearby cities
Nearby neighborhoods
Nearby zip codes
Other Bradenton Topics
