Virtually Staged. Located within the gated waterfront boating community of Harbour Walk at the Inlets, NEW ROOF 4770 Mainsail Drive offers private dock, with boating access, updated waterfront infrastructure and a private canal front setting leading to the open waters of the Manatee River, Tampa Bay and the Gulf of Mexico. Experience the pinnacle of Florida waterfront living in this exceptional Arthur Rutenberg custom-built model home, offering 3 bedrooms, 2.5 baths, a private office/den, and a NEW ROOF. Known for timeless architecture, superior craftsmanship, and thoughtful design, this residence combines elegance, comfort, and functionality in one remarkable waterfront setting. Designed for seamless indoor-outdoor living, the home features soaring ceilings, refined finishes, abundant natural light, and inviting living spaces that flow effortlessly to the outdoor entertaining areas and waterfront views beyond. Perfectly positioned on a freshwater canal with a private dock, with access to deep-water boating and the ultimate Gulf Coast boating lifestyle. Cruise the Manatee River, explore Tampa Bay, enjoy waterfront dining along the Intracoastal Waterway, or venture into the Gulf. At day's end, unwind poolside while taking in tranquil water views, tropical breezes, and spectacular Florida magenta sunsets. Harbour Walk at The Inlets is one of Bradenton's premier waterfront communities, surrounded by meandering waterways, lush tropical landscapes, and protected natural beauty. Residents enjoy nearly two miles of scenic walking and jogging trails, a 13-acre nature preserve and estuary, tennis court, kayaking, canoeing, fishing, and birdwatching. With NO CDD fees and low HOA fees, residents enjoy exceptional value just minutes from I-75, Lakewood Ranch, downtown Bradenton, Sarasota, St. Petersburg, Tampa, Sarasota-Bradenton International Airport, world-class Gulf beaches, championship golf, shopping, dining, and cultural attractions. More than a home, this is an opportunity to enjoy the best of Florida waterfront living, where boating, nature, and coastal beauty become part of everyday life in paradise.
For sale
$975,000
4770 MAINSAIL DRIVE, BRADENTON, FL 34208
3beds
2,558sqft
:
Get pre-qualified$6,546/mo
Single Family Residence
Built in 2004
8,464 Square Feet Lot
$-- Zestimate®
$381/sqft
$347/mo HOA
What's special
Refined finishesSuperior craftsmanshipMeandering waterwaysAbundant natural lightLush tropical landscapesThoughtful designProtected natural beauty
- 48 days |
- 451 |
- 27 |
Zillow last checked:
Listing updated:
Listed by:
Stephanie Seacat, LLC 941-526-6574,
COLDWELL BANKER REALTY 941-907-1033
Source: Stellar MLS,MLS#: A4695766 Originating MLS: Sarasota - Manatee
Originating MLS: Sarasota - Manatee
Facts & features
Interior
Bedrooms & bathrooms
- Bedrooms: 3
- Bathrooms: 3
- Full bathrooms: 2
- 1/2 bathrooms: 1
Rooms
- Room types: Den/Library/Office, Family Room, Living Room, Utility Room
Primary bedroom
- Features: Dual Closets
- Level: First
- Area: 362.87 Square Feet
- Dimensions: 13.1x27.7
Bedroom 2
- Features: Built-in Closet
- Level: First
- Area: 183.58 Square Feet
- Dimensions: 13.7x13.4
Bedroom 3
- Features: Built-in Closet
- Level: First
- Area: 158.12 Square Feet
- Dimensions: 11.8x13.4
Primary bathroom
- Features: Linen Closet
- Level: First
- Area: 163.35 Square Feet
- Dimensions: 12.1x13.5
Dinette
- Level: First
- Area: 116.84 Square Feet
- Dimensions: 12.7x9.2
Dining room
- Level: First
- Area: 245.63 Square Feet
- Dimensions: 20.3x12.1
Family room
- Level: First
- Area: 346.95 Square Feet
- Dimensions: 13.5x25.7
Foyer
- Level: First
- Area: 133.28 Square Feet
- Dimensions: 9.8x13.6
Kitchen
- Level: First
- Area: 172.9 Square Feet
- Dimensions: 9.1x19
Living room
- Level: First
- Area: 197.2 Square Feet
- Dimensions: 14.5x13.6
Office
- Level: First
- Area: 153.92 Square Feet
- Dimensions: 14.8x10.4
Heating
- Central, Zoned
Cooling
- Central Air, Zoned
Appliances
- Included: Dishwasher, Dryer, Microwave, Range, Refrigerator, Washer
- Laundry: Inside, Laundry Room
Features
- Ceiling Fan(s), Eating Space In Kitchen, High Ceilings, Open Floorplan, Primary Bedroom Main Floor, Walk-In Closet(s)
- Flooring: Carpet, Engineered Hardwood, Luxury Vinyl, Tile
- Has fireplace: No
Interior area
- Total structure area: 3,946
- Total interior livable area: 2,558 sqft
Video & virtual tour
Property
Parking
- Total spaces: 3
- Parking features: Covered, Driveway, Garage Door Opener, Portico
- Attached garage spaces: 2
- Carport spaces: 1
- Covered spaces: 3
- Has uncovered spaces: Yes
Features
- Levels: One
- Stories: 1
- Patio & porch: Front Porch
- Exterior features: Irrigation System, Lighting, Sidewalk
- Has private pool: Yes
- Pool features: Child Safety Fence, Lighting, Screen Enclosure
- Has spa: Yes
- Has view: Yes
- View description: Pool, Water, Canal
- Has water view: Yes
- Water view: Water,Canal
- Waterfront features: Waterfront, Canal - Freshwater, Freshwater Canal w/Lift to Saltwater Canal, Bay/Harbor Access, Bayou Access, Brackish Water Access, Saltwater Canal Access, Freshwater Canal Access w/Lift to Saltwater Canal, Gulf/Ocean Access, Gulf/Ocean to Bay Access, Intracoastal Waterway Access, River Access
- Body of water: MANATEE RIVER
Lot
- Size: 8,464 Square Feet
- Residential vegetation: Bamboo, Mature Landscaping, Oak Trees, Trees/Landscaped
Details
- Parcel number: 1076001319
- Zoning: PDP
- Special conditions: None
Construction
Type & style
- Home type: SingleFamily
- Architectural style: Custom
- Property subtype: Single Family Residence
Materials
- Stucco
- Foundation: Block, Slab
- Roof: Tile
Condition
- New construction: No
- Year built: 2004
Details
- Builder name: Arthur Rutenberg
Utilities & green energy
- Sewer: Public Sewer
- Water: Public
- Utilities for property: BB/HS Internet Available, Cable Connected, Electricity Connected, Phone Available, Public, Sewer Connected, Street Lights, Water Connected
Community & HOA
Community
- Features: Community Boat Ramp, Fishing, Water Access, Waterfront, Deed Restrictions, Gated Community - Guard, Park, Playground, Sidewalks, Tennis Court(s)
- Security: Smoke Detector(s)
- Pet fee: $0 monthly
- Subdivision: HARBOUR WALK, INLETS, RIVERDALE REV
HOA
- Has HOA: Yes
- Services included: Cable TV, Internet, Security
- HOA fee: $347 monthly
- HOA name: C & S Management
- Second HOA name: Real manage
- Second HOA phone: 866-473-2573
Location
- Region: Bradenton
Financial & listing details
- Price per square foot: $381/sqft
- Tax assessed value: $908,104
- Annual tax amount: $7,933
- Date on market: 6/26/2026
- Cumulative days on market: 40 days
- Listing terms: Cash,Conventional,VA Loan
- Ownership: Fee Simple
- Total actual rent: 0
- Electric utility on property: Yes
- Road surface type: Paved
Estimated market value
Not available
Estimated sales range
Not available
Not available
Price history
| Date | Event | Price |
|---|---|---|
| 6/26/2026 | Listed for sale | $975,000+30%$381/sqft |
Source:  Stellar MLS #A4695766 Report a problem Stellar MLS #A4695766 Report a problem | ||
| 5/17/2006 | Sold | $750,000+328.6%$293/sqft |
Source: Public Record Report a problem | ||
| 12/12/2002 | Sold | $175,000$68/sqft |
Source: Public Record Report a problem | ||
Public tax history
| Year | Property taxes | Tax assessment |
|---|---|---|
| 2025 | $7,933 +2.7% | $472,844 +2.9% |
| 2024 | $7,721 +1.1% | $459,518 +3% |
| 2023 | $7,635 +2.3% | $446,134 +3% |
| 2022 | $7,464 +0.2% | $433,140 +3% |
| 2021 | $7,452 +0.9% | $420,524 +1.4% |
| 2020 | $7,384 +1.6% | $414,718 +2.3% |
| 2019 | $7,267 | $405,394 +1.9% |
| 2018 | $7,267 +1% | $397,835 +2.1% |
| 2017 | $7,194 +6.1% | $389,652 +2.1% |
| 2016 | $6,780 | $381,638 +0.7% |
| 2015 | $6,780 | $378,985 +0.8% |
| 2014 | $6,780 +0.6% | $375,977 +1.5% |
| 2013 | $6,743 +674153% | $370,421 +1.7% |
| 2012 | $1 | $364,229 -10.4% |
| 2011 | $1 | $406,502 +1.5% |
| 2010 | -- | $400,495 -23.2% |
| 2009 | $9,288 -7.2% | $521,158 -7.4% |
| 2008 | $10,006 -13% | $562,592 -11.5% |
| 2007 | $11,505 +7.8% | $635,506 +17% |
| 2006 | $10,674 +0.5% | $542,956 +3% |
| 2005 | $10,618 +230.8% | $527,142 +251.4% |
| 2004 | $3,210 | $150,000 |
Find assessor info on the county website
Monthly payment
Est. payment
Payment breakdown
Explore the cost of this home by adjusting the details. Changes won't be saved.Climate risks
Neighborhood: 34208
Nearby schools
GreatSchools rating
- 3/10William H. Bashaw Elementary SchoolGrades: PK-5Distance: 2.9 mi
- 8/10Carlos E. Haile Middle SchoolGrades: 6-8Distance: 3.7 mi
- 4/10Braden River High SchoolGrades: 9-12Distance: 4.2 mi
Schools provided by the listing agent
- Elementary: William H. Bashaw Elementary
- Middle: Carlos E. Haile Middle
- High: Braden River High
Source: Stellar MLS. This data may not be complete. We recommend contacting the local school district to confirm school assignments for this home.
- $1,037,4004 bd3 ba2.7k sqft4774 Mainsail Dr, Bradenton, FL 34208Off Market
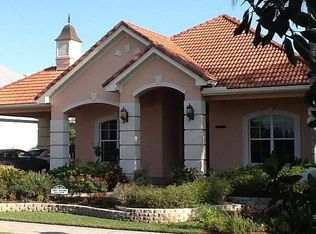
- $1,350,0004 bd4 ba3.4k sqft4766 Mainsail Dr, Bradenton, FL 34208Sold
- $1,233,1004 bd4 ba3.4k sqft4778 Mainsail Dr, Bradenton, FL 34208Off Market
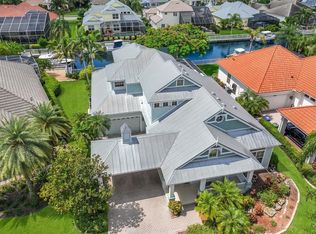
- $925,9003 bd2 ba2.5k sqft4762 Mainsail Dr, Bradenton, FL 34208Off Market
- $797,5003 bd3 ba2.3k sqft4743 Pinnacle Dr, Bradenton, FL 34208Off Market
- $1,017,4003 bd3 ba2.5k sqft4741 Pinnacle Dr, Bradenton, FL 34208Off Market
- $903,9004 bd3 ba3k sqft4745 Pinnacle Dr, Bradenton, FL 34208Off Market
- $1,037,3003 bd3 ba2.7k sqft4758 Mainsail Dr, Bradenton, FL 34208Off Market
A local agent can set up tours, give advice and negotiate with sellers.
Similar homes
- $1,250,0004 bd3 ba2.7k sqft360 46TH COURT E, BRADENTON, FL 34208For Sale
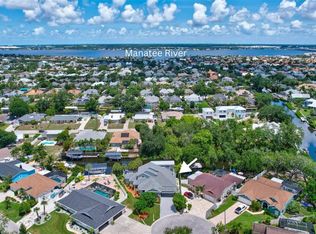
 MLS ID #A4697070, Marla Dobbs, FINE PROPERTIES. Stellar MLS
 - $575,0003 bd3 ba2k sqft309 AMERICAS CUP BOULEVARD, BRADENTON, FL 34208For Sale
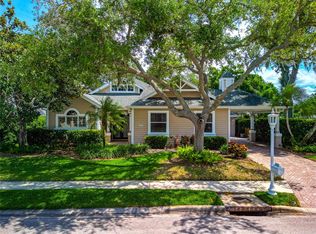 MLS ID #N6144036, Karen Lehmann, RE/MAX ALLIANCE GROUP. Stellar MLS
 - $1,120,0003 bd3 ba3k sqft10625 RESTORATION TERRACE, BRADENTON, FL 34212For Sale
 MLS ID #A4702048, Steve Slocum, COLDWELL BANKER REALTY. Stellar MLS
 - $890,0004 bd4 ba2.9k sqft6615 BUTLERS CREST DRIVE, BRADENTON, FL 34203For Sale
 MLS ID #TB8515036, Andrew Duncan, LPT REALTY LLC. Stellar MLS
 - $829,9004 bd3 ba3.3k sqft6197 9TH AVENUE CIRCLE NE, BRADENTON, FL 34212For SaleMLS ID #A4684605, Kia Ebrahimi, KW COASTAL LIVING III. Stellar MLS
- $899,0004 bd3 ba3.1k sqft23327 RED ROBIN PLACE, BRADENTON, FL 34202For SaleMLS ID #A4702311, Toma Milbank PLLC, COMPASS FLORIDA LLC. Stellar MLS
- $930,0004 bd4 ba3.5k sqft2339 LITTLE COUNTRY ROAD, PARRISH, FL 34219For SaleMLS ID #A4701799, Leigh Ann Grooms, INTEGRA REALTY GROUP INC. Stellar MLS
- $919,0003 bd3 ba2.4k sqft9730 CARNOUSTIE PLACE, BRADENTON, FL 34211For SaleMLS ID #A4699509, David Gunning, PREFERRED SHORE LLC. Stellar MLS
- $995,0003 bd3 ba2.7k sqft7222 LAKE FOREST GLEN, BRADENTON, FL 34202For SaleMLS ID #A4699246, Kimberley Brunetto, FINE PROPERTIES. Stellar MLS
- $899,0005 bd4 ba3.6k sqft12471 NATUREVIEW CIRCLE, BRADENTON, FL 34212For SaleMLS ID #A4695755, Stephanie Seacat, LLC, COLDWELL BANKER REALTY. Stellar MLS
- $899,0003 bd3 ba3.1k sqft380 165TH COURT NE, BRADENTON, FL 34212For SaleMLS ID #A4687459, Barbara Beasley, REALTY PLACE. Stellar MLS
- $899,9004 bd3 ba3k sqft22610 NIGHT HERON WAY, BRADENTON, FL 34202For SaleMLS ID #A4691754, Steven Ditusa, NEXTHOME EXCELLENCE. Stellar MLS
- $749,9004 bd3 ba3k sqft14711 2ND AVENUE CIRCLE NE, BRADENTON, FL 34212For SaleMLS ID #A4697736, Joe Murphy, COLDWELL BANKER REALTY. Stellar MLS
- $765,0004 bd3 ba3.1k sqft1111 BRAMBLING COURT, BRADENTON, FL 34212For SaleMLS ID #A4700339, Stephanie Seacat, LLC, COLDWELL BANKER REALTY. Stellar MLS
- $975,0004 bd3 ba3.4k sqft17706 BRIDLEWOOD COURT, PARRISH, FL 34219For SaleMLS ID #A4673366, Jennifer Kendzior, PLL, BERKSHIRE HATHAWAY HOMESERVICE. Stellar MLS
- $550,0003 bd3 ba2.1k sqft6918 74TH STREET CIRCLE E, BRADENTON, FL 34203For SaleMLS ID #A4702626, Cindy Schatzle, COLDWELL BANKER REALTY. Stellar MLS
- $599,9003 bd2 ba2.3k sqft1246 RIVERSCAPE STREET, BRADENTON, FL 34208For SaleMLS ID #A4682037, Nicole Hearn, FINE PROPERTIES. Stellar MLS
- $599,0004 bd3 ba2.1k sqft6644 BUTLERS CREST DRIVE, BRADENTON, FL 34203For SaleMLS ID #A4657520, Paula Mapp, MAPP REALTY & INVESTMENT CO. Stellar MLS
- $540,0004 bd3 ba2.2k sqft9007 WILLOWBROOK CIRCLE, BRADENTON, FL 34212For SaleMLS ID #A4700758, Lisa Rankin, PREFERRED SHORE LLC. Stellar MLS
- $824,0004 bd3 ba2.8k sqft313 10TH AVENUE E, PALMETTO, FL 34221For SaleMLS ID #TB8444678, Pavlina Blahova, COMPASS FLORIDA LLC. Stellar MLS
