HUGE Price Adjustment - Seller is Motivated!!! Harbour Walk is a Premier gated waterfront community, showcasing stylish, custom built waterfront homes, developed by awarded-winning homebuilders. Meticulously maintained, with 190k of upgrades, this custom-built McNabb-Rutenberg estate boasts architectural archways, dramatic soaring ceilings, transom windows, crown molding, and updates galore. This Hardi Planked sided home boasts 4 Bedrooms, 3 ½ Baths with a 3-car tandem garage. Your updated (2022) Chef’s kitchen awaits you and was designed for entertaining. State of the art, GE Monogram Stainless steel appliance and beautiful quartz counter tops. It opens to the great room for ease while entertaining and views of the pool On the lower floor, The Private Owner’s suite has a sitting area, his and her walk-in closets with custom built-ins, spa inspires master bath with jetted tub with new 2022 higher shaker vanities with quartz counter tops and vessel sinks. This suite has its own access to the pool. Also, on the lower floor you will find the laundry room, Office ( that could be used as a 5th bedroom), and powder room. On the upper level, a extra large Flex space/ Loft/ game room or second Family Room is ready to entertain your friends and family, 3 Guest bedrooms, 1 staged w/ workout equipment and comes with en suite bathroom, 2nd bedroom shares a Jack and Jill bathroom with 3 rd bedroom. Also, a cozy sun porch balcony overlooking the water, for you to relax with a morning cup of Joe, or a glass of wine while enjoying the sunset. Your outside retreat comes with your own private boat dock, on a fresh water canal (new 7.5 tons boat lift 2022), can accommodate up to a 34-foot boat and is just steps away thru your private backyard. After a fun filled day boating, return and grill your “catch of the day” on your outdoor kitchen. Relax around your sparkling blue pool and spa with covered lanai. (New pool heater and converted to saltwater in 2021. Have peace of mind knowing both HVAC units and hot water heater (new in 2023) New pool heater installed (2024). Come live in Harbour Walk, an exclusive gated, Premier Boating community, minutes to the Manatee River and open water to the Gulf. Resident can enjoy a waterfront park, tennis courts, pickleball, playground, canoe, kayaking, and nature trails. Many special events from wine tasting to neighborhood gatherings. Low HOA fees, includes internet, Cable TV & NO CDD fees. Taxes are higher since this home was not homesteaded in 2023. ****LOCATION: Just minutes to Downtown Bradenton Nightlife, and a short drive to Anna Maria Island and Bradenton Beaches. Local Airports within a 20-60 minute drive are: SRQ International, St Pete-Clearwater International, and Tampa International Airports. Please see attachments of Feature sheets for additional info.
Sold for $1,350,000
$1,350,000
4766 MAINSAIL DRIVE, BRADENTON, FL 34208
4beds
3,483sqft
Single Family Residence
Built in 2004
9,749 Square Feet Lot
$1,429,400 Zestimate®
$388/sqft
$6,828 Estimated rent
Home value
$1,429,400
$1.32M - $1.56M
$6,828/mo
Zestimate® history
Owner options
List your home for rent
$6,828/mo
Rent Zestimate®
Find your next renter with Zillow Rental Manager. Plus, with online applications, you can quickly screen prospective tenants – for free.
$6,828/mo
Rent Zestimate®
Refinance and save
$9,302/mo
Est. payment
Refinancing to a lower rate could help reduce your monthly payments and save thousands over the life of the loan.
$9,302/mo
Est. payment
Explore your selling options
Work with a Zillow partner agent
Leverage their expertise and Zillow's premium Showcase listings to get your home seen by more buyers.
Get startedList with your own agent
Get your home in front of millions of buyers by listing it on Zillow.
Learn how to do itSell it yourself
Take full control of how buyers see your home on Zillow by listing For Sale by Owner (FSBO).
List your homeWhat's special
Sparkling blue poolPrivate boat dockCustom built waterfront homesCozy sun porch balconyDramatic soaring ceilingsTennis courtsEn suite bathroom
Zillow last checked:
Listing updated:
Listed by:
Diane Smith 941-313-4957,
KELLER WILLIAMS ON THE WATER S 941-803-7522
Bought with:
Andrea Cohen, 674066
WILLIAM RAVEIS REAL ESTATE
Source: Stellar MLS,MLS#: A4587259 Originating MLS: Sarasota - Manatee
Originating MLS: Sarasota - Manatee
Facts & features
Interior
Bedrooms & bathrooms
- Bedrooms: 4
- Bathrooms: 4
- Full bathrooms: 3
- 1/2 bathrooms: 1
Rooms
- Room types: Breakfast Room Separate, Den/Library/Office, Family Room, Dining Room, Utility Room, Loft
Primary bedroom
- Features: Ceiling Fan(s), Walk-In Closet(s)
- Level: First
- Dimensions: 16x15
Bedroom 2
- Features: Ceiling Fan(s), Built-in Closet
- Level: Second
- Dimensions: 14x11
Bedroom 3
- Features: Ceiling Fan(s), Built-in Closet
- Level: Second
- Dimensions: 13x11
Bedroom 4
- Features: Ceiling Fan(s), Built-in Closet
- Level: Second
- Dimensions: 12x10
Primary bathroom
- Features: Dual Sinks, En Suite Bathroom, Granite Counters, Tub with Separate Shower Stall
- Level: First
- Dimensions: 15x12
Den
- Features: Ceiling Fan(s)
- Level: First
- Dimensions: 12x10
Dinette
- Level: First
- Dimensions: 10x7
Dining room
- Level: First
- Dimensions: 11x10
Family room
- Features: Ceiling Fan(s)
- Level: First
- Dimensions: 15x13
Kitchen
- Features: Pantry
- Level: First
- Dimensions: 11x7
Living room
- Features: Ceiling Fan(s)
- Level: First
- Dimensions: 15x13
Loft
- Features: Ceiling Fan(s)
- Level: Second
- Dimensions: 20x13
Heating
- Central
Cooling
- Central Air
Appliances
- Included: Oven, Cooktop, Dishwasher, Disposal, Dryer, Exhaust Fan, Gas Water Heater, Microwave, Refrigerator, Washer
- Laundry: Inside, Laundry Room
Features
- Built-in Features, Ceiling Fan(s), Central Vacuum, Crown Molding, Dry Bar, High Ceilings, Kitchen/Family Room Combo, Living Room/Dining Room Combo, Open Floorplan, Primary Bedroom Main Floor, Solid Surface Counters, Solid Wood Cabinets, Split Bedroom, Thermostat, Tray Ceiling(s), Vaulted Ceiling(s), Walk-In Closet(s)
- Flooring: Carpet, Laminate, Tile, Hardwood
- Doors: Outdoor Grill, Outdoor Kitchen, Sliding Doors
- Windows: Shutters, Window Treatments
- Has fireplace: No
Interior area
- Total structure area: 4,990
- Total interior livable area: 3,483 sqft
Property
Parking
- Total spaces: 5
- Parking features: Driveway, Garage Door Opener
- Attached garage spaces: 3
- Carport spaces: 2
- Covered spaces: 5
- Has uncovered spaces: Yes
Features
- Levels: Two
- Stories: 2
- Patio & porch: Covered, Deck, Front Porch, Screened
- Exterior features: Balcony, Irrigation System, Outdoor Grill, Outdoor Kitchen, Sidewalk
- Has private pool: Yes
- Pool features: Gunite, In Ground, Salt Water
- Has spa: Yes
- Spa features: Heated, In Ground
- Has view: Yes
- View description: Water, Canal
- Has water view: Yes
- Water view: Water,Canal
- Waterfront features: Canal - Freshwater, Bay/Harbor Access, Bayou Access, Brackish Water Access, Freshwater Canal Access, Saltwater Canal Access, Freshwater Canal Access w/Lift to Saltwater Canal, Gulf/Ocean Access, Gulf/Ocean to Bay Access, Intracoastal Waterway Access, River Access
Lot
- Size: 9,749 Square Feet
- Residential vegetation: Mature Landscaping, Trees/Landscaped
Details
- Parcel number: 1076001419
- Zoning: PDP
- Special conditions: None
Construction
Type & style
- Home type: SingleFamily
- Architectural style: Key West
- Property subtype: Single Family Residence
Materials
- Block, Stucco
- Foundation: Slab
- Roof: Tile
Condition
- New construction: No
- Year built: 2004
Utilities & green energy
- Sewer: Public Sewer
- Water: Public
- Utilities for property: Cable Available, Cable Connected, Electricity Available, Electricity Connected, Natural Gas Available, Natural Gas Connected, Sewer Available, Sewer Connected, Underground Utilities, Water Available, Water Connected
Community & HOA
Community
- Features: Association Recreation - Owned, Deed Restrictions, Gated Community - Guard, Playground, Pool, Sidewalks, Special Community Restrictions
- Security: Gated Community, Security System Owned, Smoke Detector(s)
- Pet fee: $0 monthly
- Subdivision: HARBOUR WALK, RIVERDALE REV
HOA
- Has HOA: Yes
- Amenities included: Cable TV, Clubhouse, Gated, Playground, Pool, Tennis Court(s)
- Services included: Cable TV, Common Area Taxes, Community Pool, Reserve Fund, Internet, Maintenance Grounds, Manager, Pool Maintenance
- HOA fee: $256 monthly
- HOA name: C&S MANAGEMENT, KASIA MATT
- HOA phone: 941-377-3419
Location
- Region: Bradenton
Financial & listing details
- Price per square foot: $388/sqft
- Tax assessed value: $1,123,966
- Annual tax amount: $23,107
- Date on market: 11/21/2023
- Cumulative days on market: 135 days
- Listing terms: Cash,Conventional
- Ownership: Fee Simple
- Total actual rent: 0
- Electric utility on property: Yes
- Road surface type: Asphalt, Paved
Price history
| Date | Event | Price |
|---|---|---|
| 5/6/2024 | Sold | $1,350,000-9.7%$388/sqft |
Source:  Stellar MLS #A4587259 Report a problem Stellar MLS #A4587259 Report a problem | ||
| 4/4/2024 | Pending sale | $1,495,000$429/sqft |
Source: Stellar MLS #A4587259 Report a problem | ||
| 3/24/2024 | Price change | $1,495,000-3.5%$429/sqft |
Source: Stellar MLS #A4587259 Report a problem | ||
| 2/22/2024 | Price change | $1,550,000-2.8%$445/sqft |
Source: Stellar MLS #A4587259 Report a problem | ||
| 1/22/2024 | Price change | $1,595,000-5.9%$458/sqft |
Source: Stellar MLS #A4587259 Report a problem | ||
| 11/21/2023 | Price change | $1,695,000+42.6%$487/sqft |
Source: Stellar MLS #A4587259 Report a problem | ||
| 11/29/2021 | Pending sale | $1,189,000$341/sqft |
Source: Stellar MLS #A4513467 Report a problem | ||
| 11/12/2021 | Listed for sale | $1,189,000-8.5%$341/sqft |
Source: Stellar MLS #A4513467 Report a problem | ||
| 10/13/2021 | Listing removed | -- |
Source: Stellar MLS #A4513467 Report a problem | ||
| 10/1/2021 | Listed for sale | $1,299,000+60.6%$373/sqft |
Source: Stellar MLS #A4513467 Report a problem | ||
| 1/4/2021 | Sold | $809,000-0.7%$232/sqft |
Source: Stellar MLS #A4482294 Report a problem | ||
| 11/29/2020 | Pending sale | $815,000$234/sqft |
Source: Michael Saunders & Company - Licensed Real Estate Broker #A4482294 Report a problem | ||
| 11/11/2020 | Listed for sale | $815,000+41.7%$234/sqft |
Source: MICHAEL SAUNDERS & COMPANY #A4482294 Report a problem | ||
| 12/29/2010 | Sold | $575,000-12.2%$165/sqft |
Source: Public Record Report a problem | ||
| 11/21/2010 | Price change | $655,000-3%$188/sqft |
Source: WAGNER REALTY #M5813763 Report a problem | ||
| 9/5/2010 | Price change | $675,000-7.4%$194/sqft |
Source: WAGNER REALTY #M5813763 Report a problem | ||
| 6/5/2010 | Listed for sale | $729,000-43.9%$209/sqft |
Source: Wagner Realty #M5813763 Report a problem | ||
| 6/12/2009 | Listing removed | $1,299,000$373/sqft |
Source: iHOUSEWeb Solutions, Inc Report a problem | ||
| 12/10/2008 | Listed for sale | $1,299,000$373/sqft |
Source: iHOUSEWeb Solutions, Inc Report a problem | ||
| 2/27/2008 | Listing removed | $1,299,000$373/sqft |
Source: NCI Report a problem | ||
| 1/31/2008 | Listed for sale | $1,299,000+114.7%$373/sqft |
Source: NCI Report a problem | ||
| 3/28/2003 | Sold | $605,000$174/sqft |
Source: Public Record Report a problem | ||
Public tax history
| Year | Property taxes | Tax assessment |
|---|---|---|
| 2025 | $19,920 +20.3% | $1,123,966 +19.8% |
| 2024 | $16,561 -28.3% | $938,132 -23.4% |
| 2023 | $23,107 +16.8% | $1,224,558 +18% |
| 2022 | $19,775 +37.3% | $1,037,803 +41.6% |
| 2021 | $14,399 +4.9% | $732,810 +5.5% |
| 2020 | $13,728 -4.5% | $694,443 -3.7% |
| 2019 | $14,381 | $721,026 +4.3% |
| 2018 | $14,381 +3.2% | $691,240 +5.5% |
| 2017 | $13,933 +66.7% | $655,452 +42.2% |
| 2016 | $8,359 | $460,863 +0.7% |
| 2015 | $8,359 | $457,659 +0.8% |
| 2014 | $8,359 +0.5% | $454,027 +1.5% |
| 2013 | $8,315 +831423% | $447,317 +1.7% |
| 2012 | $1 | $439,840 -10.9% |
| 2011 | $1 | $493,411 +3.1% |
| 2010 | -- | $478,799 -22.7% |
| 2009 | $11,962 -4.3% | $619,393 -7.8% |
| 2008 | $12,505 -13.4% | $672,044 -12.3% |
| 2007 | $14,444 -10.4% | $766,480 -2% |
| 2006 | $16,124 +20.8% | $782,433 +24% |
| 2005 | $13,344 +289.7% | $631,020 +294.4% |
| 2004 | $3,424 +114.8% | $160,000 +113.4% |
| 2003 | $1,594 | $74,974 |
Find assessor info on the county website
Neighborhood: 34208
Nearby homes
- $925,9003 bd2 ba2.5k sqft4762 Mainsail Dr, Bradenton, FL 34208Off Market
- $975,0003 bd3 ba2.5k sqft4770 Mainsail Dr, Bradenton, FL 34208For Sale

- $1,037,4004 bd3 ba2.7k sqft4774 Mainsail Dr, Bradenton, FL 34208Off Market
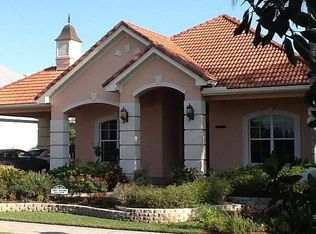
- $1,037,3003 bd3 ba2.7k sqft4758 Mainsail Dr, Bradenton, FL 34208Off Market

- $1,017,4003 bd3 ba2.5k sqft4741 Pinnacle Dr, Bradenton, FL 34208Off Market
- $797,5003 bd3 ba2.3k sqft4743 Pinnacle Dr, Bradenton, FL 34208Off Market
- $1,450,0004 bd4 ba3.2k sqft4739 Pinnacle Dr, Bradenton, FL 34208For Sale
- $1,233,1004 bd4 ba3.4k sqft4778 Mainsail Dr, Bradenton, FL 34208Off Market
Nearby schools
GreatSchools rating
- 3/10William H. Bashaw Elementary SchoolGrades: PK-5Distance: 2.9 mi
- 8/10Carlos E. Haile Middle SchoolGrades: 6-8Distance: 3.8 mi
- 4/10Braden River High SchoolGrades: 9-12Distance: 4.2 mi
Schools provided by the listing agent
- Elementary: William H. Bashaw Elementary
- Middle: Carlos E. Haile Middle
- High: Braden River High
Source: Stellar MLS. This data may not be complete. We recommend contacting the local school district to confirm school assignments for this home.
Get a cash offer in 3 minutes
Find out how much your home could sell for in as little as 3 minutes with a no-obligation cash offer.
Estimated market value
$1,429,400
Get a cash offer in 3 minutes
Find out how much your home could sell for in as little as 3 minutes with a no-obligation cash offer.
Estimated market value
$1,429,400
- Florida
- Manatee County
- Bradenton
- 34208
- 4766 MAINSAIL DRIVE
Nearby cities
Nearby neighborhoods
Nearby zip codes
Other Bradenton Topics
