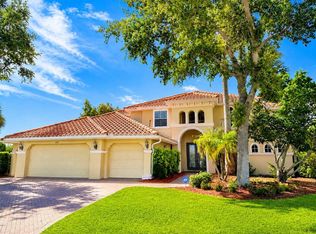
Welcome to this spacious and beautifully designed Custom Built home with 4-bedroom, 3 full bathroom home and an office, perfectly situated in the highly desirable Cypress Creek Estates community in Bradenton. Thoughtfully laid out for both everyday comfort and entertaining, this residence offers multiple living spaces including a formal living room, a generous family room, and a separate dining room highlighted by soaring high ceilings that create an open, airy feel. The dedicated office provides the ideal space to fit your lifestyle. The split-bedroom floor plan allows for privacy and functionality, while the three full bathrooms creates convenience for family and guests alike. Natural light flows throughout the home, enhancing the spacious layout and welcoming atmosphere. Located within Cypress Creek Estates, residents enjoy a quiet, well-maintained, deed-restricted neighborhood known for mature landscaping, pride of ownership, low HOA fees, and no CDD. The community offers easy access to shopping, dining, parks, Lakewood Ranch, and the Gulf Coast beaches, making it an ideal place to call home. This property presents an exceptional opportunity to enjoy space, comfort, and location all in one of Bradenton’s most sought-after communities.
For sale
$829,900
6197 9TH AVENUE CIRCLE NE, BRADENTON, FL 34212
4beds
3,359sqft
Single Family Residence
Built in 2005
1 Acres Lot
$-- Zestimate®
$247/sqft
$150/mo HOA
What's special
Generous family roomOpen airy feelSplit-bedroom floor planSeparate dining roomSoaring high ceilingsMature landscapingMultiple living spaces
- 174 days |
- 284 |
- 13 |
Zillow last checked:
Listing updated:
Listed by:
Kia Ebrahimi 941-840-1552,
KW COASTAL LIVING III 941-900-4151
Source: Stellar MLS,MLS#: A4684605 Originating MLS: Sarasota - Manatee
Originating MLS: Sarasota - Manatee
Facts & features
Interior
Bedrooms & bathrooms
- Bedrooms: 4
- Bathrooms: 3
- Full bathrooms: 3
Rooms
- Room types: Den/Library/Office, Family Room, Dining Room, Living Room
Primary bedroom
- Features: Ceiling Fan(s), En Suite Bathroom, Split Vanities, Tub with Separate Shower Stall, Walk-In Closet(s)
- Level: First
- Area: 357 Square Feet
- Dimensions: 17x21
Bathroom 2
- Features: Ceiling Fan(s), En Suite Bathroom, Walk-In Closet(s)
- Level: First
- Area: 221 Square Feet
- Dimensions: 13x17
Bathroom 3
- Features: Ceiling Fan(s), Walk-In Closet(s)
- Level: First
- Area: 156 Square Feet
- Dimensions: 13x12
Bathroom 4
- Features: Ceiling Fan(s), Coat Closet
- Level: First
- Area: 196 Square Feet
- Dimensions: 14x14
Dinette
- Level: First
Dining room
- Level: First
- Area: 168 Square Feet
- Dimensions: 12x14
Foyer
- Level: First
- Area: 64 Square Feet
- Dimensions: 8x8
Great room
- Features: Ceiling Fan(s)
- Level: First
- Dimensions: 21x26
Kitchen
- Features: Dual Sinks
- Level: First
- Area: 285 Square Feet
- Dimensions: 19x15
Laundry
- Features: Built-In Shelving
- Level: First
- Area: 54 Square Feet
- Dimensions: 9x6
Living room
- Level: First
- Dimensions: 22x18
Office
- Level: First
- Area: 150 Square Feet
- Dimensions: 10x15
Heating
- Central, Electric, Natural Gas
Cooling
- Central Air
Appliances
- Included: Dishwasher, Disposal, Dryer, Electric Water Heater, Freezer, Microwave, Range, Refrigerator, Washer
- Laundry: Inside, Laundry Room, Washer Hookup
Features
- Ceiling Fan(s), High Ceilings, Open Floorplan, Primary Bedroom Main Floor, Solid Wood Cabinets, Split Bedroom, Stone Counters, Thermostat, Tray Ceiling(s), Walk-In Closet(s)
- Flooring: Ceramic Tile
- Doors: French Doors, Outdoor Kitchen, Sliding Doors
- Has fireplace: Yes
- Fireplace features: Family Room, Gas
- Common walls with other units/homes: Corner Unit
Interior area
- Total structure area: 4,524
- Total interior livable area: 3,359 sqft
Video & virtual tour
Property
Parking
- Total spaces: 3
- Parking features: Driveway, Garage Door Opener, Ground Level
- Attached garage spaces: 3
- Has uncovered spaces: Yes
Features
- Levels: One
- Stories: 1
- Patio & porch: Covered, Patio, Screened
- Exterior features: Irrigation System, Outdoor Kitchen
- Has view: Yes
- View description: Garden, Trees/Woods
Lot
- Size: 1 Acres
- Features: Corner Lot, Flood Insurance Required, FloodZone, Landscaped, Oversized Lot
- Residential vegetation: Trees/Landscaped
Details
- Additional structures: Outdoor Kitchen
- Parcel number: 1101004552
- Zoning: RSF1/CH
- Special conditions: None
Construction
Type & style
- Home type: SingleFamily
- Architectural style: Florida,Ranch
- Property subtype: Single Family Residence
Materials
- Stucco
- Foundation: Slab
- Roof: Concrete
Condition
- Completed
- New construction: No
- Year built: 2005
Details
- Builder name: JOHN CANNON HOMES
Utilities & green energy
- Sewer: Septic Tank
- Water: Public
- Utilities for property: Electricity Available, Electricity Connected, Private, Propane, Water Available, Water Connected
Community & HOA
Community
- Features: Buyer Approval Required, Deed Restrictions, Gated Community - No Guard, No Truck/RV/Motorcycle Parking
- Security: Gated Community, Security System
- Pet fee: $0 monthly
- Subdivision: CYPRESS CREEK ESTATES
HOA
- Has HOA: Yes
- Services included: Private Road, Security
- HOA fee: $150 monthly
- HOA name: ALL FLORIDA SERVICES MANAGEMENT
- HOA phone: 941-366-7466
Location
- Region: Bradenton
Financial & listing details
- Price per square foot: $247/sqft
- Tax assessed value: $774,840
- Annual tax amount: $4,836
- Date on market: 3/5/2026
- Cumulative days on market: 145 days
- Listing terms: Cash,Conventional,FHA
- Ownership: Fee Simple
- Total actual rent: 0
- Electric utility on property: Yes
- Road surface type: Paved, Asphalt
Estimated market value
Not available
Estimated sales range
Not available
Not available
Price history
| Date | Event | Price |
|---|---|---|
| 5/12/2026 | Price change | $829,900-6.2%$247/sqft |
Source:  Stellar MLS #A4684605 Report a problem Stellar MLS #A4684605 Report a problem | ||
| 3/5/2026 | Listed for sale | $885,000+742.9%$263/sqft |
Source: Stellar MLS #A4684605 Report a problem | ||
| 10/6/2003 | Sold | $105,000$31/sqft |
Source: Public Record Report a problem | ||
| 4/25/2003 | Sold | $105,000$31/sqft |
Source: Public Record Report a problem | ||
Public tax history
| Year | Property taxes | Tax assessment |
|---|---|---|
| 2025 | $4,837 +3% | $361,886 +2.9% |
| 2024 | $4,697 +1.3% | $351,687 +3% |
| 2023 | $4,637 +1.2% | $341,444 +3% |
| 2022 | $4,580 -0.3% | $331,499 +3% |
| 2021 | $4,592 +0.7% | $321,844 +1.4% |
| 2020 | $4,559 +1.3% | $317,400 +2.3% |
| 2019 | $4,500 | $310,264 +1.9% |
| 2018 | $4,500 +0.7% | $304,479 +2.1% |
| 2017 | $4,469 +5.7% | $298,216 +2.1% |
| 2016 | $4,226 | $292,082 +0.7% |
| 2015 | $4,226 | $290,052 +0.8% |
| 2014 | $4,226 +0.3% | $287,750 +1.5% |
| 2013 | $4,215 +421423% | $283,498 +1.7% |
| 2012 | $1 | $278,759 -0.2% |
| 2011 | $1 | $279,259 -23.2% |
| 2010 | -- | $363,565 -22.1% |
| 2009 | $7,185 -7.6% | $466,870 -6.7% |
| 2008 | $7,776 +4.6% | $500,262 +3% |
| 2007 | $7,436 -9.6% | $485,691 -2.5% |
| 2006 | $8,226 +424.2% | $498,191 +469% |
| 2005 | $1,569 +1.6% | $87,550 +3% |
| 2004 | $1,545 +9.2% | $85,000 +6.3% |
| 2003 | $1,415 +13.7% | $80,000 +14.3% |
| 2002 | $1,244 +5.2% | $70,000 +3.7% |
| 2001 | $1,182 -2% | $67,500 |
| 2000 | $1,206 | $67,500 |
Find assessor info on the county website
Monthly payment
Est. payment
Payment breakdown
Explore the cost of this home by adjusting the details. Changes won't be saved.Climate risks
Neighborhood: Heritage Harbour
Nearby schools
GreatSchools rating
- 7/10Freedom Elementary SchoolGrades: PK-5Distance: 2.6 mi
- 8/10Carlos E. Haile Middle SchoolGrades: 6-8Distance: 2.7 mi
- 5/10Parrish Community High SchoolGrades: 9-12Distance: 5.7 mi
Schools provided by the listing agent
- Elementary: Freedom Elementary
- Middle: Carlos E. Haile Middle
- High: Parrish Community High
Source: Stellar MLS. This data may not be complete. We recommend contacting the local school district to confirm school assignments for this home.
- $788,2004 bd3 ba3.2k sqft6195 9th Avenue Cir NE, Bradenton, FL 34212Off Market
- $159,800-- bd-- ba-- sqft6105 9th Avenue Cir NE, Bradenton, FL 34212Off Market
- $1,230,0004 bd6 ba4.5k sqft6196 9th Avenue Cir NE, Bradenton, FL 34212Sold
- $989,0003 bd2 ba2.1k sqft6187 9th Avenue Cir NE, Bradenton, FL 34212For Sale

- $992,3004 bd4 ba3.6k sqft6194 9th Avenue Cir NE, Bradenton, FL 34212Off Market
- $707,3003 bd2 ba2.6k sqft6193 9th Avenue Cir NE #NEW, Bradenton, FL 34212Off Market
- $788,8003 bd2 ba2.6k sqft6193 9th Avenue Cir NE #PET, Bradenton, FL 34212Off Market
- $770,0003 bd2 ba2.8k sqft6193 9th Avenue Cir NE, Bradenton, FL 34212Sold
A local agent can set up tours, give advice and negotiate with sellers.
Similar homes
- $765,0004 bd3 ba3.1k sqft1111 BRAMBLING COURT, BRADENTON, FL 34212For Sale
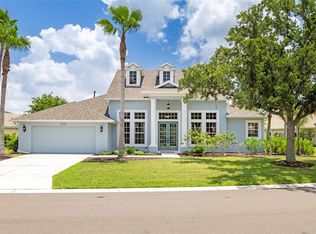
 MLS ID #A4700339, Stephanie Seacat, LLC, COLDWELL BANKER REALTY. Stellar MLS
 - $979,0004 bd3 ba2.6k sqft7910 RIVER PRESERVE DRIVE, BRADENTON, FL 34212For Sale
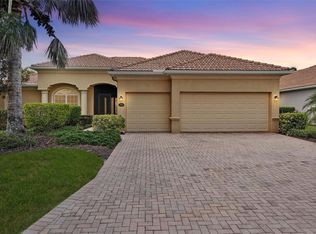 MLS ID #A4696358, Thomas Smola, AMTRADE REALTY INTERNATIONAL. Stellar MLS
 - $899,0003 bd3 ba3.1k sqft380 165TH COURT NE, BRADENTON, FL 34212For Sale
 MLS ID #A4687459, Barbara Beasley, REALTY PLACE. Stellar MLS
 - $989,0005 bd4 ba4k sqft10115 DAY LILY COURT, BRADENTON, FL 34212For Sale
 MLS ID #A4699714, Claire Patterson, KELLER WILLIAMS ON THE WATER. Stellar MLS
 - $930,0004 bd4 ba3.5k sqft2339 LITTLE COUNTRY ROAD, PARRISH, FL 34219For SaleMLS ID #A4701799, Leigh Ann Grooms, INTEGRA REALTY GROUP INC. Stellar MLS
- $699,0004 bd3 ba2.7k sqft14757 2ND AVENUE CIRCLE NE, BRADENTON, FL 34212For SaleMLS ID #A4673128, Lynda Melnick, WAGNER REALTY. Stellar MLS
- $969,0004 bd5 ba3.8k sqft707 DOGWOOD RUN, BRADENTON, FL 34212For SaleMLS ID #A4680462, Alan Adkins, EXIT KING REALTY. Stellar MLS
- $1,099,0005 bd3 ba2.9k sqft7511 HERITAGE GRAND PLACE, BRADENTON, FL 34212For SaleMLS ID #A4696231, Miro Tmej, STARLIGHT PALMS PROPERTY MANAGEMENT, LLC. Stellar MLS
- $771,0003 bd2 ba2.5k sqft5410 61ST ST E, BRADENTON, FL 34203For SaleMLS ID #A4703101, Marika Kalnoky, IMPULSE REALTY INTERNATIONAL. Stellar MLS
- $715,0004 bd3 ba3k sqft5221 88TH STREET E, BRADENTON, FL 34211For SaleMLS ID #A4701890, Shawn Peacher, NETWORK REAL ESTATE GROUP. Stellar MLS
- $1,120,0003 bd3 ba3k sqft10625 RESTORATION TERRACE, BRADENTON, FL 34212For SaleMLS ID #A4702048, Steve Slocum, COLDWELL BANKER REALTY. Stellar MLS
- $1,025,0004 bd3 ba3.1k sqft4747 PINNACLE DRIVE, BRADENTON, FL 34208For SaleMLS ID #TB8537322, Rick De Barros, FINE PROPERTIES. Stellar MLS
- $1,199,5004 bd3 ba2.8k sqft10412 WINDING STREAM WAY, BRADENTON, FL 34212For SaleMLS ID #A4699142, Joe Murphy, COLDWELL BANKER REALTY. Stellar MLS
- $749,0004 bd3 ba2.8k sqft12619 50TH COURT E, PARRISH, FL 34219For SaleMLS ID #TB8538371, Steven Marshall, PREFERRED SHORE REAL ESTATE. Stellar MLS
- $539,9004 bd3 ba2k sqft157 WANDERING WETLANDS CIRCLE, BRADENTON, FL 34212For SaleMLS ID #A4690847, Patti Reid, BETTER HOMES AND GARDENS REAL ESTATE ATCHLEY PROPE. Stellar MLS
- $1,234,0003 bd3 ba3.1k sqft515 SAND CRANE COURT, BRADENTON, FL 34212For SaleMLS ID #A4696839, Kym Paxton, KW SUNCOAST. Stellar MLS
- $825,0003 bd3 ba2.4k sqft7346 WINDEMERE LANE, UNIVERSITY PARK, FL 34201For SaleMLS ID #A4697989, Daniela Soiman, FINE PROPERTIES. Stellar MLS
- $899,0004 bd3 ba3.1k sqft23327 RED ROBIN PLACE, BRADENTON, FL 34202For SaleMLS ID #A4702311, Toma Milbank PLLC, COMPASS FLORIDA LLC. Stellar MLS
- $875,0003 bd2 ba2k sqft5040 LAKE OVERLOOK AVENUE, BRADENTON, FL 34208For SaleMLS ID #A4688166, Samantha Campbell, BETTER HOMES AND GARDENS REAL ESTATE ATCHLEY PROPE. Stellar MLS
- $975,0003 bd3 ba2.5k sqft4770 MAINSAIL DRIVE, BRADENTON, FL 34208For SaleMLS ID #A4695766, Stephanie Seacat, LLC, COLDWELL BANKER REALTY. Stellar MLS
