Welcome to your own piece of paradise! This exceptional 4-bedroom, 3-bath lakefront home offers more than 3,000 square feet of living space and is perfectly positioned on the 8th fairway of the award-winning Rosedale Golf & Country Club. Located in one of the area's most sought-after gated communities, this rare extended Sun Sprite model combines luxury, privacy, and endless potential. Designed around a stunning screened courtyard, this home offers the ultimate Florida lifestyle. Step through the front door into your private outdoor oasis featuring a sparkling pool with spa and fountain, generous covered entertaining space, and seamless access to both the main home and the detached casita. Complete with its own bedroom and full bath, the casita is ideal for guests, an in-law suite, home office, or private retreat. The rear screened lanai showcases breathtaking panoramic views of the lake and the beautifully manicured 8th fairway, creating the perfect setting for morning coffee, evening sunsets, or simply relaxing in complete privacy. Inside, soaring 11-foot ceilings, crown molding, abundant natural light, and an open, spacious floor plan create an inviting atmosphere throughout. One of Rosedale's largest floor plans, this home offers multiple living and entertaining areas with expansive windows and glass doors that bring the outdoors in. The well-appointed kitchen overlooks the courtyard and features granite countertops, abundant cabinetry, a large breakfast bar, spacious dinette, butler's pantry, and newer refrigerator, making it ideal for everyday living and entertaining alike. The oversized primary suite is a peaceful retreat featuring two skylights, a large walk-in closet, and a spacious ensuite bath with dual vanities, makeup station, jetted soaking tub, walk-in accessible shower, private water closet, and a third skylight that fills the space with natural light. A split-bedroom layout provides excellent privacy, with two additional bedrooms and a full bath located on the opposite side of the home. Additional highlights include a recently replaced TILE roof (2020), newer AC Unit (2020), full laundry room with utility sink, oversized two-car garage with attic storage, irrigation system, and generous storage throughout. Even better, this home features the LOWEST HOA fees in Rosedale with NO CDD FEES. HOA dues include fiber-optic internet, cable TV, and 24-hour manned gated security with both front and rear gate access. Golf membership is NOT required. For those seeking the full country club lifestyle, optional memberships provide access to an impressive array of amenities including an 18-hole championship golf course, driving range, putting greens, Junior Olympic-size pool, five lighted Har-Tru tennis courts, state-of-the-art fitness center, clubhouse with restaurant and bar, outdoor dining, fitness classes, yoga studio, bocce ball, two dog parks, and the popular "19th Hole" recreation area featuring billiards, poker, darts, and shuffleboard. Conveniently located just minutes from I-75 and SR-70, you'll enjoy easy access to world-class beaches including Siesta Key, St. Pete Beach, and Clearwater Beach, along with exceptional dining, shopping, boating, fishing, and everything Florida's Gulf Coast has to offer. This is a rare opportunity to own one of Rosedale's most desirable floor plans in an unbeatable golf course setting. Schedule your private showing today and experience Florida living at its finest.
Sold for $630,000
Zestimate®
$630,000
5221 88TH STREET E, BRADENTON, FL 34211
4beds
3,072sqft
Single Family Residence
Built in 1997
0.28 Acres Lot
$630,000 Zestimate®
$205/sqft
$5,321 Estimated rent
Home value
$630,000
$592,000 - $668,000
$5,321/mo
Zestimate® history
Owner options
List your home for rent
$5,321/mo
Rent Zestimate®
Find your next renter with Zillow Rental Manager. Plus, with online applications, you can quickly screen prospective tenants – for free.
$5,321/mo
Rent Zestimate®
Refinance and save
$4,496/mo
Est. payment
Refinancing to a lower rate could help reduce your monthly payments and save thousands over the life of the loan.
$4,496/mo
Est. payment
Explore your selling options
Work with a Zillow partner agent
Leverage their expertise and Zillow's premium Showcase listings to get your home seen by more buyers.
Get startedList with your own agent
Get your home in front of millions of buyers by listing it on Zillow.
Learn how to do itSell it yourself
Take full control of how buyers see your home on Zillow by listing For Sale by Owner (FSBO).
List your homeWhat's special
Stunning screened courtyardLarge breakfast barGranite countertopsAbundant natural lightGenerous storage throughoutMakeup stationOpen spacious floor plan
Zillow last checked:
Listing updated:
Listed by:
Shawn Peacher 703-405-2615,
NETWORK REAL ESTATE GROUP 941-803-0344
Bought with:
Laurie Santoro, 3404098
KELLER WILLIAMS REALTY PORTFOLIO COLLECTION
Source: Stellar MLS,MLS#: A4701890 Originating MLS: Sarasota - Manatee
Facts & features
Interior
Bedrooms & bathrooms
- Bedrooms: 4
- Bathrooms: 3
- Full bathrooms: 3
Rooms
- Room types: Den/Library/Office, Family Room, Dining Room, Utility Room
Primary bedroom
- Features: Ceiling Fan(s), En Suite Bathroom, Walk-In Closet(s)
- Level: First
- Area: 255 Square Feet
- Dimensions: 17x15
Bedroom 2
- Features: Ceiling Fan(s), Walk-In Closet(s)
- Level: First
- Area: 168 Square Feet
- Dimensions: 14x12
Bedroom 3
- Features: Ceiling Fan(s), Built-in Closet
- Level: First
- Area: 156 Square Feet
- Dimensions: 13x12
Primary bathroom
- Features: Pantry, Dual Sinks, En Suite Bathroom, Exhaust Fan, Garden Bath, Handicapped Accessible, Makeup/Vanity Space, Split Vanities, Tub with Separate Shower Stall, Water Closet/Priv Toilet, Window/Skylight in Bath
- Level: First
Bathroom 2
- Level: First
Bathroom 3
- Level: First
Balcony porch lanai
- Level: First
Balcony porch lanai
- Level: First
- Area: 1804 Square Feet
- Dimensions: 44x41
Dinette
- Level: First
- Area: 196 Square Feet
- Dimensions: 14x14
Dining room
- Level: First
- Area: 195 Square Feet
- Dimensions: 15x13
Kitchen
- Features: Breakfast Bar, Granite Counters
- Level: First
- Area: 330 Square Feet
- Dimensions: 22x15
Laundry
- Level: First
- Area: 84 Square Feet
- Dimensions: 14x6
Living room
- Features: Ceiling Fan(s)
- Level: First
- Area: 459 Square Feet
- Dimensions: 27x17
Heating
- Electric
Cooling
- Central Air, Zoned
Appliances
- Included: Dishwasher, Disposal, Dryer, Exhaust Fan, Microwave, Range, Refrigerator, Tankless Water Heater, Washer
- Laundry: Inside, Laundry Room
Features
- Accessibility Features, Built-in Features, Ceiling Fan(s), Crown Molding, Eating Space In Kitchen, High Ceilings, Open Floorplan, Primary Bedroom Main Floor, Split Bedroom, Stone Counters, Thermostat, Walk-In Closet(s), Wet Bar, In-Law Floorplan
- Flooring: Carpet, Ceramic Tile
- Doors: French Doors
- Windows: Skylight(s)
- Has fireplace: No
Interior area
- Total structure area: 4,014
- Total interior livable area: 3,072 sqft
Property
Parking
- Total spaces: 2
- Parking features: Driveway, Electric Vehicle Charging Station(s), Garage Door Opener, Off Street
- Attached garage spaces: 2
- Has uncovered spaces: Yes
- Details: Garage Dimensions: 21x20
Accessibility
- Accessibility features: Central Living Area, Grip-Accessible Features
Features
- Levels: One
- Stories: 1
- Patio & porch: Covered, Front Porch, Rear Porch, Screened, Side Porch
- Exterior features: Courtyard, Irrigation System, Private Mailbox, Rain Gutters
- Has private pool: Yes
- Pool features: Deck, Gunite, In Ground, Lighting, Outside Bath Access, Screen Enclosure
- Has spa: Yes
- Spa features: In Ground
- Has view: Yes
- View description: Golf Course, Water, Pond
- Has water view: Yes
- Water view: Water,Pond
- Waterfront features: Pond
Lot
- Size: 0.28 Acres
- Features: In County, Landscaped, Level, On Golf Course
- Residential vegetation: Mature Landscaping, Trees/Landscaped
Details
- Parcel number: 1730826706
- Zoning: PDR/WPE
- Special conditions: None
Construction
Type & style
- Home type: SingleFamily
- Architectural style: Courtyard
- Property subtype: Single Family Residence
Materials
- Block, Stucco
- Foundation: Block
- Roof: Tile
Condition
- New construction: No
- Year built: 1997
Utilities & green energy
- Sewer: Public Sewer
- Water: Public
- Utilities for property: BB/HS Internet Available, Cable Connected, Electricity Connected, Fiber Optics, Natural Gas Connected, Public, Sewer Connected, Underground Utilities, Water Connected
Community & HOA
Community
- Features: Buyer Approval Required, Clubhouse, Deed Restrictions, Dog Park, Fitness Center, Gated Community - Guard, Golf Carts OK, Golf, Pool, Restaurant, Sidewalks, Tennis Court(s)
- Security: Gated Community, Smoke Detector(s)
- Pet fee: $0 monthly
- Subdivision: ROSEDALE 7
HOA
- Has HOA: No
- Amenities included: Cable TV, Fence Restrictions, Gated
- Services included: 24-Hour Guard, Cable TV, Common Area Taxes, Internet
- HOA fee: $211 monthly
- Second HOA name: Rosedale Master HOA
- Second HOA phone: 941-348-2912
Location
- Region: Bradenton
Financial & listing details
- Price per square foot: $205/sqft
- Tax assessed value: $601,065
- Annual tax amount: $5,658
- Date on market: 8/3/2026
- Cumulative days on market: 70 days
- Listing terms: Cash,Conventional,FHA,USDA Loan,VA Loan
- Ownership: Fee Simple
- Total actual rent: 0
- Electric utility on property: Yes
- Road surface type: Paved
Price history
| Date | Event | Price |
|---|---|---|
| 11/3/2026 | Sold | $630,000-10%$205/sqft |
Source:  Stellar MLS #A4701890 Report a problem | ||
| 9/28/2026 | Price change | $699,900-2.1%$228/sqft |
Source: Stellar MLS #A4701890 Report a problem | ||
| 8/22/2026 | Price change | $715,000-4.7%$233/sqft |
Source: Stellar MLS #A4701890 Report a problem | ||
| 8/3/2026 | Listed for sale | $750,000+114.3%$244/sqft |
Source: Stellar MLS #A4701890 Report a problem | ||
| 12/31/1999 | Sold | $350,000+278.4%$114/sqft |
Source: Public Record Report a problem | ||
| 3/17/1997 | Sold | $92,500$30/sqft |
Source: Public Record Report a problem | ||
Public tax history
| Year | Property taxes | Tax assessment |
|---|---|---|
| 2025 | $5,659 +2.8% | $417,413 +2.9% |
| 2024 | $5,502 +1.1% | $405,649 +3% |
| 2023 | $5,441 +2.6% | $393,834 +3% |
| 2022 | $5,301 -0.3% | $382,363 +3% |
| 2021 | $5,317 +0.7% | $371,226 +1.4% |
| 2020 | $5,280 +1.3% | $366,101 +2.3% |
| 2019 | $5,212 | $357,870 +1.9% |
| 2018 | $5,212 +0.7% | $351,197 +2.1% |
| 2017 | $5,178 +5.7% | $343,974 +2.1% |
| 2016 | $4,898 | $336,899 +0.7% |
| 2015 | $4,898 | $334,557 +0.8% |
| 2014 | $4,898 +0.2% | $331,902 +1.5% |
| 2013 | $4,886 +488547% | $326,997 +1.7% |
| 2012 | $1 | $321,531 -0.4% |
| 2011 | $1 | $322,819 -14.1% |
| 2010 | -- | $375,673 -1.7% |
| 2009 | $5,796 -0.8% | $382,309 +0.1% |
| 2008 | $5,843 +4.7% | $381,927 +3% |
| 2007 | $5,582 -4.7% | $370,803 +2.5% |
| 2006 | $5,854 +0.1% | $361,759 +3% |
| 2005 | $5,847 +1.8% | $351,222 +3% |
| 2004 | $5,744 +4.9% | $340,992 +1.9% |
| 2003 | $5,476 +2.1% | $334,634 +2.4% |
| 2002 | $5,363 +3.2% | $326,791 +1.6% |
| 2001 | $5,195 -2.2% | $321,645 -0.2% |
| 2000 | $5,314 | $322,332 |
Find assessor info on the county website
Neighborhood: Rosedale
Nearby homes
- $676,0003 bd2 ba2.3k sqft5223 88th St E, Bradenton, FL 34211Off Market
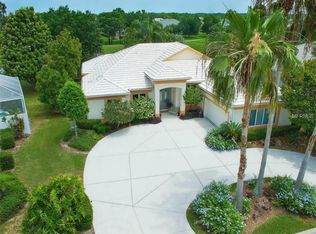
- $769,5003 bd3 ba2.6k sqft5219 88th St E, Bradenton, FL 34211Off Market
- $622,8003 bd2 ba2.3k sqft5225 88th St E, Bradenton, FL 34211Off Market
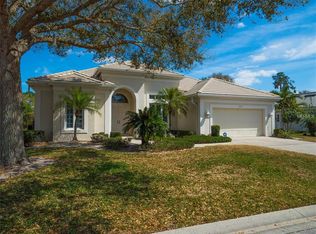
- $600,0003 bd3 ba2.4k sqft5220 88th St E, Bradenton, FL 34211For Sale

- $835,0003 bd3 ba2.7k sqft5217 88th St E, Bradenton, FL 34211Sold
- $611,7003 bd2 ba2.3k sqft5222 88th St E, Bradenton, FL 34211Off Market
- $647,0002 bd3 ba2.3k sqft5218 88th St E, Bradenton, FL 34211Off Market
- $594,9002 bd3 ba2.3k sqft5218 88th St E, Lakewood Ranch, FL 34211Off Market
Nearby schools
GreatSchools rating
- 8/10Braden River Elementary SchoolGrades: PK-5Distance: 1.2 mi
- 8/10Dr Mona Jain Middle SchoolGrades: 6-8Distance: 2 mi
- 6/10Lakewood Ranch High SchoolGrades: PK,9-12Distance: 0.5 mi
Schools provided by the listing agent
- Elementary: Braden River Elementary
- Middle: Dr Mona Jain Middle
- High: Lakewood Ranch High
Source: Stellar MLS. This data may not be complete. We recommend contacting the local school district to confirm school assignments for this home.
Get a cash offer in 3 minutes
Find out how much your home could sell for in as little as 3 minutes with a no-obligation cash offer.
Estimated market value
$630,000
Get a cash offer in 3 minutes
Find out how much your home could sell for in as little as 3 minutes with a no-obligation cash offer.
Estimated market value
$630,000
- Florida
- Manatee County
- Bradenton
- 34211
- Rosedale
- 5221 88TH STREET E
