One or more photos are virtually staged. Incredible opportunity for a beautiful 3 bedroom, 2 bathroom home with a den on a peaceful lake overlooking the 8th hole of Rosedale Golf & Country Club. The house is open and bright with ceilings over 11 feet high, tall windows and sliding glass doors that provide an abundance of natural light. The sliders also pocket behind the wall to enhance the open view of your pool, spa and golf course. This home has an oversized 2-car garage with side load entry and a circular driveway. The front entry has double glass doors which lead to the large open floor plan where you are instantly drawn to its incredible view. The master suite offers the same great views with 2 closets, (One large walk-in). The master bath has a double sink vanity, walk-in shower and soaking tub. The kitchen has stainless appliances and provides an abundance of cabinets, counter space, and large breakfast area. The barrel tile roof was replaced in 2021. Freshly painted inside and out with new carpet in bedrooms and dishwasher. This home also has gas cooking and a tankless water heater. There are no CDD FEES and the HOA fee is very reasonable ($2074 per year) and includes cable, internet, and 24-hour guarded gates. One gate is near the high school on Lakewood Ranch Blvd and the other on SR 70 near I-75. This home does NOT REQUIRE GOLF or SOCIAL MEMBERSHIPS. Various memberships are OPTIONAL and include amenities like a Jr. Olympic sized pool, Championship 18-Hole Golf Course, Driving Range, 2 Putting Greens, 5 Lighted Har-Tru Tennis Courts, State of The Art Fitness Facility with Trainers, Classes, and Yoga. The Clubhouse offers a full Restaurant & Bar with an Outdoor Dining Patio and well stocked Golfer's Pro Shop. Even more activities await such as Billiards, Darts, Poker, Shuffleboard, Bocce Ball, Golf and Tennis Leagues. Rosedale also offers 2 Dog Parks.
Sold for $615,000
$615,000
5223 88th St E, Bradenton, FL 34211
3beds
2,383sqft
Single Family Residence
Built in 1996
9,975 Square Feet Lot
$662,400 Zestimate®
$258/sqft
$4,699 Estimated rent
Home value
$662,400
$616,000 - $709,000
$4,699/mo
Zestimate® history
Owner options
List your home for rent
$4,699/mo
Rent Zestimate®
Find your next renter with Zillow Rental Manager. Plus, with online applications, you can quickly screen prospective tenants – for free.
$4,699/mo
Rent Zestimate®
Refinance and save
$4,192/mo
Est. payment
Refinancing to a lower rate could help reduce your monthly payments and save thousands over the life of the loan.
$4,192/mo
Est. payment
Explore your selling options
Work with a Zillow partner agent
Leverage their expertise and Zillow's premium Showcase listings to get your home seen by more buyers.
Get startedList with your own agent
Get your home in front of millions of buyers by listing it on Zillow.
Learn how to do itSell it yourself
Take full control of how buyers see your home on Zillow by listing For Sale by Owner (FSBO).
List your homeWhat's special
Olympic sized poolGreat viewsDriving rangeOutdoor dining patioDouble sink vanityWalk-in showerBocce ball
Zillow last checked:
Listing updated:
Listed by:
Scott Bromby 941-447-9971,
BROMBY AND COMPANY REAL ESTATE 941-281-5478,
Ashley Bromby 941-447-9970,
BROMBY AND COMPANY REAL ESTATE
Bought with:
Carol Tucker, 3394222
COASTAL LUXURY PARTNERS, INC.
Source: Stellar MLS,MLS#: A4583226 Originating MLS: Sarasota - Manatee
Originating MLS: Sarasota - Manatee
Facts & features
Interior
Bedrooms & bathrooms
- Bedrooms: 3
- Bathrooms: 2
- Full bathrooms: 2
Rooms
- Room types: Den/Library/Office
Primary bedroom
- Features: Walk-In Closet(s)
- Level: First
- Dimensions: 14x19
Bedroom 2
- Features: Built-in Closet
- Level: First
- Dimensions: 11x13
Bedroom 3
- Features: Built-in Closet
- Level: First
- Dimensions: 11x11
Dining room
- Level: First
- Dimensions: 10x12
Great room
- Level: First
- Dimensions: 14x18
Kitchen
- Level: First
- Dimensions: 11x12
Library
- Level: First
- Dimensions: 10x13
Heating
- Central, Electric, Heat Pump
Cooling
- Central Air
Appliances
- Included: Dishwasher, Disposal, Dryer, Gas Water Heater, Microwave, Range, Refrigerator, Tankless Water Heater, Washer
- Laundry: Inside, Laundry Room
Features
- Eating Space In Kitchen, Primary Bedroom Main Floor, Open Floorplan, Solid Wood Cabinets, Split Bedroom, Walk-In Closet(s)
- Flooring: Carpet, Ceramic Tile, Engineered Hardwood
- Windows: Double Pane Windows
- Has fireplace: No
Interior area
- Total structure area: 3,560
- Total interior livable area: 2,383 sqft
Property
Parking
- Total spaces: 2
- Parking features: Garage - Attached
- Attached garage spaces: 2
Features
- Levels: One
- Stories: 1
- Patio & porch: Covered, Screened
- Exterior features: Irrigation System
- Has private pool: Yes
- Pool features: Gunite, Heated, In Ground, Screen Enclosure
- Spa features: Heated, In Ground
- Has view: Yes
- View description: Golf Course
Lot
- Size: 9,975 Square Feet
Details
- Parcel number: 1730826656
- Zoning: PDR/WPE
- Special conditions: None
Construction
Type & style
- Home type: SingleFamily
- Property subtype: Single Family Residence
Materials
- Block, Stucco
- Foundation: Slab
- Roof: Tile
Condition
- New construction: No
- Year built: 1996
Utilities & green energy
- Sewer: Public Sewer
- Water: Public
- Utilities for property: BB/HS Internet Available, Electricity Connected, Natural Gas Connected, Sewer Connected, Underground Utilities
Community & HOA
Community
- Features: Clubhouse, Deed Restrictions, Dog Park, Fitness Center, Gated Community - Guard, Golf Carts OK, Golf, Pool, Restaurant, Sidewalks
- Security: Gated Community, Security Gate
- Pet fee: $0 monthly
- Subdivision: ROSEDALE 7
HOA
- Has HOA: Yes
- Amenities included: Clubhouse, Fence Restrictions, Fitness Center, Gated, Golf Course, Pool, Recreation Facilities, Security, Tennis Court(s)
- Services included: 24-Hour Guard, Cable TV, Internet, Recreational Facilities
- HOA fee: $173 monthly
- HOA name: Resource Property Mgmt/ Christina Stewart
- HOA phone: 941-348-2912
- Second HOA name: Rosedale
Location
- Region: Bradenton
Financial & listing details
- Price per square foot: $258/sqft
- Tax assessed value: $517,160
- Annual tax amount: $7,616
- Date on market: 9/21/2023
- Cumulative days on market: 8 days
- Listing terms: Cash,Conventional,FHA,VA Loan
- Ownership: Fee Simple
- Total actual rent: 0
- Electric utility on property: Yes
- Road surface type: Asphalt
Price history
| Date | Event | Price |
|---|---|---|
| 10/30/2023 | Sold | $615,000-5.4%$258/sqft |
Source:  Stellar MLS #A4583226 Report a problem Stellar MLS #A4583226 Report a problem | ||
| 9/30/2023 | Pending sale | $650,000$273/sqft |
Source: Stellar MLS #A4583226 Report a problem | ||
| 9/21/2023 | Listed for sale | $650,000+62.5%$273/sqft |
Source: Stellar MLS #A4583226 Report a problem | ||
| 10/1/2015 | Sold | $399,900-5.9%$168/sqft |
Source: Stellar MLS #A4121760 Report a problem | ||
| 5/6/2015 | Listed for sale | $425,000+374.9%$178/sqft |
Source: ROSEDALE REALTY INC #A4121760 Report a problem | ||
| 6/24/1996 | Sold | $89,500$38/sqft |
Source: Public Record Report a problem | ||
Public tax history
| Year | Property taxes | Tax assessment |
|---|---|---|
| 2025 | $6,500 +2.8% | $481,363 +2.9% |
| 2024 | $6,325 -25.2% | $467,797 -15.9% |
| 2023 | $8,457 +11% | $556,236 +10% |
| 2022 | $7,616 +54.7% | $505,669 +44.6% |
| 2021 | $4,924 +0.7% | $349,598 +1.4% |
| 2020 | $4,889 +1.3% | $344,771 +2.3% |
| 2019 | $4,825 | $337,020 +1.9% |
| 2018 | $4,825 +0.5% | $330,736 +2.1% |
| 2017 | $4,800 +32.9% | $323,933 +2.1% |
| 2016 | $3,611 | $317,270 +23.8% |
| 2015 | $3,611 | $256,297 +0.8% |
| 2014 | $3,611 +0.3% | $254,263 +1.5% |
| 2013 | $3,600 +359893% | $250,505 +1.7% |
| 2012 | $1 | $246,318 +0.7% |
| 2011 | $1 | $244,549 -14.6% |
| 2010 | -- | $286,463 -5.7% |
| 2009 | $4,469 -1.8% | $303,688 +0.1% |
| 2008 | $4,552 +4.8% | $303,385 +3% |
| 2007 | $4,343 -4.6% | $294,549 +2.5% |
| 2006 | $4,552 +0.2% | $287,365 +3% |
| 2005 | $4,544 +1.9% | $278,995 +3% |
| 2004 | $4,460 +4.9% | $270,869 +1.9% |
| 2003 | $4,250 +2% | $265,818 +2.4% |
| 2002 | $4,169 +3.3% | $259,588 +1.6% |
| 2001 | $4,037 -2.2% | $255,500 -0.2% |
| 2000 | $4,129 | $256,017 |
Find assessor info on the county website
Neighborhood: Rosedale
Nearby homes
- $618,0003 bd2 ba2.3k sqft5225 88th St E, Bradenton, FL 34211Off Market
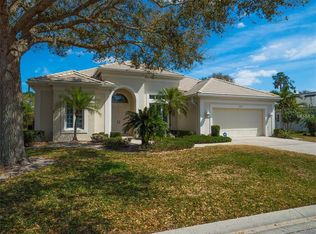
- $780,7003 bd3 ba3k sqft5221 88th St E, Bradenton, FL 34211Off Market
- $539,5003 bd2 ba2.1k sqft5229 88th St E, Bradenton, FL 34211Off Market

- $509,8003 bd2 ba2k sqft5229 88th St E, Lakewood Ranch, FL 34211Off Market
- $607,2003 bd2 ba2.3k sqft5222 88th St E, Bradenton, FL 34211Off Market
- $767,2003 bd3 ba2.6k sqft5219 88th St E, Bradenton, FL 34211Off Market
- $855,0003 bd3 ba2.5k sqft5224 88th St E, Bradenton, FL 34211Sold
- $704,5003 bd3 ba2.4k sqft5220 88th St E, Bradenton, FL 34211Off Market
Nearby schools
GreatSchools rating
- 7/10Braden River Elementary SchoolGrades: PK-5Distance: 1.2 mi
- 8/10Dr Mona Jain Middle SchoolGrades: 6-8Distance: 2.1 mi
- 6/10Lakewood Ranch High SchoolGrades: PK,9-12Distance: 0.5 mi
Schools provided by the listing agent
- Elementary: Braden River Elementary
- Middle: Dr Mona Jain Middle
- High: Lakewood Ranch High
Source: Stellar MLS. This data may not be complete. We recommend contacting the local school district to confirm school assignments for this home.
Get a cash offer in 3 minutes
Find out how much your home could sell for in as little as 3 minutes with a no-obligation cash offer.
Estimated market value
$662,400
Get a cash offer in 3 minutes
Find out how much your home could sell for in as little as 3 minutes with a no-obligation cash offer.
Estimated market value
$662,400
- Florida
- Manatee County
- Bradenton
- 34211
- Rosedale
- 5223 88th St E
Nearby cities
Nearby neighborhoods
Nearby zip codes
Other Bradenton Topics
