Under contract-accepting backup offers. Virtually Staged. DISCOVER EFFORTLESS FLORIDA LIVING IN THE GATED COMMUNITY OF ROSEDALE. From the moment you open the front door, you are greeted by immediate, unbeatable views of the outdoor oasis. Move in with financial peace of mind thanks to a BRAND NEW 2025 AC, a 2024 WHOLE-HOME GENERATOR, an updated 2018 TILE ROOF, UPDATED PLUMBING, and the added relief of being in a NON-FLOOD ZONE. This expansive 2,437-square-foot home offers a flexible layout perfectly suited for growing families or seasonal residents. The thoughtfully designed interior features two dedicated living spaces, a formal dining room, a WHOLE HOUSE VACUUM SYSTEM, and soaring vaulted ceilings anchored by a gas fireplace. The kitchen boasts solid wood cabinetry, stone counters, and a bright eat-in dining space, and breakfast bar! Four sets of sliding glass doors flood the home with natural light and seamlessly connect the interior to the stunning lanai. Step outside to your screened entertainment area featuring installed outdoor shades and an IN-GROUND HEATED POOL WITH A HEATED SPA. Enjoy a tranquil setting with premium WATER AND GOLF COURSE VIEWS. Entertaining is effortless with a DEDICATED POOL BATH accessible directly from the patio. Rosedale offers a vibrant lifestyle with NO CDD FEES, and an HOA covering 24-hour manned security, cable, and internet. Enjoy OPTIONAL club memberships for golf and tennis, plus neighborhood access to top-rated Lakewood Ranch area schools and a dog park. Located minutes from I-75, upscale dining, and world-class Gulf Coast beaches. (Note: Select rooms are virtually staged.)
Accepting backups
$600,000
5220 88TH STREET E, BRADENTON, FL 34211
3beds
2,437sqft
Single Family Residence
Built in 1999
9,322 Square Feet Lot
$-- Zestimate®
$246/sqft
$211/mo HOA
What's special
Gas fireplaceBreakfast barStone countersInstalled outdoor shadesWhole house vacuum systemSoaring vaulted ceilingsFormal dining room
- 48 days
- 1,055
- 76
Likely to sell faster than
Zillow last checked:
Listing updated:
Listed by:
Roxanne Mestre 813-892-6765,
MARK SPAIN REAL ESTATE 855-299-7653
Source: Stellar MLS,MLS#: TB8551619 Originating MLS: Orlando Regional
Facts & features
Interior
Bedrooms & bathrooms
- Bedrooms: 3
- Bathrooms: 3
- Full bathrooms: 3
Rooms
- Room types: Den/Library/Office, Family Room, Dining Room, Living Room, Great Room
Primary bedroom
- Features: Walk-In Closet(s)
- Level: First
Kitchen
- Level: First
Living room
- Level: First
Heating
- Electric
Cooling
- Central Air
Appliances
- Included: Dishwasher, Disposal, Dryer, Electric Water Heater, Microwave, Range, Refrigerator, Washer
- Laundry: Inside, Laundry Room
Features
- Ceiling Fan(s), Central Vacuum, Eating Space In Kitchen, High Ceilings, Kitchen/Family Room Combo, Living Room/Dining Room Combo, Open Floorplan, Solid Surface Counters, Solid Wood Cabinets, Split Bedroom, Stone Counters, Thermostat, Vaulted Ceiling(s), Walk-In Closet(s)
- Flooring: Carpet, Tile
- Doors: Sliding Doors
- Windows: Window Treatments, Shutters
- Has fireplace: Yes
- Fireplace features: Family Room, Gas, Living Room
Interior area
- Total structure area: 3,165
- Total interior livable area: 2,437 sqft
Property
Parking
- Total spaces: 2
- Parking features: Driveway, Garage Door Opener, Ground Level
- Attached garage spaces: 2
- Has uncovered spaces: Yes
Features
- Levels: One
- Stories: 1
- Exterior features: Irrigation System, Private Yard, Sidewalk
- Has private pool: Yes
- Pool features: Gunite, In Ground
- Has view: Yes
- View description: Water, Pond
- Has water view: Yes
- Water view: Water,Pond
Lot
- Size: 9,322 Square Feet
- Features: Landscaped, On Golf Course, Sidewalk
Details
- Parcel number: 1730827852
- Zoning: PDR
- Special conditions: None
Construction
Type & style
- Home type: SingleFamily
- Property subtype: Single Family Residence
Materials
- Block
- Foundation: Slab
- Roof: Tile
Condition
- New construction: No
- Year built: 1999
Utilities & green energy
- Sewer: Public Sewer
- Water: Public
- Utilities for property: BB/HS Internet Available, Cable Available, Cable Connected, Electricity Connected, Sewer Connected, Street Lights, Water Connected
Community & HOA
Community
- Features: Buyer Approval Required, Clubhouse, Deed Restrictions, Dog Park, Fitness Center, Gated Community - Guard, Golf Carts OK, Golf, Park, Playground, Pool, Restaurant, Sidewalks, Tennis Court(s)
- Pet fee: $0 monthly
- Subdivision: ROSEDALE 7
HOA
- Has HOA: Yes
- Amenities included: Clubhouse, Fitness Center, Golf Course, Pool, Recreation Facilities, Security, Spa/Hot Tub, Tennis Court(s)
- Services included: 24-Hour Guard, Cable TV, Common Area Taxes, Private Road
- HOA fee: $211 monthly
- HOA name: Caitlin Moore
- HOA phone: 941-348-2912
Location
- Region: Bradenton
Financial & listing details
- Price per square foot: $246/sqft
- Tax assessed value: $554,894
- Annual tax amount: $8,103
- Date on market: 9/25/2026
- Cumulative days on market: 45 days
- Ownership: Fee Simple
- Total actual rent: 0
- Electric utility on property: Yes
- Road surface type: Paved, Asphalt
Estimated market value
Not available
Estimated sales range
Not available
Not available
Price history
| Date | Event | Price |
|---|---|---|
| 11/2/2026 | Listed for sale | $600,000$246/sqft |
Source:  Stellar MLS #TB8551619 Report a problem | ||
| 11/1/2026 | Pending sale | $600,000$246/sqft |
Source: Stellar MLS #TB8551619 Report a problem | ||
| 9/25/2026 | Listed for sale | $600,000+25.8%$246/sqft |
Source: Stellar MLS #TB8551619 Report a problem | ||
| 10/13/2015 | Sold | $477,000-4.4%$196/sqft |
Source: Stellar MLS #A4127365 Report a problem | ||
| 7/16/2015 | Listed for sale | $499,000+28.8%$205/sqft |
Source: ROSEDALE REALTY INC #A4127365 Report a problem | ||
| 7/5/2002 | Sold | $387,500+318.9%$159/sqft |
Source: Public Record Report a problem | ||
| 9/1/1998 | Sold | $92,500$38/sqft |
Source: Public Record Report a problem | ||
Public tax history
| Year | Property taxes | Tax assessment |
|---|---|---|
| 2025 | $8,103 -3% | $554,894 +4.1% |
| 2024 | $8,355 +2% | $533,266 +10% |
| 2023 | $8,191 +11.2% | $484,787 +10% |
| 2022 | $7,363 +16.9% | $440,715 +10% |
| 2021 | $6,298 +4.7% | $400,650 +5.7% |
| 2020 | $6,016 -1.2% | $379,094 -0.1% |
| 2019 | $6,089 | $379,469 +3.1% |
| 2018 | $6,089 +1.6% | $368,117 -1% |
| 2017 | $5,991 +80.5% | $371,792 +13% |
| 2016 | $3,320 | $329,025 +38.9% |
| 2015 | $3,320 | $236,810 +0.8% |
| 2014 | $3,320 +0.3% | $234,931 +1.5% |
| 2013 | $3,309 +330848% | $231,459 +1.7% |
| 2012 | $1 | $227,590 +0.3% |
| 2011 | $1 | $226,909 -13.6% |
| 2010 | -- | $262,676 -18.8% |
| 2009 | $4,803 -7.4% | $323,649 -5.3% |
| 2008 | $5,184 +4.7% | $341,615 +3% |
| 2007 | $4,950 -4.6% | $331,665 +2.5% |
| 2006 | $5,191 +0.2% | $323,576 +3% |
| 2005 | $5,183 +1.8% | $314,151 +3% |
| 2004 | $5,089 +4.9% | $305,001 +1.9% |
| 2003 | $4,852 +26% | $299,314 +23.9% |
| 2002 | $3,850 +3.3% | $241,625 +1.6% |
| 2001 | $3,727 -3.1% | $237,820 -1% |
| 2000 | $3,848 | $240,272 |
Find assessor info on the county website
Monthly payment
Est. payment
Payment breakdown
Explore the cost of this home by adjusting the details. Changes won't be saved.Climate risks
Neighborhood: Rosedale
Nearby schools
Schools provided by the listing agent
- Elementary: Braden River Elementary
- Middle: Dr Mona Jain Middle
- High: Lakewood Ranch High
Source: Stellar MLS. This data may not be complete. We recommend contacting the local school district to confirm school assignments for this home.

Similar homes
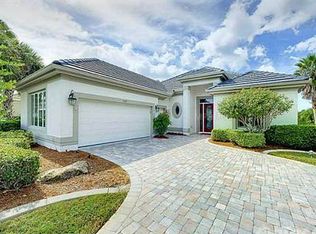
- $525,0002 bd2 ba1.9k sqft5231 97TH STREET E, BRADENTON, FL 34211For Sale
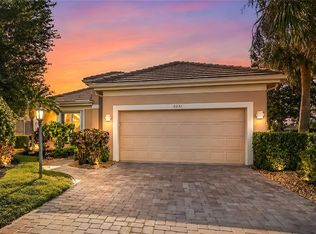
 MLS ID #A4710706, Debi Chaffee, FINE PROPERTIES. Stellar MLS
- $499,0002 bd2 ba1.8k sqft8669 54TH AVENUE CIRCLE E, BRADENTON, FL 34211For Sale
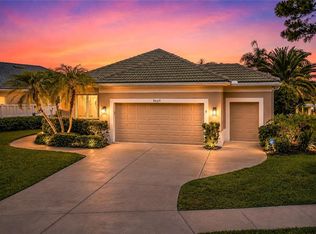 MLS ID #A4694285, Debi Chaffee, FINE PROPERTIES. Stellar MLS
- $589,0003 bd2 ba2.3k sqft7131 67TH TER E, BRADENTON, FL 34203For Sale
 MLS ID #A4693272, Kathy Cahill, KELLER WILLIAMS ON THE WATER. Stellar MLS
- $769,0005 bd3 ba2.8k sqft4731 BALBOA PARK LOOP, BRADENTON, FL 34211For Sale
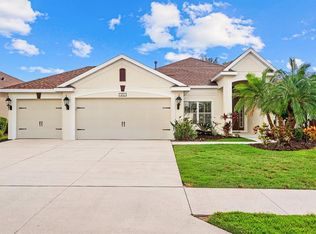 MLS ID #A4711750, Nili Blaha, PREFERRED SHORE LLC. Stellar MLS
- $579,9993 bd2 ba1.6k sqft4727 CREEKRIDGE COURT, BRADENTON, FL 34203For SaleMLS ID #A4704334, Amanda Reichert, FINE PROPERTIES. Stellar MLS
- $539,0004 bd3 ba2k sqft7019 OWLS NEST TERRACE, BRADENTON, FL 34203For SaleMLS ID #A4703800, Steven Windsor, COMPASS FLORIDA LLC. Stellar MLS
- $490,0003 bd2 ba1.7k sqft7101 46TH AVENUE CIRCLE E, BRADENTON, FL 34203For SaleMLS ID #A4710827, Kadie Nolan, PREFERRED SHORE LLC. Stellar MLS
- $650,0003 bd2 ba2.2k sqft6609 PEBBLE BEACH WAY, LAKEWOOD RANCH, FL 34202For SaleMLS ID #A4692481, Susie Gillum, COLDWELL BANKER REALTY. Stellar MLS
- $609,0002 bd2 ba2k sqft7076 WHITEMARSH CIRCLE, LAKEWOOD RANCH, FL 34202For SaleMLS ID #A4712244, Rebekah Boudrie, BOUDRIE REAL ESTATE GROUP INC. Stellar MLS
- $624,9003 bd2 ba2.2k sqft3839 59TH AVENUE CIRCLE E, ELLENTON, FL 34222For SaleMLS ID #A4712172, Keith Curcio, COLDWELL BANKER REALTY. Stellar MLS
- $525,0003 bd3 ba2.1k sqft3807 66TH DRIVE E, SARASOTA, FL 34243For SaleMLS ID #A4706888, Laura Rode, KW COASTAL LIVING III. Stellar MLS
- $590,0003 bd3 ba2k sqft4703 4TH AVENUE DRIVE E, BRADENTON, FL 34208For SaleMLS ID #A4704227, Darcy Leahy, MICHAEL SAUNDERS & COMPANY. Stellar MLS
- $739,0004 bd3 ba2.5k sqft6643 BUTLERS CREST DRIVE, BRADENTON, FL 34203For SaleMLS ID #A4708950, Mimi Kruk, MICHAEL SAUNDERS & COMPANY. Stellar MLS
- $499,9993 bd2 ba2k sqft6841 74TH STREET CIRCLE E, BRADENTON, FL 34203For SaleMLS ID #O6448847, Tenisha Williams, ELITE REALTY PARTNERS, INC.. Stellar MLS
- $735,0003 bd2 ba2.5k sqft5410 61ST ST E, BRADENTON, FL 34203For SaleMLS ID #A4703101, Marika Kalnoky, IMPULSE REALTY INTERNATIONAL. Stellar MLS
- $564,9002 bd2 ba1.9k sqft10106 GLENMORE AVENUE, BRADENTON, FL 34202For SaleMLS ID #A4687251, Charles Totonis, PREMIER SOTHEBY'S INTERNATIONAL REALTY. Stellar MLS
- $619,0003 bd2 ba2.2k sqft7118 WESTHILL COURT, BRADENTON, FL 34202For SaleMLS ID #A4704596, Christine Pope, MICHAEL SAUNDERS & COMPANY. Stellar MLS
- $537,0004 bd3 ba2k sqft7027 QUIET CREEK DRIVE, BRADENTON, FL 34212For SaleMLS ID #A4708446, Patti Reid, BETTER HOMES AND GARDENS REAL ESTATE ATCHLEY PROPE. Stellar MLS
- $650,0004 bd3 ba2.5k sqft13950 WOOD DUCK CIRCLE, LAKEWOOD RANCH, FL 34202For SaleMLS ID #A4704599, Rachel Woodruff, PA, HOUSE MATCH. Stellar MLS
- $700,0004 bd3 ba2.4k sqft6643 COOPERS HAWK COURT, LAKEWOOD RANCH, FL 34202For SaleMLS ID #A4710686, Jeffrey Bray, PLLC, LPT REALTY, LLC. Stellar MLS
