Skip main navigation
For sale
  • Price cut: $10K (8/8)
    $739,900

    7703 BRITISH OPEN WAY, LAKEWOOD RANCH, FL 34202

    5beds
    2,697sqft
    : 
    $4,985/mo
    Get pre-qualified
    Single Family Residence
    Built in 1999
    7,449 Square Feet Lot
    $720,500 Zestimate®
    $274/sqft
    $238/mo HOA

    What's special

    Community poolPool cage with spaPeaceful pond viewsDesirable corner lotBrand new kitchen
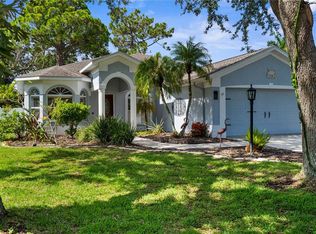
    OWNER FINANCING AVAILABLE! Welcome to 7703 British Open Way — a fully updated, move-in ready home in Lakewood Ranch Golf and Country Club, located within the award-winning master-planned community of Lakewood Ranch. This spacious residence features 5 bedrooms, 2.5 bathrooms, and a 2-car garage, perfectly positioned on a desirable corner lot with peaceful pond views. Fully Updated & Move-In Ready • Brand new kitchen, bathrooms, and flooring • AC is from 2023 • Tile roof was replaced in 2021 with an estimated 30+ years of remaining life • Pool cage with spa & a community pool, enjoy the outdoor living space without the maintenance • Inspection reports available: 4-Point & Wind Mitigation • Property has passed all inspections • Appraisal report available Buy with confidence knowing the heavy lifting has already been done. Prime Location: Just minutes from University Town Center (UTC Mall), the vibrant new Waterside Place, and quick access to I-75, you’re close to top-tier dining, shopping, Sarasota’s beautiful beaches, and downtown Sarasota’s cultural attractions. Resort-Style Living: The exclusive community offers access to championship golf designed by Arnold Palmer, multiple clubhouses, tennis and pickleball courts, heated pools, fitness facilities, and an active social calendar all within a gated, secure environment. Located in a community known for its A-rated schools, safety, and exceptional lifestyle appeal, this home is well-suited for a wide range of buyers seeking comfort, convenience, and an active Florida lifestyle. • Listed below appraised value ($900k). Houses around have sold in the range of $1M. Opportunities like this: fully updated, inspection-ready in one of Florida’s most sought-after communities don’t last long. Schedule your private showing today.
    18 days
    |
    618
    |
    35
    |

    Zillow last checked:

    Listing updated:

    Listed by:

    Viral Doshi 954-842-8683,

    AMETHYST PROPERTY ADVISORS LLC 954-842-8683,

    James Miller 352-454-0878,

    AMETHYST PROPERTY ADVISORS LLC

    Source: Stellar MLS,MLS#: TB8480236MLS LogoOriginating MLS: Suncoast Tampa

      Facts & features

      Interior

      Bedrooms & bathrooms
      • Bedrooms: 5
      • Bathrooms: 3
      • Full bathrooms: 2
      • 1/2 bathrooms: 1
      Primary bedroom
      • Features: Walk-In Closet(s)
      • Level: First
      Bedroom 2
      • Features: Built-in Closet
      • Level: First
      Bedroom 3
      • Features: Built-in Closet
      • Level: Second
      Bedroom 4
      • Features: Built-in Closet
      • Level: Second
      Bedroom 5
      • Features: Built-in Closet
      • Level: Second
      Primary bathroom
      • Level: First
      Bathroom 2
      • Level: First
      Bathroom 3
      • Level: Second
      Kitchen
      • Level: First
      Laundry
      • Level: First
      Living room
      • Level: First
      Heating
      • Central, Electric
      Cooling
      • Central Air
      Appliances
      • Included: Dishwasher, Microwave, Range, Refrigerator, Wine Refrigerator
      • Laundry: Inside, Washer Hookup
      Features
      • High Ceilings, Open Floorplan, Primary Bedroom Main Floor, Stone Counters, Thermostat, Vaulted Ceiling(s)
      • Flooring: Carpet, Luxury Vinyl, Tile
      • Has fireplace: Yes
      • Fireplace features: Living Room
      • Common walls with other units/homes: Corner Unit
      Interior area
      • Total structure area: 3,174
      • Total interior livable area: 2,697 sqft
      Video & virtual tour

      Property

      Parking
      • Total spaces: 2
      • Parking features: Garage - Attached
      • Attached garage spaces: 2
      Features
      • Levels: Two
      • Stories: 2
      • Exterior features: Other
      • Has spa: Yes
      • Spa features: In Ground
      • Has view: Yes
      • View description: Water, Pond
      • Has water view: Yes
      • Water view: Water,Pond
      • Waterfront features: Pond
      Lot
      • Size: 7,449 Square Feet
      Details
      • Parcel number: 588426056
      • Zoning: PDMU/WPE
      • Special conditions: None

      Construction

      Type & style
      • Home type: SingleFamily
      • Property subtype: Single Family Residence
      Materials
      • Block
      • Foundation: Slab
      • Roof: Tile
      Condition
      • New construction: No
      • Year built: 1999

      Utilities & green energy

      • Sewer: Public Sewer
      • Water: Public
      • Utilities for property: Electricity Connected, Natural Gas Available, Sewer Connected, Water Connected

      Community & HOA

      Community
      • Features: Clubhouse, Deed Restrictions, Dog Park, Fitness Center, Gated Community - Guard, Golf Carts OK, Golf, Park, Playground, Pool, Racquetball, Restaurant, Sidewalks, Tennis Court(s)
      • Pet fee: $0 monthly
      • Subdivision: LAKEWOOD RANCH COUNTRY CLUB VILLAGE D 2
      HOA
      • Has HOA: Yes
      • Services included: 24-Hour Guard, Cable TV, Community Pool, Maintenance Grounds
      • HOA fee: $238 monthly
      • HOA name: Christine Wofford
      • HOA phone: 941-907-0202
      • Second HOA name: CEVA
      Location
      • Region: Lakewood Ranch

      Financial & listing details

      • Price per square foot: $274/sqft
      • Tax assessed value: $572,308
      • Annual tax amount: $11,175
      • Date on market: 2/25/2026
      • Cumulative days on market: 133 days
      • Listing terms: Cash,Conventional,FHA,Owner May Carry,VA Loan
      • Ownership: Fee Simple
      • Total actual rent: 0
      • Electric utility on property: Yes
      • Road surface type: Asphalt

        Estimated market value

        $720,500

        $684,000 - $757,000

        $4,847/mo

        Price history

        DateEventPrice
        8/8/2026Price change$739,900-1.3%$274/sqft
        Source: Stellar MLS #TB8480236 Report a problem
        7/21/2026Listing removed$5,490$2/sqft
        Source: Zillow Rentals Report a problem
        7/21/2026Listed for sale$749,900-6.3%$278/sqft
        Source: Stellar MLS #TB8480236 Report a problem
        7/3/2026Listed for rent$5,490+128.8%$2/sqft
        Source: Zillow Rentals Report a problem
        6/19/2026Listing removed$799,900$297/sqft
        Source: Stellar MLS #TB8480236 Report a problem
        6/1/2026Price change$799,900-1.2%$297/sqft
        Source: Stellar MLS #TB8480236 Report a problem
        5/9/2026Price change$809,990-1.2%$300/sqft
        Source: Stellar MLS #TB8480236 Report a problem
        4/15/2026Price change$819,990-1.2%$304/sqft
        Source: Stellar MLS #TB8480236 Report a problem
        3/11/2026Price change$829,990-2.4%$308/sqft
        Source: Stellar MLS #TB8480236 Report a problem
        2/25/2026Listed for sale$849,990+65%$315/sqft
        Source: Stellar MLS #TB8480236 Report a problem
        12/23/2025Sold$515,000+33.8%$191/sqft
        Source: Public Record Report a problem
        3/25/2016Sold$384,900-1.3%$143/sqft
        Source: EXIT Realty solds #9170145545697951254 Report a problem
        2/29/2016Pending sale$389,900$145/sqft
        Source: BERKSHIRE HATHAWAY HOMESERVICE #A4132447 Report a problem
        1/20/2016Price change$389,900-2.5%$145/sqft
        Source: BERKSHIRE HATHAWAY HOMESERVICE #A4132447 Report a problem
        12/17/2015Price change$400,000-3.6%$148/sqft
        Source: Homepath #A4132447 Report a problem
        11/19/2015Price change$414,900-5.7%$154/sqft
        Source: Homepath #A4132447 Report a problem
        10/22/2015Price change$439,900-4.3%$163/sqft
        Source: Homepath #A4132447 Report a problem
        9/18/2015Listed for sale$459,900+18.2%$171/sqft
        Source: BERKSHIRE HATHAWAY HOMESERVICE #A4132447 Report a problem
        6/24/2015Listing removed--
        Source: Auction.com Report a problem
        6/3/2015Listed for sale--
        Source: Auction.com Report a problem
        9/12/2014Listing removed$2,400$1/sqft
        Source: uKeepCommission Real estate #M5901270 Report a problem
        8/14/2014Price change$2,400-7.7%$1/sqft
        Source: UKEEPCOMMISSION REAL ESTATE (266509273) #M5901270 Report a problem
        7/13/2014Listed for rent$2,600$1/sqft
        Source: RE/MAX ALLIANCE GROUP #M5900722 Report a problem
        7/4/2014Listing removed$389,000$144/sqft
        Source: Coldwell Banker Residential Real Estate - Sarasota Bay Property Mgmt #A3985360 Report a problem
        3/19/2014Price change$389,000-2.5%$144/sqft
        Source: Coldwell Banker Residential Real Estate - Sarasota Bay Property Mgmt #A3985360 Report a problem
        1/15/2014Listed for sale$399,000+65.8%$148/sqft
        Source: Coldwell Banker Residential Real Estate - Sarasota Bay Property Mgmt #A3985360 Report a problem
        1/26/1999Sold$240,600$89/sqft
        Source: Public Record Report a problem

        Public tax history

        YearProperty taxesTax assessment
        2025$11,065 -1%$494,669 +10%
        2024$11,175 +2.5%$449,699 +10%
        2023$10,899 +8.9%$408,817 +10%
        2022$10,011 +24.5%$371,652 +10%
        2021$8,042 +5.9%$337,865 +6%
        2020$7,597 -6.6%$318,718 -8.5%
        2019$8,138 $348,351 +4.1%
        2018$8,138 +5.2%$334,750 -4.3%
        2017$7,732 +11.9%$349,847 +1.6%
        2016$6,910 $344,330 +0.6%
        2015$6,910 $342,433 +14.4%
        2014$6,910 +2.9%$299,263 +3.7%
        2013$6,713 +671213%$288,481 +8.7%
        2012$1 $265,300 -0.6%
        2011$1 $266,975 0%
        2010-- $267,050 -0.6%
        2009$5,762 +44.5%$268,587 +0.1%
        2008$3,987 +4.9%$268,319 +3%
        2007$3,801 -4.6%$260,504 +2.5%
        2006$3,984 +0.2%$254,150 +3%
        2005$3,975 +1.9%$246,748 +3%
        2004$3,900 +5%$239,561 +1.9%
        2003$3,716 -23.8%$235,094 -21.4%
        2002$4,873 +3.2%$299,228 +1.6%
        2001$4,720 +1.2%$294,516 +3%
        2000$4,664 $285,938
        Find assessor info on the county website

        Monthly payment

        Est. payment

        Payment breakdown

        Explore the cost of this home by adjusting the details. Changes won't be saved.
        All calculations are estimates and provided by Zillow, Inc. for informational purposes only. Actual amounts may vary.
        HOA fees may include property taxes on listings classified as Co-Ops. Contact the listing agent and/or owner for fee details.
        Mortgage interest rates are dependent on a number of factors, including credit score, down payment, and repayment length. Interest rate data provided by Zillow Group Marketplace, Inc. as of 1/1/1970 from various mortgage lenders with which we have lead or other similar arrangements; the Estimated Payment is an average of those rates.
        See how much you could borrow to make a competitive offer.

        Climate risks

        Neighborhood: 34202

        Getting around

        3 / 100
        Car-Dependent
        25 / 100
        Somewhat Bikeable

        Nearby schools

        GreatSchools rating
        Schools provided by the listing agent
        • Elementary: Robert E Willis Elementary
        • Middle: Nolan Middle
        • High: Lakewood Ranch High

        Source: Stellar MLS. This data may not be complete. We recommend contacting the local school district to confirm school assignments for this home.

        A local agent can set up tours, give advice and negotiate with sellers.

        Browse local experts

        Similar homes