Welcome to this beautifully updated 3-bedroom, 2-bath home with a private den in the highly desirable Lakewood Ranch community. The popular Winchester floor plan offers a bright, open layout with vaulted ceilings and comfortable living spaces designed for both everyday living and entertaining. Recent improvements give the home a fresh, move-in-ready feel, including new kitchen cabinets and countertops, new flooring, new appliances, fresh interior and exterior paint, updated shower and bathtub tile, and a new roof. The spacious kitchen flows effortlessly into the main living and dining areas, creating an inviting central gathering space. Step outside to your own private Florida retreat featuring a heated swimming pool and Jacuzzi, screened lanai, fenced backyard, and lush tropical landscaping—perfect for relaxing, entertaining, or enjoying year-round outdoor living. Ideally located near Lakewood Ranch Golf & Country Club, Greenbrook Adventure Park, Paw Park, and Heron’s Nest Nature Park, this home offers convenient access to golf, walking trails, playgrounds, dog-friendly recreation, and beautiful natural surroundings. Lakewood Ranch is one of Florida’s premier master-planned communities, offering an exceptional lifestyle with nearby shopping, dining, medical facilities, tennis, fitness and recreation opportunities, and the renowned Lakewood Ranch sports complex. Convenient access to I-75 makes it easy to reach Sarasota, Bradenton, area beaches, airports, and everything the Gulf Coast has to offer. With extensive updates, a versatile floor plan, a private pool and Jacuzzi, and an outstanding Lakewood Ranch location, this home is ready for its next chapter. Schedule your private showing and experience the lifestyle for yourself!
For sale
Price cut: $10K (10/3)
$490,000
12026 WINDING WOODS WAY, LAKEWOOD RANCH, FL 34202
3beds
1,720sqft
Single Family Residence
Built in 2000
6,098 Square Feet Lot
$477,500 Zestimate®
$285/sqft
$9/mo HOA
What's special
- 41 days
- 1,209
- 135
Zillow last checked:
Listing updated:
Listed by:
Pavel Shal 916-370-3141,
PREFERRED SHORE LLC 941-999-1179
Source: Stellar MLS,MLS#: A4704425 Originating MLS: Sarasota - Manatee
Originating MLS: Sarasota - Manatee
Facts & features
Interior
Bedrooms & bathrooms
- Bedrooms: 3
- Bathrooms: 2
- Full bathrooms: 2
Primary bedroom
- Features: Walk-In Closet(s)
- Level: First
Bedroom 2
- Features: Built-in Closet
- Level: First
Bedroom 3
- Features: Built-in Closet
- Level: First
Primary bathroom
- Level: First
Den
- Level: First
Dining room
- Level: First
Family room
- Level: First
Kitchen
- Level: First
Living room
- Level: First
Heating
- Central
Cooling
- Central Air
Appliances
- Included: Dishwasher, Disposal, Microwave, Range, Refrigerator
- Laundry: Inside
Features
- Other
- Flooring: Luxury Vinyl, Tile
- Doors: Sliding Doors
- Has fireplace: No
Interior area
- Total structure area: 2,254
- Total interior livable area: 1,720 sqft
Video & virtual tour
Property
Parking
- Total spaces: 2
- Parking features: Garage - Attached
- Attached garage spaces: 2
Features
- Levels: One
- Stories: 1
- Exterior features: Other, Private Yard
- Has private pool: Yes
- Pool features: In Ground
- Fencing: Vinyl
Lot
- Size: 6,098 Square Feet
Details
- Parcel number: 584165559
- Zoning: PD-MU
- Special conditions: None
Construction
Type & style
- Home type: SingleFamily
- Property subtype: Single Family Residence
Materials
- Block, Stucco
- Foundation: Slab
- Roof: Shingle
Condition
- New construction: No
- Year built: 2000
Utilities & green energy
- Sewer: Public Sewer
- Water: Public
- Utilities for property: Cable Available, Electricity Connected, Sewer Connected
Community & HOA
Community
- Pet fee: $0 monthly
- Subdivision: SUMMERFIELD VILLAGE SUBPHASE C U3
HOA
- Has HOA: Yes
- HOA fee: $9 monthly
- HOA name: Riverwalk Village
- HOA phone: 941-907-0202
Location
- Region: Lakewood Ranch
Financial & listing details
- Price per square foot: $285/sqft
- Tax assessed value: $344,753
- Annual tax amount: $6,639
- Date on market: 9/2/2026
- Cumulative days on market: 42 days
- Listing terms: Cash,Conventional,FHA,VA Loan
- Ownership: Fee Simple
- Total actual rent: 0
- Electric utility on property: Yes
- Road surface type: Asphalt
Estimated market value
$477,500
$454,000 - $501,000
$3,410/mo
Price history
| Date | Event | Price |
|---|---|---|
| 10/3/2026 | Price change | $490,000-2%$285/sqft |
Source:  Stellar MLS #A4704425 Report a problem Stellar MLS #A4704425 Report a problem | ||
| 9/3/2026 | Listed for sale | $500,000+58.2%$291/sqft |
Source: Stellar MLS #A4704425 Report a problem | ||
| 5/20/2026 | Sold | $316,000+41.1%$184/sqft |
Source: Stellar MLS #TB8503573 Report a problem | ||
| 5/7/2026 | Pending sale | $224,000$130/sqft |
Source: Stellar MLS #TB8503573 Report a problem | ||
| 5/4/2026 | Listed for sale | $224,000+3.2%$130/sqft |
Source: Stellar MLS #TB8503573 Report a problem | ||
| 4/20/2026 | Listing removed | $2,865$2/sqft |
Source: Zillow Rentals Report a problem | ||
| 4/18/2026 | Listed for rent | $2,865+17.6%$2/sqft |
Source: Zillow Rentals Report a problem | ||
| 3/12/2023 | Listing removed | -- |
Source: Zillow Rentals Report a problem | ||
| 3/11/2023 | Listed for rent | $2,436+11.5%$1/sqft |
Source: Zillow Rentals Report a problem | ||
| 3/9/2019 | Listing removed | $2,185$1/sqft |
Source: Invitation Homes Report a problem | ||
| 3/5/2019 | Price change | $2,185-1.4%$1/sqft |
Source: Invitation Homes Report a problem | ||
| 2/4/2019 | Price change | $2,215+0.9%$1/sqft |
Source: Invitation Homes Report a problem | ||
| 1/22/2019 | Listed for rent | $2,195+3.3%$1/sqft |
Source: Invitation Homes Report a problem | ||
| 1/31/2017 | Listing removed | $2,125$1/sqft |
Source: Invitation Homes Report a problem | ||
| 1/29/2017 | Listed for rent | $2,125+6.3%$1/sqft |
Source: Invitation Homes Report a problem | ||
| 2/13/2015 | Listing removed | $2,000+0.3%$1/sqft |
Source: INVITATION HOMES #A4112319 Report a problem | ||
| 1/22/2015 | Price change | $1,995-1.5%$1/sqft |
Source: Invitation Homes Report a problem | ||
| 12/6/2014 | Listed for rent | $2,025+4.1%$1/sqft |
Source: Invitation Homes Report a problem | ||
| 12/22/2013 | Listing removed | $1,945$1/sqft |
Source: Invitation Homes #A3987827 Report a problem | ||
| 12/7/2013 | Price change | $1,945-2.5%$1/sqft |
Source: INVITATION HOMES #A3987827 Report a problem | ||
| 11/28/2013 | Price change | $1,995-2.7%$1/sqft |
Source: Invitation Homes Report a problem | ||
| 11/12/2013 | Listed for rent | $2,050$1/sqft |
Source: Invitation Homes Report a problem | ||
| 10/10/2013 | Sold | $217,000+4.9%$126/sqft |
Source: Public Record Report a problem | ||
| 1/28/2013 | Sold | $206,900+4%$120/sqft |
Source: Public Record Report a problem | ||
| 12/12/2012 | Listed for sale | $198,900+56.2%$116/sqft |
Source: Wagner Realty #M5833763 Report a problem | ||
| 2/1/2000 | Sold | $127,300$74/sqft |
Source: Public Record Report a problem | ||
Public tax history
| Year | Property taxes | Tax assessment |
|---|---|---|
| 2025 | $6,639 -3% | $344,753 +4.6% |
| 2024 | $6,846 +5.8% | $329,661 +10% |
| 2023 | $6,471 +9.4% | $299,692 +10% |
| 2022 | $5,913 +16.3% | $272,447 +10% |
| 2021 | $5,084 +4.9% | $247,679 +6.7% |
| 2020 | $4,849 +0.6% | $232,194 +2.4% |
| 2019 | $4,821 | $226,694 -0.1% |
| 2018 | $4,821 +0.4% | $226,956 +3.3% |
| 2017 | $4,803 +22.2% | $219,714 +6.4% |
| 2016 | $3,931 | $206,564 +2.3% |
| 2015 | $3,931 | $201,909 +12.6% |
| 2014 | $3,931 +45.7% | $179,342 +36% |
| 2013 | $2,698 +269667% | $131,856 +1.7% |
| 2012 | $1 | $129,652 -4.3% |
| 2011 | $1 | $135,516 -0.3% |
| 2010 | -- | $135,950 -18.7% |
| 2009 | $3,230 +36.1% | $167,260 -1.3% |
| 2008 | $2,373 +5.3% | $169,519 +3% |
| 2007 | $2,253 -4.4% | $164,582 +2.5% |
| 2006 | $2,357 +0.5% | $160,568 +3% |
| 2005 | $2,346 +2.2% | $155,891 +3% |
| 2004 | $2,297 +5.1% | $151,350 +1.9% |
| 2003 | $2,185 +2.4% | $148,528 +2.4% |
| 2002 | $2,133 +3.4% | $145,047 +1.6% |
| 2001 | $2,062 +424.5% | $142,763 +548.9% |
| 2000 | $393 | $22,000 |
Find assessor info on the county website
Monthly payment
Est. payment
Payment breakdown
Explore the cost of this home by adjusting the details. Changes won't be saved.Climate risks
Neighborhood: 34202
Nearby schools
Schools provided by the listing agent
- Elementary: Braden River Elementary
- Middle: Braden River Middle
- High: Lakewood Ranch High
Source: Stellar MLS. This data may not be complete. We recommend contacting the local school district to confirm school assignments for this home.
- $410,5003 bd2 ba1.7k sqft12022 Winding Woods Way, Lakewood Ranch, FL 34202Off Market

- $---- bd-- ba-- sqft12022 Winding Woods Way, Bradenton, FL 34202Off Market
- $375,7003 bd2 ba1.4k sqft12030 Winding Woods Way, Lakewood Ranch, FL 34202Off Market

- $423,3003 bd3 ba2k sqft12018 Winding Woods Way, Lakewood Ranch, FL 34202Off Market

Similar homes
- $475,0003 bd2 ba1.7k sqft6226 BLUEFLOWER COURT, LAKEWOOD RANCH, FL 34202For Sale
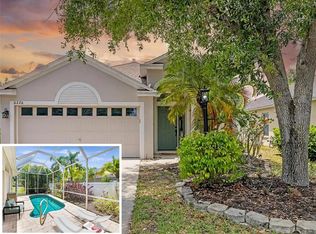
 MLS ID #A4692472, Stefanie Palmer, COLDWELL BANKER REALTY. Stellar MLS
 - $499,9003 bd2 ba1.8k sqft6716 SPRING MOSS PLACE, LAKEWOOD RANCH, FL 34202For Sale
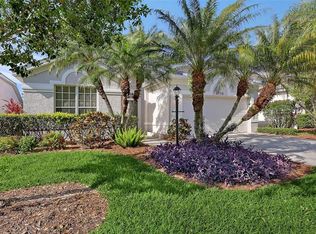 MLS ID #A4690242, Charlie Offer, COLDWELL BANKER REALTY. Stellar MLS
 - $485,0003 bd2 ba2.1k sqft11406 BELVEDERE TERRACE, BRADENTON, FL 34211For Sale
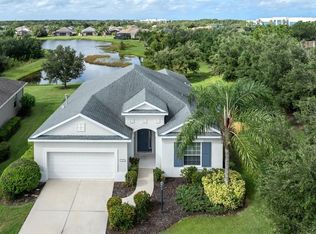 MLS ID #A4700392, David Anthony, MICHAEL SAUNDERS & COMPANY. Stellar MLS
 - $607,4004 bd4 ba2.5k sqft6417 BLUE GROSBEAK CIRCLE, BRADENTON, FL 34202For Sale
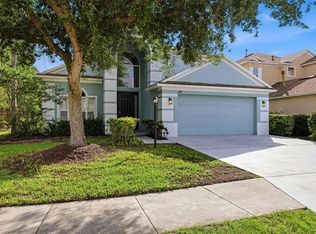 MLS ID #A4703388, Lori Campbell, ALLEGIANT REAL ESTATE GROUP. Stellar MLS
 - $674,9004 bd4 ba2.5k sqft14146 CATTLE EGRET PL, LAKEWOOD RANCH, FL 34202For SaleMLS ID #TB8531592, Meghan Hobson, ORCHARD BROKERAGE, LLC. Stellar MLS
- $475,0004 bd2 ba2.1k sqft535 PLANTERS MANOR WAY, BRADENTON, FL 34212For SaleMLS ID #TB8487107, Zulma Machain, MARK SPAIN REAL ESTATE. Stellar MLS
- $554,9003 bd2 ba1.7k sqft6817 SUPERIOR STREET CIRCLE, SARASOTA, FL 34243For SaleMLS ID #O6437282, Ariel Senderowsky, REALTY HUB. Stellar MLS
- $499,9003 bd2 ba2.2k sqft2960 SANDRINGHAM PLACE, SARASOTA, FL 34235For SaleMLS ID #TB8453203, Lawrence Malloy, RE/MAX ALLIANCE GROUP. Stellar MLS
- $525,0003 bd2 ba1.9k sqft7904 HAMPTON COURT, UNIVERSITY PARK, FL 34201For SaleMLS ID #A4686304, Marina Solo, PA, KW SUNCOAST. Stellar MLS
- $450,0002 bd2 ba1.8k sqft3355 ANCHOR BAY TRAIL, BRADENTON, FL 34211For SaleMLS ID #A4702940, Alexis Zibolis, COLDWELL BANKER REALTY. Stellar MLS
- $545,0003 bd2 ba1.8k sqft12022 GOLDENROD AVENUE, BRADENTON, FL 34212For SaleMLS ID #A4687719, Lill Denham, SARASOTA REAL ESTATE SERVICES. Stellar MLS
- $397,5003 bd2 ba1.8k sqft12218 Lavender Loop, Bradenton, FL 34212For Sale
 MLS ID #2026040294, Cory Rudnitski, RE/MAX Profere. Florida Gulf Coast MLS
 - $449,5003 bd2 ba1.6k sqft4909 6TH AVENUE E, BRADENTON, FL 34208For SaleMLS ID #A4694501, Mark Klecka, COLDWELL BANKER REALTY. Stellar MLS
- $435,0003 bd2 ba1.1k sqft5054 SAN JOSE DRIVE, SARASOTA, FL 34235For SaleMLS ID #A4705926, Janice Litke, MEDWAY REALTY. Stellar MLS
- $589,9003 bd2 ba1.5k sqft601 136TH COURT E, BRADENTON, FL 34212For SaleMLS ID #A4694042, Jeff Cashmore, LOYD ROBBINS & CO. LLC. Stellar MLS
- $535,0003 bd2 ba1.5k sqft6703 POINTE WEST BOULEVARD, BRADENTON, FL 34209For SaleMLS ID #TB8553020, Cam Moore, ARC REALTY GROUP. Stellar MLS
- $600,0004 bd2 ba2k sqft6011 CHAPARRAL AVENUE, SARASOTA, FL 34243For SaleMLS ID #A4702439, Lance Bache, FLORIDA REALTY INVESTMENTS. Stellar MLS
- $465,0003 bd2 ba1.7k sqft4320 MARCOTT CIRCLE, SARASOTA, FL 34233For SaleMLS ID #A4697434, Isha Gumpel, BROKER & BAKER INTERNATIONAL REALTY. Stellar MLS
- $600,0004 bd3 ba2.2k sqft11825 PERENNIAL PLACE, BRADENTON, FL 34211For SaleMLS ID #A4697427, Carolyn Pugaczewski, KW SUNCOAST. Stellar MLS
- $589,0003 bd3 ba2.2k sqft15045 SERENE SHORES LOOP, BRADENTON, FL 34211For SaleMLS ID #A4698279, Tina Caton, EXP REALTY LLC. Stellar MLS
