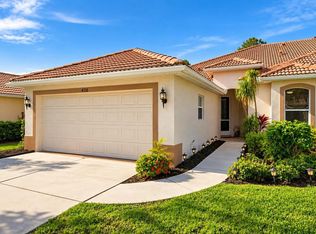
Buyers financing fell through back to market !!!Special Financing Opportunity! Make homeownership even more affordable at 4320 Marcott Cir, Sarasota. Qualified buyers may have access to financing with rates starting at 4.99% through a preferred lender. Contact the listing agent for lender information. Interest rates, terms, and availability are subject to borrower qualification, credit approval, and may change without notice. Luxury Living Without the Luxury Price Tag! This is the opportunity buyers have been waiting for—a completely reimagined and designer-remodeled 3-bedroom, 2-bath, 2-car garage home in one of Sarasota's most desirable locations. Finding a home of this quality, in this location, and with these extensive upgrades under $500,000 is exceptionally rare. Every inch of this residence has been thoughtfully redesigned to offer the perfect blend of luxury, comfort, and modern living. From the moment you arrive, you'll be impressed by the lush tropical landscaping, beautiful curb appeal, and quiet private street. Step inside to discover a bright, open-concept floor plan filled with natural light, designer finishes, and elegant details throughout. The spectacular chef-inspired kitchen is truly the centerpiece of the home, featuring a massive quartz center island, abundant custom cabinetry, a deep walk-in pantry cabinet, a charming built-in herb garden, and an open layout that seamlessly connects to the living and dining areas—perfect for entertaining or everyday living. The desirable split-bedroom floor plan offers exceptional privacy. The oversized primary suite is a true retreat, featuring two walk-in closets and a luxurious spa-inspired ensuite bathroom with a double vanity, premium fixtures, custom tile work, and elegant designer finishes. Both bathrooms have been completely renovated with high-end materials and timeless style. Major updates provide peace of mind for years to come, including a newer tile roof, a 3-year-old HVAC system, a 3-year-old water heater, and CPVC plumbing throughout the home (fully repiped). Fresh interior paint and quality craftsmanship make this home completely move-in ready. Enjoy Florida living at its finest in the spacious enclosed lanai overlooking your private backyard oasis. Surrounded by lush tropical landscaping, this outdoor space is perfect for morning coffee, evening relaxation, or entertaining family and friends year-round. Location is everything, and this home truly delivers. Situated in a No Flood Zone with NO CDD fees, you'll enjoy the convenience of being just minutes from shopping, dining, parks, medical facilities, and everyday essentials. World-famous Siesta Key Beach and vibrant Downtown Sarasota are only approximately 15 minutes away. Families will appreciate the highly sought-after school district, including Ashton Elementary School, Sarasota Middle School, and Riverview High School. This is more than a remodeled home—it's a rare opportunity to own a designer-quality residence in one of Sarasota's premier locations at an exceptional value. Homes with this level of renovation, location, designer finishes, and luxury features under $500,000 rarely become available. If you've been waiting for a move-in-ready Sarasota home that offers style, quality, and unbeatable value, this is the one. Schedule your private showing today before this exceptional opportunity is gone!
For sale
Price cut: $10K (10/8)
$465,000
4320 MARCOTT CIRCLE, SARASOTA, FL 34233
3beds
1,787sqft
Single Family Residence
Built in 1989
6,000 Square Feet Lot
$453,800 Zestimate®
$260/sqft
$200/mo HOA
What's special
Designer finishesQuality craftsmanshipFresh interior paintMassive quartz center islandElegant details throughoutLush tropical landscapingCustom tile work
- 114 days
- 405
- 49
Zillow last checked:
Listing updated:
Listed by:
Isha Gumpel 941-932-2944,
BROKER & BAKER INTERNATIONAL REALTY 941-932-2944
Source: Stellar MLS,MLS#: A4697434 Originating MLS: Sarasota - Manatee
Originating MLS: Sarasota - Manatee
Facts & features
Interior
Bedrooms & bathrooms
- Bedrooms: 3
- Bathrooms: 2
- Full bathrooms: 2
Primary bedroom
- Features: Ceiling Fan(s), Walk-In Closet(s)
- Level: First
Bedroom 1
- Features: Built-in Closet
- Level: First
Bedroom 2
- Features: Built-in Closet
- Level: First
Primary bathroom
- Features: Dual Sinks, Exhaust Fan, Granite Counters, Shower No Tub, Walk-In Closet(s)
- Level: First
Bathroom 2
- Level: First
Kitchen
- Features: Breakfast Bar, Kitchen Island, Granite Counters, Storage Closet
- Level: First
Laundry
- Features: Single Vanity, Linen Closet
- Level: First
Living room
- Level: First
Heating
- Central, Electric
Cooling
- Central Air
Appliances
- Included: Dishwasher, Disposal, Dryer, Exhaust Fan, Ice Maker, Microwave, Range, Refrigerator, Washer
- Laundry: Laundry Room
Features
- Ceiling Fan(s), Crown Molding, Eating Space In Kitchen, High Ceilings, Kitchen/Family Room Combo, L Dining, Living Room/Dining Room Combo, Open Floorplan, Primary Bedroom Main Floor, Split Bedroom, Thermostat, Walk-In Closet(s)
- Flooring: Ceramic Tile, Luxury Vinyl, Tile
- Doors: Sliding Doors
- Has fireplace: No
Interior area
- Total structure area: 2,520
- Total interior livable area: 1,787 sqft
Video & virtual tour
Property
Parking
- Total spaces: 2
- Parking features: Garage - Attached
- Attached garage spaces: 2
Features
- Levels: One
- Stories: 1
- Patio & porch: Covered, Patio, Rear Porch, Screened
- Exterior features: Irrigation System, Lighting, Private Mailbox, Private Yard, Rain Gutters
Lot
- Size: 6,000 Square Feet
- Features: In County
Details
- Parcel number: 0067020037
- Zoning: RMF1
- Special conditions: None
Construction
Type & style
- Home type: SingleFamily
- Property subtype: Single Family Residence
Materials
- Block, Stucco
- Foundation: Slab
- Roof: Tile
Condition
- Completed
- New construction: No
- Year built: 1989
Utilities & green energy
- Sewer: Public Sewer
- Water: Public
- Utilities for property: Electricity Connected, Sewer Connected, Water Connected
Community & HOA
Community
- Features: Buyer Approval Required, Deed Restrictions, Irrigation-Reclaimed Water
- Security: Smoke Detector(s)
- Pet fee: $0 monthly
- Subdivision: SEVILLE AT CENTER GATE
HOA
- Has HOA: Yes
- Services included: Maintenance Grounds, Private Road
- HOA fee: $200 monthly
- HOA name: Dellcor / Penny Dell’Armi
- HOA phone: 941-358-3366
Location
- Region: Sarasota
Financial & listing details
- Price per square foot: $260/sqft
- Tax assessed value: $283,400
- Annual tax amount: $2,960
- Date on market: 6/26/2026
- Cumulative days on market: 105 days
- Listing terms: Cash,Conventional,FHA
- Ownership: Fee Simple
- Total actual rent: 0
- Electric utility on property: Yes
- Road surface type: Asphalt
Estimated market value
$453,800
$431,000 - $476,000
$2,664/mo
Price history
| Date | Event | Price |
|---|---|---|
| 10/8/2026 | Price change | $465,000-2.1%$260/sqft |
Source:  Stellar MLS #A4697434 Report a problem Stellar MLS #A4697434 Report a problem | ||
| 8/17/2026 | Price change | $475,000-1%$266/sqft |
Source: Stellar MLS #A4697434 Report a problem | ||
| 8/12/2026 | Price change | $479,900-1.1%$269/sqft |
Source: Stellar MLS #A4697434 Report a problem | ||
| 7/25/2026 | Price change | $485,000-2%$271/sqft |
Source: Stellar MLS #A4697434 Report a problem | ||
| 7/8/2026 | Price change | $495,000-0.8%$277/sqft |
Source: Stellar MLS #A4697434 Report a problem | ||
| 6/26/2026 | Listed for sale | $499,000+76.3%$279/sqft |
Source: Stellar MLS #A4697434 Report a problem | ||
| 5/18/2026 | Sold | $283,000+1.1%$158/sqft |
Source: Stellar MLS #A4689346 Report a problem | ||
| 4/12/2026 | Pending sale | $279,900$157/sqft |
Source: Stellar MLS #A4689346 Report a problem | ||
| 4/8/2026 | Listed for sale | $279,900+14.2%$157/sqft |
Source: Stellar MLS #A4689346 Report a problem | ||
| 8/14/2019 | Sold | $245,000-5.7%$137/sqft |
Source: Public Record Report a problem | ||
| 4/26/2019 | Price change | $259,900-3.7%$145/sqft |
Source: HARRY ROBBINS ASSOC INC #A4417644 Report a problem | ||
| 2/27/2019 | Price change | $269,900-1.8%$151/sqft |
Source: HARRY ROBBINS ASSOC INC #A4417644 Report a problem | ||
| 1/18/2019 | Price change | $274,900-3.5%$154/sqft |
Source: HARRY ROBBINS ASSOC INC #A4417644 Report a problem | ||
| 11/17/2018 | Price change | $284,900-3.4%$159/sqft |
Source: HARRY ROBBINS ASSOC INC #A4417644 Report a problem | ||
| 11/2/2018 | Listed for sale | $295,000+124.3%$165/sqft |
Source: HARRY ROBBINS ASSOC INC #A4417644 Report a problem | ||
| 7/10/1996 | Sold | $131,500$74/sqft |
Source: Public Record Report a problem | ||
Public tax history
| Year | Property taxes | Tax assessment |
|---|---|---|
| 2025 | $2,960 +4.5% | $237,380 +2.9% |
| 2024 | $2,834 +4.7% | $230,690 +3% |
| 2023 | $2,706 +4.3% | $223,971 +3% |
| 2022 | $2,595 +1% | $217,448 +3% |
| 2021 | $2,568 +0.1% | $211,115 +1.4% |
| 2020 | $2,565 -15.8% | $208,200 -2.2% |
| 2019 | $3,045 | $212,800 +44.8% |
| 2018 | $3,045 +73.9% | $146,924 +2.1% |
| 2017 | $1,751 +0% | $143,902 -21.8% |
| 2016 | $1,751 | $184,100 +10.5% |
| 2015 | $1,751 +6.6% | $166,600 +28.7% |
| 2014 | $1,643 +0.3% | $129,472 |
| 2013 | $1,639 +2.8% | $129,472 +1.7% |
| 2012 | $1,595 +4.7% | $127,308 +3% |
| 2011 | $1,523 -10.4% | $123,600 -7.3% |
| 2010 | $1,701 -9% | $133,400 -13.3% |
| 2009 | $1,869 | $153,919 +0.1% |
| 2008 | $1,869 -4.7% | $153,765 +3% |
| 2007 | $1,961 | $149,286 +2.5% |
| 2006 | -- | $145,645 +3% |
| 2005 | -- | $141,403 +3% |
| 2004 | $2,021 -0.8% | $137,284 +1.9% |
| 2003 | $2,037 +0.2% | $134,724 +2.4% |
| 2002 | $2,033 +6.8% | $131,566 +1.6% |
| 2001 | $1,904 +2.3% | $129,494 +3% |
| 2000 | $1,861 | $125,722 |
Find assessor info on the county website
Monthly payment
Est. payment
Payment breakdown
Explore the cost of this home by adjusting the details. Changes won't be saved.Climate risks
Neighborhood: Bee Ridge
Nearby schools
Schools provided by the listing agent
- Elementary: Ashton Elementary
- Middle: Sarasota Middle
- High: Riverview High
Source: Stellar MLS. This data may not be complete. We recommend contacting the local school district to confirm school assignments for this home.

Similar homes
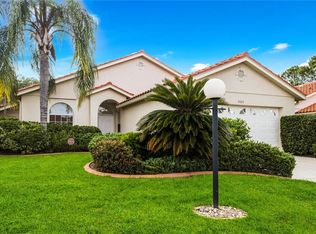
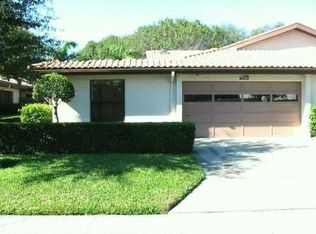
- $499,9993 bd2 ba1.8k sqft2600 CAMBRIDGE DRIVE, SARASOTA, FL 34232For Sale
 MLS ID #A4698789, Celestine Soto, REAL BROKER, LLC. Stellar MLS
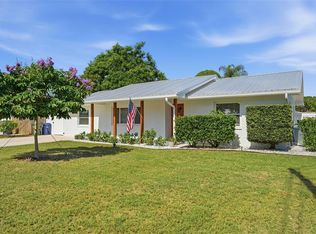
 - $549,9003 bd2 ba1.7k sqft3629 EGERTON CIRCLE, SARASOTA, FL 34233For Sale
 MLS ID #A4697085, Beverly Perez, FINE PROPERTIES. Stellar MLS
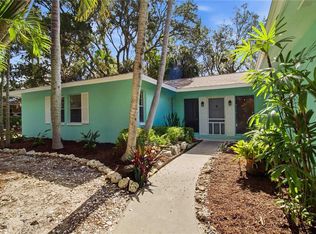
 - $445,0002 bd2 ba1.9k sqft4316 CALLISTA LANE, SARASOTA, FL 34243For Sale
 MLS ID #N6146190, Ashley LeRoy, EVOLVE REAL ESTATE. Stellar MLS
 - $550,0003 bd2 ba2.1k sqft4424 HIGHLAND PARK #5, SARASOTA, FL 34235For Sale
 MLS ID #A4692053, Kathy Morgan, MORGAN JOHNSON REALTY LLC. Stellar MLS
 - $424,9003 bd2 ba1k sqft6103 CARLTON AVENUE, SARASOTA, FL 34231For SaleMLS ID #A4701953, Laurie Minear, MICHAEL SAUNDERS & COMPANY. Stellar MLS
- $499,8993 bd2 ba1.8k sqft5316 ALTOONA STREET, SARASOTA, FL 34232For SaleMLS ID #O6444317, Laura Teixeira, PA, NOBSKA REAL ESTATE LLC. Stellar MLS
- $519,0003 bd2 ba2.2k sqft4214 TEE ROAD, SARASOTA, FL 34235For SaleMLS ID #A4706391, Lisa Flynn, FINE PROPERTIES. Stellar MLS
- $465,0003 bd2 ba1.4k sqft3415 72ND DRIVE E, SARASOTA, FL 34243For SaleMLS ID #A4708070, Annie Jordan, EXP REALTY LLC. Stellar MLS
- $449,9002 bd2 ba1.8k sqft5526 CHANTECLAIRE #31, SARASOTA, FL 34235For SaleMLS ID #A4689277, Robin Eekhof, LUXEKEY REAL ESTATE LLC. Stellar MLS
- $510,0005 bd3 ba2.4k sqft5904 SILVER SAGE WAY, SARASOTA, FL 34232For SaleMLS ID #A4700108, Tracy Anderson, EXP REALTY LLC. Stellar MLS
- $469,0003 bd2 ba1.7k sqft3512 WOODMONT DRIVE, PARRISH, FL 34219For SaleMLS ID #TB8558510, Andrea Difillipo, CENTURY 21 BEGGINS ENTERPRISES. Stellar MLS
- $459,9903 bd2 ba1.2k sqft6548 SILVERSTAR DRIVE, SARASOTA, FL 34240For SaleMLS ID #A4698162, Jason Van Cleave, FINE PROPERTIES. Stellar MLS
- $560,0004 bd3 ba2k sqft12704 LATERAL ROOT DRIVE, SARASOTA, FL 34238For SaleMLS ID #A4708679, Richard Tyson, PREFERRED SHORE LLC. Stellar MLS
- $428,0003 bd2 ba1.9k sqft2317 GOYA DRIVE, NOKOMIS, FL 34275For SaleMLS ID #N6144971, Curtis Romp, KELLER WILLIAMS ISLAND LIFE REAL ESTATE. Stellar MLS
- $475,0003 bd2 ba1.7k sqft6226 BLUEFLOWER COURT, LAKEWOOD RANCH, FL 34202For SaleMLS ID #A4692472, Stefanie Palmer, COLDWELL BANKER REALTY. Stellar MLS
- $465,0003 bd3 ba1.9k sqft3768 PARKRIDGE CIRCLE #23-104, SARASOTA, FL 34243For SaleMLS ID #A4704849, Greg Orquera, ORQUERA FLORIDA INVESTMENTS. Stellar MLS
- $399,0003 bd2 ba1.6k sqft8512 CACHE DRIVE, SARASOTA, FL 34240For SaleMLS ID #A4695694, Ervina Fink, PLATINUM REAL ESTATE. Stellar MLS
- $554,9003 bd2 ba1.7k sqft6817 SUPERIOR STREET CIRCLE, SARASOTA, FL 34243For SaleMLS ID #O6437282, Ariel Senderowsky, REALTY HUB. Stellar MLS
- $499,5002 bd2 ba1.2k sqft1900 BENJAMIN FRANKLIN DRIVE #V12, SARASOTA, FL 34236For SaleMLS ID #A4671208, Anthony Rechul, MICHAEL SAUNDERS & COMPANY. Stellar MLS
- $395,0003 bd3 ba1.8k sqft6537 SERENITY FALL LANE, SARASOTA, FL 34240For SaleMLS ID #A4696971, Isabel Pinheiro, THE AGENCY SARASOTA. Stellar MLS
