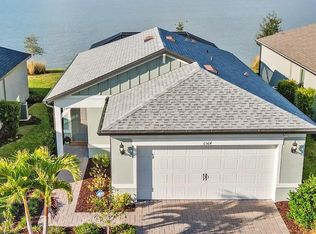
Welcome to Avanti at Waterside, one of Lakewood Ranch's newest and most desirable communities! This beautifully maintained Beachwood floor plan by Pulte Homes is only 2 years old and offers 3 bedrooms, 2 bathrooms, a 2-car garage, and 1,256 square feet of thoughtfully designed living space. The open-concept layout features a bright kitchen overlooking the great room and dining area, creating the perfect space for everyday living and entertaining. Step outside to enjoy one of this home's standout features—a spectacular, oversized lake view that provides a peaceful backdrop for morning coffee or evening relaxation. With no rear neighbors beyond the water, you'll appreciate the added privacy and tranquil setting. Located just minutes from Waterside Place, residents enjoy convenient access to waterfront dining, shopping, entertainment, parks, walking trails, and all that Lakewood Ranch has to offer. Avanti offers a low-maintenance lifestyle in a prime location with easy access to I-75, UTC Mall, downtown Sarasota, and the area's world-famous Gulf beaches.
For sale
$459,990
6548 SILVERSTAR DRIVE, SARASOTA, FL 34240
3beds
1,245sqft
Single Family Residence
Built in 2023
5,528 Square Feet Lot
$-- Zestimate®
$369/sqft
$198/mo HOA
What's special
Spectacular oversized lake viewOpen-concept layout
- 50 days |
- 417 |
- 18 |
Zillow last checked:
Listing updated:
Listed by:
Jason Van Cleave 941-238-8910,
FINE PROPERTIES 941-782-0000
Source: Stellar MLS,MLS#: A4698162 Originating MLS: Sarasota - Manatee
Originating MLS: Sarasota - Manatee
Facts & features
Interior
Bedrooms & bathrooms
- Bedrooms: 3
- Bathrooms: 2
- Full bathrooms: 2
Primary bedroom
- Features: Walk-In Closet(s)
- Level: First
Bedroom 2
- Features: Built-in Closet
- Level: First
Bedroom 3
- Features: Built-in Closet
- Level: First
Kitchen
- Level: First
Living room
- Level: First
Heating
- Electric
Cooling
- Central Air
Appliances
- Included: Disposal, Dryer, Microwave, Refrigerator, Washer
- Laundry: Laundry Room
Features
- Kitchen/Family Room Combo, Open Floorplan, Primary Bedroom Main Floor, Solid Surface Counters, Solid Wood Cabinets, Split Bedroom
- Flooring: Carpet, Ceramic Tile
- Windows: Window Treatments
- Has fireplace: No
Interior area
- Total structure area: 1,245
- Total interior livable area: 1,245 sqft
Video & virtual tour
Property
Parking
- Total spaces: 2
- Parking features: Garage - Attached
- Attached garage spaces: 2
- Details: Garage Dimensions: 20x20
Features
- Levels: One
- Stories: 1
- Exterior features: Private Yard
Lot
- Size: 5,528 Square Feet
Details
- Parcel number: 0192090068
- Zoning: VPD
- Special conditions: None
Construction
Type & style
- Home type: SingleFamily
- Property subtype: Single Family Residence
Materials
- Block, Stucco
- Foundation: Block, Slab
- Roof: Shingle
Condition
- Completed
- New construction: No
- Year built: 2023
Utilities & green energy
- Sewer: Public Sewer
- Water: Public
- Utilities for property: Cable Connected, Natural Gas Connected, Sewer Connected, Underground Utilities, Water Connected
Community & HOA
Community
- Features: Community Mailbox, Deed Restrictions
- Pet fee: $0 monthly
- Subdivision: AVANTI/WATERSIDE
HOA
- Has HOA: No
- HOA fee: $198 monthly
- Second HOA name: Avanti at Waterside
Location
- Region: Sarasota
Financial & listing details
- Price per square foot: $369/sqft
- Tax assessed value: $335,700
- Annual tax amount: $5,622
- Date on market: 6/25/2026
- Cumulative days on market: 48 days
- Listing terms: Cash,Conventional,FHA,USDA Loan,VA Loan
- Ownership: Fee Simple
- Total actual rent: 0
- Road surface type: Asphalt
Estimated market value
Not available
Estimated sales range
Not available
Not available
Price history
| Date | Event | Price |
|---|---|---|
| 6/25/2026 | Listed for sale | $459,990+0.1%$369/sqft |
Source:  Stellar MLS #A4698162 Report a problem Stellar MLS #A4698162 Report a problem | ||
| 1/29/2024 | Sold | $459,490$369/sqft |
Source: Stellar MLS #J971498 Report a problem | ||
Public tax history
| Year | Property taxes | Tax assessment |
|---|---|---|
| 2025 | $5,622 +4.3% | $335,700 -2.1% |
| 2024 | $5,393 +73.8% | $342,800 +100.9% |
| 2023 | $3,103 | $170,600 |
| 2022 | -- | -- |
Find assessor info on the county website
Monthly payment
Est. payment
Payment breakdown
Explore the cost of this home by adjusting the details. Changes won't be saved.Climate risks
Neighborhood: 34240
Nearby schools
GreatSchools rating
- 9/10Tatum Ridge Elementary SchoolGrades: PK-5Distance: 2.5 mi
- 5/10Mcintosh Middle SchoolGrades: 6-8Distance: 3 mi
- 3/10Booker High SchoolGrades: 9-12Distance: 6.3 mi
- $490,7004 bd2 ba1.5k sqft6552 Silverstar Dr, Sarasota, FL 34240Sold
- $490,7004 bd2 ba1.5k sqft6556 Silverstar Dr, Sarasota, FL 34240Sold
- $490,6934 bd2 ba1.5k sqft6540 Silverstar Dr, Sarasota, FL 34240Sold

- $380,0003 bd2 ba1.2k sqft6564 Silverstar Dr, Sarasota, FL 34240Sold
- $490,7004 bd2 ba1.5k sqft6568 Silverstar Dr, Sarasota, FL 34240Sold
- $606,0004 bd2 ba1.5k sqft6563 Silverstar Dr, Sarasota, FL 34240Sold
- $457,0003 bd2 ba1.2k sqft6528 Silverstar Dr, Sarasota, FL 34240Sold
- $545,0004 bd2 ba1.5k sqft6524 Silverstar Dr, Sarasota, FL 34240For Sale
A local agent can set up tours, give advice and negotiate with sellers.
Similar homes
- $480,0003 bd3 ba1.7k sqft1808 FENDER LANE, SARASOTA, FL 34240For Sale
 MLS ID #A4702882, Kasey Truman, P.A., THE SUNSHINE STATE COMPANY. Stellar MLS
 - $488,0004 bd2 ba1.5k sqft6600 SILVERSTAR DRIVE, SARASOTA, FL 34240For Sale
 MLS ID #A4692102, Georgia Sotiriou, WEICHERT REALTORS HALLMARK PRO. Stellar MLS
 - $385,0003 bd3 ba1.6k sqft6340 SILVERSTAR DRIVE, SARASOTA, FL 34240For Sale
 MLS ID #N6145283, Dennis Czapiga, ENGEL & VOELKERS VENICE DOWNTOWN. Stellar MLS
 - $495,0002 bd2 ba1.8k sqft4623 CLAREMONT PARK DRIVE, BRADENTON, FL 34211For Sale
 MLS ID #A4702675, Rachel Woodruff, PA, HOUSE MATCH. Stellar MLS
 - $445,0003 bd3 ba1.7k sqft1741 CLEAT LANE, SARASOTA, FL 34240For SaleMLS ID #A4683232, Monica LeSuer, DOUGLAS ELLIMAN. Stellar MLS
- $395,0003 bd3 ba1.8k sqft6537 SERENITY FALL LANE, SARASOTA, FL 34240For SaleMLS ID #A4696971, Isabel Pinheiro, THE AGENCY SARASOTA. Stellar MLS
- $409,9002 bd2 ba1.6k sqft8512 CACHE DRIVE, SARASOTA, FL 34240For SaleMLS ID #A4695694, Ervina Fink, PLATINUM REAL ESTATE. Stellar MLS
- $375,0003 bd3 ba1.8k sqft2813 MIDNIGHT PEARL DRIVE, SARASOTA, FL 34240For SaleMLS ID #A4701279, Tonna Gruber, KW SUNCOAST. Stellar MLS
- $439,9003 bd2 ba1.6k sqft5121 Sultana Cv, Bradenton, FL 34211For Sale By Owner
- $439,9003 bd2 ba1.8k sqft4851 HAMLETS GROVE DRIVE, SARASOTA, FL 34235For SaleMLS ID #A4690584, Kendall Rodesiler, KELLER WILLIAMS ISLAND LIFE REAL ESTATE. Stellar MLS
- $579,0003 bd2 ba1.8k sqft1079 WATERLINE COURT, SARASOTA, FL 34240For SaleMLS ID #A4696172, Joe Suarez, COMPASS FLORIDA LLC. Stellar MLS
- $479,9003 bd2 ba1.7k sqft4320 MARCOTT CIRCLE, SARASOTA, FL 34233For SaleMLS ID #A4697434, Isha Gumpel, BROKER & BAKER INTERNATIONAL REALTY. Stellar MLS
- $499,0002 bd2 ba1.3k sqft17726 NORTHWOOD PLACE, BRADENTON, FL 34202For SaleMLS ID #A4698073, Dana Musco, EXIT KING REALTY. Stellar MLS
- $449,0003 bd2 ba1.6k sqft9019 HERITAGE SOUND DRIVE, BRADENTON, FL 34212For SaleMLS ID #A4702238, Miro Tmej, STARLIGHT PALMS PROPERTY MANAGEMENT, LLC. Stellar MLS
- $399,0003 bd2 ba1.7k sqft14243 CATTLE EGRET PLACE, BRADENTON, FL 34202For SaleMLS ID #A4696693, Jonnie Dwyer, MICHAEL SAUNDERS & COMPANY. Stellar MLS
- $525,0003 bd3 ba1.8k sqft5160 CORAL REEF WAY, BRADENTON, FL 34211For SaleMLS ID #A4702149, Brad Bowermaster, FINE PROPERTIES. Stellar MLS
- $380,0003 bd2 ba1.7k sqft6515 MAUNA LOA BOULEVARD, SARASOTA, FL 34241For SaleMLS ID #A4683636, Rebecca Adams, KW COASTAL LIVING III. Stellar MLS
- $449,9002 bd2 ba1.4k sqft14571 MOSSY PINE COURT, NOKOMIS, FL 34275For SaleMLS ID #A4702172, Michelle Shiver, KELLER WILLIAMS ON THE WATER S. Stellar MLS
- $499,9003 bd2 ba1.6k sqft13513 FLAT WOODS TERRACE, BRADENTON, FL 34211For SaleMLS ID #A4696745, Andrew Duignan, PREFERRED SHORE LLC. Stellar MLS
- $385,0003 bd2 ba1.5k sqft8232 COUNTRY OAKS COURT, SARASOTA, FL 34243For SaleMLS ID #A4698917, Lisa Flynn, FINE PROPERTIES. Stellar MLS
