Perfectly positioned in Nautique at Waterside, just a short walk from the vibrant shops, restaurants, and events of Waterside Place, life here captures the essence of effortless living. This townhome offers 3 bedrooms, 2.5 baths, 1,776 square feet, and a 2-car garage overlooking a peaceful pond. The sun-splashed first floor showcases an open-concept kitchen, living, and dining area with 9-foot ceilings and large accent wall, along with a laundry room, powder bath, and large walk-in pantry. Upstairs, the expansive primary suite captures sunset and pond views, while two additional bedrooms share a full bath. Outdoors, a secluded courtyard serves as a peaceful extension of the home, perfect for morning coffee, evening relaxation, catching some sunshine or tending to your favorite plants. Impact windows and doors throughout provide peace of mind while the HOA covers lawn care for true, low-maintenance living. Just a short walk away, you'll enjoy the community amenities including a pool & cabana overlooking Kingfisher Lake, pickleball courts, a playground, and a dog park, all connected by miles of scenic walking trails. Situated in the southernmost part of Lakewood Ranch, Nautique offers excellent accessibility to downtown Sarasota and the area’s beaches, while still providing walkable access to waterfront dining, boutique shopping, and the popular Farmers Market & Ranch Nites. Living here feels like vacation everyday! Furniture available for sale as well.
For sale
Price cut: $5K (7/7)
$445,000
1741 CLEAT LANE, SARASOTA, FL 34240
3beds
1,776sqft
Townhouse
Built in 2024
2,772 Square Feet Lot
$-- Zestimate®
$251/sqft
$235/mo HOA
What's special
Secluded courtyardPowder bathLaundry roomExpansive primary suiteSun-splashed first floorLarge accent wallLarge walk-in pantry
- 200 days
- 441
- 18
Zillow last checked:
Listing updated:
Listed by:
Monica LeSuer 941-525-7278,
DOUGLAS ELLIMAN 941-867-6199
Source: Stellar MLS,MLS#: A4683232 Originating MLS: Sarasota - Manatee
Originating MLS: Sarasota - Manatee
Facts & features
Interior
Bedrooms & bathrooms
- Bedrooms: 3
- Bathrooms: 3
- Full bathrooms: 2
- 1/2 bathrooms: 1
Primary bedroom
- Features: Walk-In Closet(s)
- Level: Second
Bedroom 2
- Features: Storage Closet
- Level: Second
Bedroom 3
- Features: Storage Closet
- Level: Second
Primary bathroom
- Features: No Closet
- Level: Second
Bathroom 1
- Features: No Closet
- Level: First
Bathroom 2
- Features: Linen Closet
- Level: Second
Dinette
- Features: No Closet
- Level: First
Kitchen
- Features: Walk-In Closet(s)
- Level: First
Laundry
- Features: No Closet
- Level: First
Living room
- Features: Storage Closet
- Level: First
Heating
- Central
Cooling
- Central Air
Appliances
- Included: Cooktop, Dishwasher, Disposal, Microwave, Refrigerator
- Laundry: Inside
Features
- High Ceilings, Open Floorplan, PrimaryBedroom Upstairs, Walk-In Closet(s)
- Flooring: Tile
- Has fireplace: No
Interior area
- Total structure area: 2,405
- Total interior livable area: 1,776 sqft
Video & virtual tour
Property
Parking
- Total spaces: 2
- Parking features: Alley Access
- Attached garage spaces: 2
Features
- Levels: Two
- Stories: 2
- Patio & porch: Screened
- Exterior features: Awning(s)
- Has view: Yes
- View description: Water, Pond
- Has water view: Yes
- Water view: Water,Pond
Lot
- Size: 2,772 Square Feet
Details
- Parcel number: 0194150003
- Zoning: VPD
- Special conditions: None
Construction
Type & style
- Home type: Townhouse
- Property subtype: Townhouse
Materials
- Block
- Foundation: Slab
- Roof: Shingle
Condition
- New construction: No
- Year built: 2024
Details
- Builder model: Bay Harbor
- Builder name: M/I
Utilities & green energy
- Sewer: Public Sewer
- Water: Public
- Utilities for property: Electricity Connected, Sewer Connected, Water Connected
Community & HOA
Community
- Features: Dog Park, Playground, Pool, Sidewalks
- Pet fee: $0 monthly
- Subdivision: NAUTIQUE/WATERSIDE
HOA
- Has HOA: Yes
- Services included: Maintenance Structure, Maintenance Grounds, Recreational Facilities
- HOA fee: $235 monthly
- HOA name: RealManage
Location
- Region: Sarasota
Financial & listing details
- Price per square foot: $251/sqft
- Tax assessed value: $331,900
- Annual tax amount: $5,515
- Date on market: 2/19/2026
- Cumulative days on market: 166 days
- Listing terms: Cash,Conventional,FHA,VA Loan
- Ownership: Fee Simple
- Total actual rent: 0
- Electric utility on property: Yes
- Road surface type: Asphalt
Estimated market value
Not available
Estimated sales range
Not available
Not available
Price history
| Date | Event | Price |
|---|---|---|
| 7/7/2026 | Price change | $445,000-1.1%$251/sqft |
Source:  Stellar MLS #A4683232 Report a problem Stellar MLS #A4683232 Report a problem | ||
| 6/9/2026 | Price change | $450,000-6%$253/sqft |
Source: Stellar MLS #A4683232 Report a problem | ||
| 5/28/2026 | Price change | $478,900+3.8%$270/sqft |
Source: Stellar MLS #A4683232 Report a problem | ||
| 5/19/2026 | Price change | $461,400-1.6%$260/sqft |
Source: Stellar MLS #A4683232 Report a problem | ||
| 4/21/2026 | Price change | $468,900-1.3%$264/sqft |
Source: Stellar MLS #A4683232 Report a problem | ||
| 2/19/2026 | Listed for sale | $475,000+5.6%$267/sqft |
Source: Stellar MLS #A4683232 Report a problem | ||
| 10/25/2025 | Listing removed | $450,000$253/sqft |
Source:  Douglas Elliman #A4667399 Report a problem Douglas Elliman #A4667399 Report a problem | ||
| 10/6/2025 | Listed for sale | $450,000+9.6%$253/sqft |
Source: Stellar MLS #A4667399 Report a problem | ||
| 4/17/2024 | Sold | $410,500$231/sqft |
Source: Public Record Report a problem | ||
Public tax history
| Year | Property taxes | Tax assessment |
|---|---|---|
| 2025 | $5,515 +142.7% | $331,900 +395.4% |
| 2024 | $2,273 +1.4% | $67,000 -5.1% |
| 2023 | $2,242 | $70,600 |
Find assessor info on the county website
Monthly payment
Est. payment
Payment breakdown
Explore the cost of this home by adjusting the details. Changes won't be saved.Climate risks
Neighborhood: 34240
Nearby schools
Schools provided by the listing agent
- Elementary: Tatum Ridge Elementary
- Middle: McIntosh Middle
- High: Booker High
Source: Stellar MLS. This data may not be complete. We recommend contacting the local school district to confirm school assignments for this home.
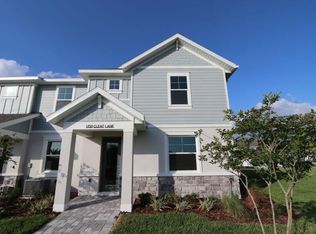

Similar homes
- $385,0003 bd3 ba1.6k sqft6340 SILVERSTAR DRIVE, SARASOTA, FL 34240For Sale

 MLS ID #N6145283, Dennis Czapiga, ENGEL & VOELKERS VENICE DOWNTOWN. Stellar MLS
 - $395,0003 bd3 ba1.8k sqft6537 SERENITY FALL LANE, SARASOTA, FL 34240For Sale
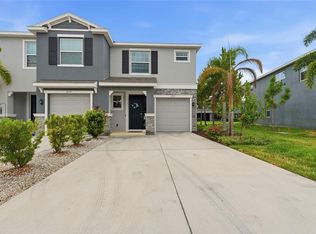 MLS ID #A4696971, Isabel Pinheiro, THE AGENCY SARASOTA. Stellar MLS
 - $545,0003 bd3 ba1.7k sqft7221 SUTTON LANE, SARASOTA, FL 34240For Sale
 MLS ID #A4688964, Mimi Kruk, MICHAEL SAUNDERS & COMPANY. Stellar MLS
 - $350,0003 bd3 ba1.6k sqft6391 WATERSTONE PLACE, SARASOTA, FL 34240For Sale
 MLS ID #A4700862, Sunny Singh, SINGH RE LLC. Stellar MLS
 - $499,0004 bd2 ba1.5k sqft6492 SILVERSTAR DRIVE, SARASOTA, FL 34240For SaleMLS ID #C7527547, Christopher Grant, GRANT TEAM REAL ESTATE, LLC. Stellar MLS
- $399,0002 bd2 ba1.6k sqft8512 CACHE DRIVE, SARASOTA, FL 34240For SaleMLS ID #A4695694, Ervina Fink, PLATINUM REAL ESTATE. Stellar MLS
- $377,5003 bd3 ba1.7k sqft5553 PLEASANTVIEW COURT, BRADENTON, FL 34211For SaleMLS ID #A4699058, John Yilmaz, PREMIER PROPERTIES OF SRQ LLC. Stellar MLS
- $450,0003 bd3 ba1.8k sqft15135 OXFORD GREY DRIVE, BRADENTON, FL 34211For SaleMLS ID #A4682573, Sharon Graham, EXP REALTY LLC. Stellar MLS
- $348,8753 bd3 ba1.9k sqft15030 SUNNY DAY DRIVE, BRADENTON, FL 34211For SaleMLS ID #A4701025, Jaci Krawtschenko, PREMIER SOTHEBY'S INTERNATIONAL REALTY. Stellar MLS
- $437,5003 bd2 ba1.8k sqft7526 RIDGELAKE CIRCLE, BRADENTON, FL 34203For SaleMLS ID #A4691043, Toma Milbank PLLC, COMPASS FLORIDA LLC. Stellar MLS
- $399,9003 bd2 ba1.7k sqft4158 DEEP CREEK TERRACE, PARRISH, FL 34219For SaleMLS ID #A4704353, Lori Carey, LLC, PREMIER SOTHEBY'S INTERNATIONAL REALTY. Stellar MLS
- $324,9003 bd3 ba1.9k sqft15210 SUNNY DAY DRIVE, BRADENTON, FL 34211For SaleMLS ID #A4698405, Olga Kogan, COMPASS FLORIDA LLC. Stellar MLS
- $479,9004 bd3 ba2.2k sqft6111 BLUESTAR COURT, LAKEWOOD RANCH, FL 34211For SaleMLS ID #A4691201, Raiza Aguilar, PREFERRED SHORE LLC. Stellar MLS
- $315,9003 bd3 ba1.8k sqft15126 LYLA TERRACE, LAKEWOOD RANCH, FL 34211For SaleMLS ID #A4697879, Alec Sessa, THE O'HARA GROUP FL LLC. Stellar MLS
- $499,0003 bd2 ba1.8k sqft18122 BEACH RANCH, LAKEWOOD RANCH, FL 34211For SaleMLS ID #A4705074, Matt Bender, REAL BROKER, LLC. Stellar MLS
- $422,5004 bd3 ba1.8k sqft13961 LILAC SKY TERRACE, BRADENTON, FL 34211For SaleMLS ID #A4697316, Jason Van Cleave, FINE PROPERTIES. Stellar MLS
- $485,0003 bd2 ba1.6k sqft13513 FLAT WOODS TERRACE, BRADENTON, FL 34211For SaleMLS ID #A4696745, Andrew Duignan, PREFERRED SHORE LLC. Stellar MLS
- $365,0003 bd3 ba1.7k sqft8652 MILESTONE DRIVE, SARASOTA, FL 34238For SaleMLS ID #A4691721, Monica Moss, KELLER WILLIAMS ON THE WATER S. Stellar MLS
- $329,9003 bd3 ba1.9k sqft14767 LYLA TERRACE, LAKEWOOD RANCH, FL 34211For SaleMLS ID #A4700660, Barbara A Milian, P.A., MICHAEL SAUNDERS & COMPANY. Stellar MLS
