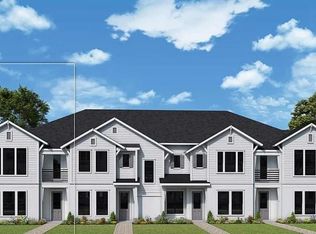
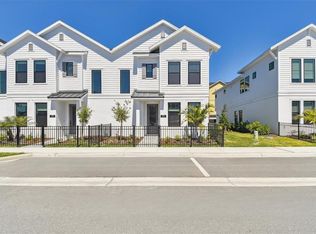
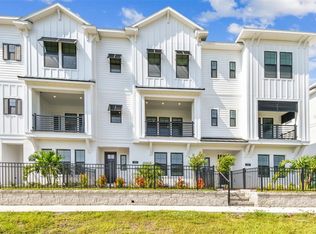
Better than new and beautifully upgraded, this stunning townhouse offers the perfect blend of style, comfort, and location. Featuring wide-open living spaces and sophisticated designer finishes throughout, this home is truly moved-in ready. The gourmet kitchen is the heart of the home, showcasing elegant quartz countertops, solid wood white cabinetry, stainless steel appliances, and a butler’s pantry complete with a wine refrigerator. Beachwood laminate flooring flows throughout the main living areas, complemented by custom wood accent walls that add warmth and character. The two and a half garage is fully finished and thoughtfully designed with custom built-in cabinets and benches for added storage and functionality. Upstairs, the spacious Owner’s Retreat features an expansive and natural light walk-in closet and a spa-inspired bathroom with a luxurious Super Shower. A versatile loft and two additional bedrooms with walking closets provide flexible space for guests. Emera Landing offers resort-style living with amenities including a lakeside pool, fire pit, pickleball courts, and a waterfront dog park. Ideally located near the vibrant Waterside Place in Lakewood Ranch, you’ll love morning walks by the water, coffee at local cafés, boutique shopping, and year-round events; all just minutes from your doorstep.
For sale
$545,000
7221 SUTTON LANE, SARASOTA, FL 34240
3beds
1,757sqft
Townhouse
Built in 2024
1,668 Square Feet Lot
$-- Zestimate®
$310/sqft
$264/mo HOA
What's special
Versatile loftWaterfront dog parkElegant quartz countertopsCustom wood accent wallsWide-open living spacesGourmet kitchenLakeside pool
- 198 days
- 373
- 31
Zillow last checked:
Listing updated:
Listed by:
Mimi Kruk 941-587-5188,
MICHAEL SAUNDERS & COMPANY 941-383-7591
Source: Stellar MLS,MLS#: A4688964 Originating MLS: Sarasota - Manatee
Originating MLS: Sarasota - Manatee
Facts & features
Interior
Bedrooms & bathrooms
- Bedrooms: 3
- Bathrooms: 3
- Full bathrooms: 2
- 1/2 bathrooms: 1
Primary bedroom
- Features: Walk-In Closet(s)
- Level: Second
- Area: 225 Square Feet
- Dimensions: 15x15
Bedroom 2
- Features: Walk-In Closet(s)
- Level: Second
- Area: 121 Square Feet
- Dimensions: 11x11
Bedroom 3
- Features: Walk-In Closet(s)
- Level: Second
- Area: 154 Square Feet
- Dimensions: 14x11
Kitchen
- Features: Built-in Closet
- Level: First
- Area: 130 Square Feet
- Dimensions: 13x10
Living room
- Features: Ceiling Fan(s), No Closet
- Level: First
- Area: 598 Square Feet
- Dimensions: 23x26
Heating
- Central
Cooling
- Central Air
Appliances
- Included: Bar Fridge, Dishwasher, Disposal, Dryer, Electric Water Heater, Ice Maker, Microwave, Range, Refrigerator, Washer
- Laundry: Laundry Closet
Features
- Ceiling Fan(s), Kitchen/Family Room Combo, PrimaryBedroom Upstairs, Solid Wood Cabinets, Stone Counters, Thermostat, Walk-In Closet(s)
- Flooring: Carpet, Laminate, Hardwood
- Windows: Window Treatments
- Has fireplace: No
Interior area
- Total structure area: 2,265
- Total interior livable area: 1,757 sqft
Video & virtual tour
Property
Parking
- Total spaces: 2
- Parking features: Garage - Attached
- Attached garage spaces: 2
Features
- Levels: Two
- Stories: 2
- Exterior features: Irrigation System
Lot
- Size: 1,668 Square Feet
Details
- Parcel number: 0194020089
- Zoning: VPD
- Special conditions: None
Construction
Type & style
- Home type: Townhouse
- Property subtype: Townhouse
Materials
- Block, Stucco, Wood Frame
- Foundation: Slab
- Roof: Shingle
Condition
- New construction: No
- Year built: 2024
Details
- Builder name: David Weekley Homes
Utilities & green energy
- Sewer: Public Sewer
- Water: Public
- Utilities for property: Cable Connected, Electricity Connected
Community & HOA
Community
- Features: Dock, Water Access, Clubhouse, Dog Park, Pool, Sidewalks, Tennis Court(s)
- Pet fee: $0 monthly
- Subdivision: EMERALD LNDG/WATERSIDE
HOA
- Has HOA: Yes
- Amenities included: Clubhouse, Pickleball Court(s), Pool, Recreation Facilities, Spa/Hot Tub, Tennis Court(s)
- Services included: Community Pool, Maintenance Grounds, Private Road, Recreational Facilities
- HOA fee: $264 monthly
- HOA name: Pamela Cook
- HOA phone: 813-533-2950
Location
- Region: Sarasota
Financial & listing details
- Price per square foot: $310/sqft
- Tax assessed value: $438,900
- Annual tax amount: $7,432
- Date on market: 4/6/2026
- Cumulative days on market: 199 days
- Ownership: Fee Simple
- Total actual rent: 0
- Electric utility on property: Yes
- Road surface type: Asphalt
Estimated market value
Not available
Estimated sales range
Not available
Not available
Price history
| Date | Event | Price |
|---|---|---|
| 4/6/2026 | Listed for sale | $545,000+6.9%$310/sqft |
Source:  Stellar MLS #A4688964 Report a problem Stellar MLS #A4688964 Report a problem | ||
| 12/27/2024 | Sold | $510,000-9.8%$290/sqft |
Source: Public Record Report a problem | ||
| 7/2/2024 | Listing removed | $565,540$322/sqft |
Source:  David Weekley Homes Report a problem David Weekley Homes Report a problem | ||
| 6/8/2024 | Price change | $565,540-1.7%$322/sqft |
Source: David Weekley Homes Report a problem | ||
| 6/1/2024 | Listed for sale | $575,540$328/sqft |
Source: David Weekley Homes Report a problem | ||
Public tax history
| Year | Property taxes | Tax assessment |
|---|---|---|
| 2025 | $7,433 +197.3% | $438,900 +602.2% |
| 2024 | $2,501 | $62,500 |
| 2023 | -- | -- |
Find assessor info on the county website
Monthly payment
Est. payment
Payment breakdown
Explore the cost of this home by adjusting the details. Changes won't be saved.Climate risks
Neighborhood: 34240
Nearby schools
Schools provided by the listing agent
- Elementary: Tatum Ridge Elementary
- Middle: McIntosh Middle
- High: Booker High
Source: Stellar MLS. This data may not be complete. We recommend contacting the local school district to confirm school assignments for this home.

Similar homes
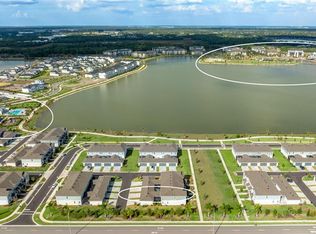
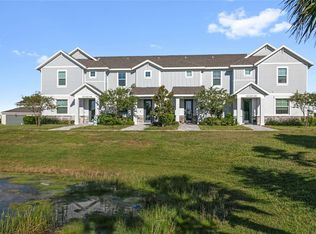
- $470,0003 bd3 ba1.7k sqft1808 FENDER LANE, SARASOTA, FL 34240For Sale
 MLS ID #A4702882, Kasey Truman, P.A., THE SUNSHINE STATE COMPANY. Stellar MLS
 - $440,0003 bd3 ba1.7k sqft1741 CLEAT LANE, SARASOTA, FL 34240For Sale
 MLS ID #A4707820, Spencer Westlund, COLDWELL BANKER REALTY. Stellar MLS
 - $579,0003 bd2 ba1.8k sqft1079 WATERLINE COURT, SARASOTA, FL 34240For Sale
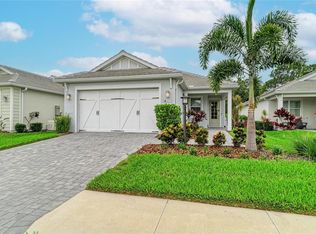 MLS ID #A4696172, Joe Suarez, COMPASS FLORIDA LLC. Stellar MLS
 - $599,0003 bd2 ba1.7k sqft1003 WATERLINE COURT, SARASOTA, FL 34240For Sale
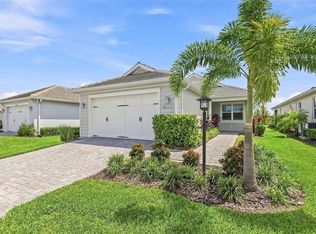 MLS ID #A4704078, Jeffrey Bray, PLLC, LPT REALTY, LLC. Stellar MLS
 - $579,9904 bd3 ba2.2k sqft9135 WALCOTT LANE, LAKEWOOD RANCH, FL 34240New ConstructionStellar MLS
- $579,9904 bd3 ba2.2k sqft9124 WALCOTT LANE, LAKEWOOD RANCH, FL 34240New ConstructionStellar MLS
- $395,0003 bd3 ba1.8k sqft6537 SERENITY FALL LANE, SARASOTA, FL 34240For SaleMLS ID #A4696971, Isabel Pinheiro, THE AGENCY SARASOTA. Stellar MLS
- $499,9983 bd2 ba1.5k sqft8467 NANDINA DRIVE, SARASOTA, FL 34240For SaleMLS ID #A4701262, Alison Stottlemyer, COLDWELL BANKER REALTY. Stellar MLS
- $499,9002 bd2 ba1.5k sqft2321 BLUE MAHOE LANE, SARASOTA, FL 34240For SaleMLS ID #A4708823, James Tassell, PLLC, JASON MITCHELL REAL ESTATE FLO. Stellar MLS
- $349,9003 bd3 ba1.6k sqft12121 TRAILHEAD DRIVE, BRADENTON, FL 34211For SaleMLS ID #A4709753, Joe Murphy, COLDWELL BANKER REALTY. Stellar MLS
- $554,9003 bd2 ba1.7k sqft6817 SUPERIOR STREET CIRCLE, SARASOTA, FL 34243For SaleMLS ID #O6437282, Ariel Senderowsky, REALTY HUB. Stellar MLS
- $625,0003 bd2 ba1.6k sqft5437 SILVERSIDE PINE COURT, LAKEWOOD RANCH, FL 34211For SaleMLS ID #C7532251, Anna Bradley, MAXIM LLC. Stellar MLS
- $569,9003 bd3 ba2.2k sqft15126 MISTY WATER CROSSING, BRADENTON, FL 34211For SaleMLS ID #A4704129, Leah Ortiz, PREFERRED SHORE LLC. Stellar MLS
- $489,0003 bd3 ba1.8k sqft7611 34TH AVENUE W #301, BRADENTON, FL 34209For SaleMLS ID #A4710017, Polina Iakovleva, PREFERRED SHORE LLC. Stellar MLS
- $519,0002 bd2 ba1.6k sqft5265 BARNETT CIRCLE, LAKEWOOD RANCH, FL 34211For SaleMLS ID #A4707944, Robert Dinan, BETTER HOMES AND GARDENS REAL ESTATE ATCHLEY PROPE. Stellar MLS
- $425,0002 bd2 ba1.5k sqft7946 TYBEE COURT, UNIVERSITY PARK, FL 34201For SaleMLS ID #A4709931, Sarah Raynor, PREFERRED SHORE LLC. Stellar MLS
- $545,0004 bd3 ba2k sqft339 HERITAGE ISLES WAY, BRADENTON, FL 34212For SaleMLS ID #A4706820, Randy Owens, COLDWELL BANKER REALTY. Stellar MLS
- $415,0002 bd3 ba1.7k sqft5353 BENTGRASS WAY, LAKEWOOD RANCH, FL 34211For SaleMLS ID #A4703922, Laura Rode, KW COASTAL LIVING III. Stellar MLS
- $600,0004 bd3 ba2.2k sqft11825 PERENNIAL PLACE, BRADENTON, FL 34211For SaleMLS ID #A4697427, Carolyn Pugaczewski, KW SUNCOAST. Stellar MLS
- $560,0004 bd3 ba2k sqft12704 LATERAL ROOT DRIVE, SARASOTA, FL 34238For SaleMLS ID #A4708679, Richard Tyson, PREFERRED SHORE LLC. Stellar MLS
