Skip main navigation
Sold for $484,990
  • $484,990

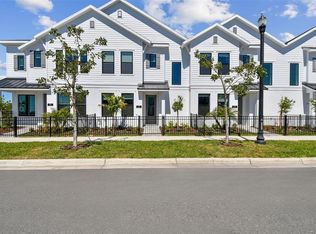
    7213 Sutton Ln, Sarasota, FL 34240

    3beds
    1,759sqft
    Townhouse
    Built in 2025
    2,294 Square Feet Lot
    $466,100 Zestimate®
    $276/sqft
    $3,585 Estimated rent

    Home value

    $466,100

    $419,000 - $517,000

    $3,585/mo

    Zestimate® history
    Loading
    Loading...

    Owner options

    List your home for rent

    $3,585/mo

    Rent Zestimate®

    Find your next renter with Zillow Rental Manager. Plus, with online applications, you can quickly screen prospective tenants – for free.

    Learn more

    $3,585/mo

    Rent Zestimate®

    Refinance and save

    $3,556/mo

    Est. payment

    Refinancing to a lower rate could help reduce your monthly payments and save thousands over the life of the loan.

    See today's rates

    $3,556/mo

    Est. payment

    Explore your selling options

    Work with a Zillow partner agent

    Leverage their expertise and Zillow's premium Showcase listings to get your home seen by more buyers.

    Get started

    List with your own agent

    Get your home in front of millions of buyers by listing it on Zillow.

    Learn how to do it

    Sell it yourself

    Take full control of how buyers see your home on Zillow by listing For Sale by Owner (FSBO).

    List your home

    What's special

    Dine-up islandStainless steel gas rangeExtra storage spaceVentilated microwaveOversized walk-in super showerWalk-in closet
    One or more photo(s) has been virtually staged. Timeless style and innovative craftsmanship combine in this breathtaking new David Weekley home. The front door opens onto the welcoming open-concept family and dining space, exquisitely crafted for hosting celebrations or enjoying quiet evenings with your family. The chef's kitchen includes a dine-up island and plenty of storage and prep space. The kitchen includes a stainless steel gas range, ventilated microwave, and dishwasher. Two guest bedrooms provide ample privacy and individual appeal. Leave the outside world behind and lavish in your Owner's Retreat, featuring an oversized walk-in super shower and walk-in closet. Enjoy peace of mind with Hurrican Impact Windows. The oversized attached 2 car garage provides extra storage space and versatility. **Qualified buyers may receive a FHA/VA financing offer of 4.99% interest rate (5.733% APR) mortgage on select Quick-Move-in homes when financed through preferred lender. Offer valid for qualifying buyers purchasing in select communities between May 1 and May 31, 2025, and closing by June 30, 2025.

    Zillow last checked:

    Listing updated:

    Listing Provided by:

    Robert St. Pierre 813-422-6183,

    WEEKLEY HOMES REALTY COMPANY 866-493-3553

    Bought with:

    Michael Heller, 3522885

    KELLER WILLIAMS ON THE WATER S

    Source: Stellar MLS,MLS#: TB8352141MLS LogoOriginating MLS: Suncoast Tampa

    Facts & features

    Interior

    Bedrooms & bathrooms
    • Bedrooms: 3
    • Bathrooms: 3
    • Full bathrooms: 2
    • 1/2 bathrooms: 1
    Primary bedroom
    • Features: Walk-In Closet(s)
    • Level: Second
    • Dimensions: 16x16
    Kitchen
    • Features: Pantry
    • Level: First
    • Dimensions: 13x13
    Living room
    • Level: First
    • Dimensions: 13x10
    Heating
    • Central, Zoned
    Cooling
    • Central Air, Zoned
    Appliances
    • Included: Oven, Exhaust Fan, Gas Water Heater, Microwave, Range, Tankless Water Heater
    • Laundry: Common Area, Electric Dryer Hookup, Gas Dryer Hookup, Laundry Room, Upper Level
    Features
    • Eating Space In Kitchen, In Wall Pest System, Kitchen/Family Room Combo, Living Room/Dining Room Combo, Open Floorplan, Solid Surface Counters, Walk-In Closet(s)
    • Flooring: Carpet, Ceramic Tile, Epoxy, Laminate, Tile
    • Windows: Storm Window(s), Low Emissivity Windows, Window Treatments
    • Has fireplace: No
    Interior area
    • Total structure area: 2,243
    • Total interior livable area: 1,759 sqft

    Property

    Parking
    • Total spaces: 2
    • Parking features: Garage Door Opener, Ground Level, Guest, Oversized
    • Attached garage spaces: 2
    • Details: Garage Dimensions: 20x24
    Features
    • Levels: Two
    • Stories: 2
    • Exterior features: Irrigation System, Lighting, Sidewalk, Sprinkler Metered
    • Fencing: Fenced
    • Has view: Yes
    • View description: City, Lake
    • Has water view: Yes
    • Water view: Lake
    • Waterfront features: Lake Privileges
    Lot
    • Size: 2,294 sqft
    • Features: Corner Lot, In County, Landscaped, Level, Sidewalk
    Details
    • Parcel number: 0194020087
    • Special conditions: None

    Construction

    Type & style
    • Home type: Townhouse
    • Architectural style: Florida
    • Property subtype: Townhouse
    Materials
    • Block, Cement Siding, Stucco, Wood Frame
    • Foundation: Slab
    • Roof: Shingle
    Condition
    • Completed
    • New construction: Yes
    • Year built: 2025
    Details
    • Builder model: The Waterborne
    • Builder name: David Weekley Homes

    Utilities & green energy

    • Sewer: Public Sewer
    • Water: Public
    • Utilities for property: Electricity Connected, Natural Gas Connected, Phone Available, Sewer Connected, Sprinkler Recycled, Street Lights, Underground Utilities, Water Connected
    Green energy
    • Energy efficient items: HVAC, Insulation, Lighting, Windows

    Community & neighborhood

    Security
    • Security features: Smoke Detector(s)
    Community
    • Community features: Dock, Water Access, Community Mailbox, Irrigation-Reclaimed Water, Pool, Sidewalks
    Location
    • Region: Sarasota
    • Subdivision: EMERALD LANDING AT WATERSIDE

    HOA & financial

    HOA
    • Has HOA: Yes
    • HOA fee: $400 monthly
    • Amenities included: Maintenance, Pickleball Court(s), Pool, Recreation Facilities
    • Services included: Community Pool, Maintenance Structure, Maintenance Grounds, Private Road
    • Association name: Rizzetta & Company
    Other fees
    • Pet fee: $0 monthly
    Other financial information
    • Total actual rent: 0

    Other

    Other facts
    • Listing terms: Cash,Conventional,FHA,VA Loan
    • Ownership: Fee Simple
    • Road surface type: Asphalt

    Price history

    DateEventPrice
    6/27/2025Sold$484,990-7.6%$276/sqft
    Source: Stellar MLS #TB8352141 Report a problem
    5/28/2025Pending sale$524,990$298/sqft
    Source: Stellar MLS #TB8352141 Report a problem
    3/13/2025Price change$524,990-1.9%$298/sqft
    Source: Stellar MLS #TB8352141 Report a problem
    2/19/2025Listed for sale$534,990-1.8%$304/sqft
    Source: Stellar MLS #TB8352141 Report a problem
    11/26/2024Listing removed$544,990$310/sqft
    Source: David Weekley Homes Report a problem
    11/6/2024Price change$544,990-4.2%$310/sqft
    Source: David Weekley Homes Report a problem
    10/18/2024Listed for sale$568,755$323/sqft
    Source: David Weekley Homes Report a problem

    Public tax history

    YearProperty taxesTax assessment
    2025$3,154 +22.5%$114,800 +66.6%
    2024$2,574 $68,900
    2023-- --

    Find assessor info on the county website

    Neighborhood: 34240

    Nearby schools

    GreatSchools rating
    Schools provided by the listing agent
    • Elementary: Tatum Ridge Elementary
    • Middle: McIntosh Middle
    • High: Booker High

    Source: Stellar MLS. This data may not be complete. We recommend contacting the local school district to confirm school assignments for this home.

    Get a cash offer in 3 minutes
    Find out how much your home could sell for in as little as 3 minutes with a no-obligation cash offer.
    Estimated market value
    $466,100
    Get a cash offer in 3 minutes
    Find out how much your home could sell for in as little as 3 minutes with a no-obligation cash offer.
    Estimated market value
    $466,100