Skip main navigation
Sold for $499,990
  • $499,990

    7205 Sutton Ln, Sarasota, FL 34240

    3beds
    1,741sqft
    Townhouse
    Built in 2025
    1,668 Square Feet Lot
    $477,600 Zestimate®
    $287/sqft
    $3,557 Estimated rent

    Home value

    $477,600

    $430,000 - $530,000

    $3,557/mo

    Zestimate® history
    Loading
    Loading...

    Owner options

    List your home for rent

    $3,557/mo

    Rent Zestimate®

    Find your next renter with Zillow Rental Manager. Plus, with online applications, you can quickly screen prospective tenants – for free.

    Learn more

    $3,557/mo

    Rent Zestimate®

    Refinance and save

    $3,608/mo

    Est. payment

    Refinancing to a lower rate could help reduce your monthly payments and save thousands over the life of the loan.

    See today's rates

    $3,608/mo

    Est. payment

    Explore your selling options

    Work with a Zillow partner agent

    Leverage their expertise and Zillow's premium Showcase listings to get your home seen by more buyers.

    Get started

    List with your own agent

    Get your home in front of millions of buyers by listing it on Zillow.

    Learn how to do it

    Sell it yourself

    Take full control of how buyers see your home on Zillow by listing For Sale by Owner (FSBO).

    List your home

    What's special

    Dine-up islandPickleball courtsPergolas and cabanasDog parkFire pitWalking and jogging trailsOversized walk-in super shower
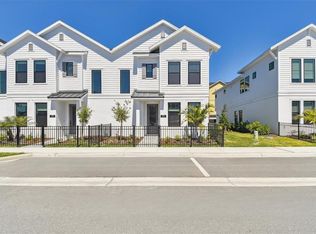
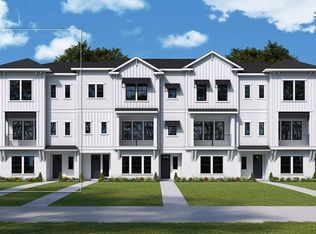
    Timeless style and innovative craftsmanship combine in this breathtaking new David Weekley home. The front door opens onto the welcoming open-concept family and dining space, exquisitely crafted for hosting celebrations or enjoying quiet evenings with your family. The chef’s kitchen includes a dine-up island and plenty of storage and prep space. The kitchen comes with a built-in stainless-steel microwave/oven combination and a gas cook top with an under-cabinet vent hood. Two guest bedrooms provide ample privacy and individual appeal. Leave the outside world behind and lavish in your Owner’s Retreat, featuring an oversized walk-in super shower and walk-in closet. This home is equipped with impact hurricane windows. The oversized attached 2 car garage provides extra storage space and versatility. There is also extra storage space under the staircase. Enjoy maintenance free living, as all your exterior landscaping, irrigation and exterior maintenance of your townhome will be handled by the HOA. This is a short walk away from the brand-new beautiful amenity center and less than a 10-minute walk from Waterside Place. Our amenities include a resort-style pool with lap lanes, pergolas and cabanas, lawn area, pickleball courts, fire pit and dog park, boat dock with water taxi to retail center, walking and jogging trails, multi-purpose building with air conditioning, nearby shopping, dining and entertainment. Schedule your tour today! ** Qualified buyers may receive a 4.99% interest rate (5.035% APR) mortgage on select Quick-Move-in homes when financed through FBC Mortgage. Offer valid for qualifying buyers purchasing in select Tampa communities between March 1 and April 30, 2025, and closing by June 18, 2025. See a David Weekley Homes Sales Consultant for details.

    Zillow last checked:

    Listing updated:

    Listing Provided by:

    Robert St. Pierre 813-422-6183,

    WEEKLEY HOMES REALTY COMPANY 866-493-3553

    Bought with:

    Robert St. Pierre, 3322975

    WEEKLEY HOMES REALTY COMPANY

    Source: Stellar MLS,MLS#: TB8342294MLS LogoOriginating MLS: Suncoast Tampa

    Facts & features

    Interior

    Bedrooms & bathrooms
    • Bedrooms: 3
    • Bathrooms: 3
    • Full bathrooms: 2
    • 1/2 bathrooms: 1
    Primary bedroom
    • Features: Walk-In Closet(s)
    • Level: Second
    • Area: 256 Square Feet
    • Dimensions: 16x16
    Bedroom 2
    • Features: Built-in Closet
    • Level: Second
    • Area: 132 Square Feet
    • Dimensions: 12x11
    Bedroom 3
    • Features: Built-in Closet
    • Level: Second
    • Area: 100 Square Feet
    • Dimensions: 10x10
    Kitchen
    • Features: Pantry
    • Level: First
    • Area: 169 Square Feet
    • Dimensions: 13x13
    Living room
    • Level: Second
    • Area: 130 Square Feet
    • Dimensions: 13x10
    Heating
    • Electric, Natural Gas
    Cooling
    • Zoned
    Appliances
    • Included: Oven, Cooktop, Dishwasher, Disposal, Microwave, Range Hood, Tankless Water Heater
    • Laundry: Electric Dryer Hookup, Gas Dryer Hookup, In Garage, Inside, Upper Level, Washer Hookup
    Features
    • In Wall Pest System, PrimaryBedroom Upstairs, Walk-In Closet(s)
    • Flooring: Carpet, Epoxy, Laminate, Tile
    • Has fireplace: No
    Interior area
    • Total structure area: 2,223
    • Total interior livable area: 1,741 sqft

    Property

    Parking
    • Total spaces: 2
    • Parking features: Garage Door Opener
    • Attached garage spaces: 2
    Features
    • Levels: Two
    • Stories: 2
    • Exterior features: Irrigation System, Sidewalk
    • Fencing: Fenced
    • Has view: Yes
    • View description: Lake
    • Has water view: Yes
    • Water view: Lake
    • Waterfront features: Lake Privileges
    Lot
    • Size: 1,668 sqft
    Details
    • Parcel number: 0194020085
    • Special conditions: None

    Construction

    Type & style
    • Home type: Townhouse
    • Property subtype: Townhouse
    Materials
    • Block, Cement Siding, Stucco, Wood Frame
    • Foundation: Slab
    • Roof: Shingle
    Condition
    • Completed
    • New construction: Yes
    • Year built: 2025
    Details
    • Builder model: The Waterway
    • Builder name: David Weekley Homes

    Utilities & green energy

    • Sewer: Public Sewer
    • Water: Canal/Lake For Irrigation, Public
    • Utilities for property: Cable Available, Natural Gas Available, Underground Utilities, Water Available
    Green energy
    • Energy efficient items: HVAC, Insulation, Lighting, Windows

    Community & neighborhood

    Security
    • Security features: Smoke Detector(s)
    Community
    • Community features: Dock, Water Access, Community Mailbox, Irrigation-Reclaimed Water, Pool, Sidewalks
    Location
    • Region: Sarasota
    • Subdivision: EMERALD LANDING AT WATERSIDE

    HOA & financial

    HOA
    • Has HOA: Yes
    • HOA fee: $400 monthly
    • Amenities included: Maintenance, Pickleball Court(s), Pool, Recreation Facilities
    • Services included: Community Pool, Maintenance Structure, Maintenance Grounds, Private Road
    • Association name: Rizzetta & Company
    Other fees
    • Pet fee: $0 monthly
    Other financial information
    • Total actual rent: 0

    Other

    Other facts
    • Listing terms: Cash,Conventional,FHA,VA Loan
    • Ownership: Fee Simple
    • Road surface type: Asphalt

    Price history

    DateEventPrice
    5/29/2025Sold$499,990$287/sqft
    Source: Stellar MLS #TB8342294 Report a problem
    4/21/2025Pending sale$499,990$287/sqft
    Source: Stellar MLS #TB8342294 Report a problem
    3/4/2025Price change$499,990-2%$287/sqft
    Source: Stellar MLS #TB8342294 Report a problem
    1/23/2025Listed for sale$509,990-3.8%$293/sqft
    Source: Stellar MLS #TB8342294 Report a problem
    11/26/2024Listing removed$529,990$304/sqft
    Source: David Weekley Homes Report a problem
    11/6/2024Price change$529,990-6.3%$304/sqft
    Source: David Weekley Homes Report a problem
    10/18/2024Listed for sale$565,395$325/sqft
    Source: David Weekley Homes Report a problem

    Public tax history

    YearProperty taxesTax assessment
    2025$3,032 +21.3%$104,200 +66.7%
    2024$2,501 $62,500
    2023-- --

    Find assessor info on the county website

    Neighborhood: 34240

    Nearby schools

    GreatSchools rating
    Schools provided by the listing agent
    • Elementary: Tatum Ridge Elementary
    • Middle: McIntosh Middle
    • High: Booker High

    Source: Stellar MLS. This data may not be complete. We recommend contacting the local school district to confirm school assignments for this home.

    Get a cash offer in 3 minutes
    Find out how much your home could sell for in as little as 3 minutes with a no-obligation cash offer.
    Estimated market value
    $477,600
    Get a cash offer in 3 minutes
    Find out how much your home could sell for in as little as 3 minutes with a no-obligation cash offer.
    Estimated market value
    $477,600