Location and luxurious updates await you in this beautiful 3 bedroom, 2 bathroom maintenance-free pool home in Palmer Lake. The coastal-inspired kitchen was beautifully updated with a designer's eye for detail, with features such as quartz counters, a gorgeous palmetto leaf-inspired tile backsplash, a refrigerator that disappears into the cabinets, a foot pedal faucet, a custom-made breakfast booth, and an island with seating. It flows into the living room, which features an electric fireplace and elegant lighting inside the built-in shelving. Within the primary bedroom, which has views of the pool and lake, there is is a gorgeously re-styled bathroom that features a double vanity, zero-entry shower with a niche and bench, a convenient sitting area, and additional storage, all done in soothing colors that make the home feel like a sanctuary. The front room is being used as an office, and the sellers cleverly created a reading nook that ingeniously converts into a sleeping area, complete with a sound-mitigating pocket door that blends in seamlessly into the kitchen and living room--perfect for when you need an extra layer of privacy or quiet! But the true stand-out feature is the travertine deck and heated hydrotherapy pool, which has seating with massage jets, plus a lovely waterfall feature that adds another layer of peaceful sounds and visuals. Additional updates include HVAC, custom drapes, and picture frame molding. * The Palmer Lake community is maintenance-free, as the HOA fee covers all lawn maintenance and irrigation systems around the house. This home is located near a cul-de-sac and in a fantastic school zone (Tatum Ridge, McIntosh, Sarasota High) and is also close to the Classical Academy and SMA. For you golfers, it's just around the corner from multiple golf courses including Laurel Oak, the Founders Club, Misty Creek, and Gator Creek. It's also just minutes to fine and casual dining at Fruitville Commons (Cooper's Hawk and Big Top) and Waterside Place. It's clean, contemporary, and move-in ready, so schedule your showing today!
For sale
$525,000
8467 NANDINA DRIVE, SARASOTA, FL 34240
3beds
1,567sqft
Single Family Residence
Built in 2013
5,040 Square Feet Lot
$-- Zestimate®
$335/sqft
$206/mo HOA
What's special
Island with seatingLocated near a cul-de-sacQuartz countersCustom drapesGorgeously re-styled bathroomCoastal-inspired kitchenPicture frame molding
- 17 days |
- 856 |
- 52 |
Likely to sell faster than
Zillow last checked:
Listing updated:
Listed by:
Alison Stottlemyer 941-504-7260,
COLDWELL BANKER REALTY 941-383-6411
Source: Stellar MLS,MLS#: A4701262 Originating MLS: Sarasota - Manatee
Originating MLS: Sarasota - Manatee
Facts & features
Interior
Bedrooms & bathrooms
- Bedrooms: 3
- Bathrooms: 2
- Full bathrooms: 2
Rooms
- Room types: Den/Library/Office, Utility Room
Primary bedroom
- Features: En Suite Bathroom, Walk-In Closet(s)
- Level: First
Bedroom 2
- Features: Built-in Closet
- Level: First
Bathroom 3
- Features: Walk-In Closet(s)
- Level: First
Den
- Level: First
Kitchen
- Features: Breakfast Bar, Built-In Shelving, Kitchen Island
- Level: First
Laundry
- Level: First
Living room
- Level: First
Heating
- Electric
Cooling
- Central Air
Appliances
- Included: Oven, Dishwasher, Disposal, Dryer, Range, Refrigerator, Washer
- Laundry: Inside, Laundry Room
Features
- Open Floorplan, Primary Bedroom Main Floor
- Flooring: Carpet, Tile
- Doors: Sliding Doors
- Windows: Hurricane Shutters
- Has fireplace: Yes
- Fireplace features: Electric
Interior area
- Total structure area: 2,128
- Total interior livable area: 1,567 sqft
Video & virtual tour
Property
Parking
- Total spaces: 2
- Parking features: Garage Door Opener
- Attached garage spaces: 2
Features
- Levels: One
- Stories: 1
- Patio & porch: Rear Porch, Screened
- Exterior features: Irrigation System, Rain Gutters
- Has private pool: Yes
- Pool features: Heated, In Ground, Screen Enclosure
- Has view: Yes
- View description: Park/Greenbelt, Water, Lake
- Has water view: Yes
- Water view: Water,Lake
Lot
- Size: 5,040 Square Feet
- Features: In County, Landscaped, Near Golf Course, Street Dead-End
- Residential vegetation: Trees/Landscaped
Details
- Parcel number: 0232020035
- Zoning: RSF1
- Special conditions: None
Construction
Type & style
- Home type: SingleFamily
- Architectural style: Florida,Mediterranean,Traditional
- Property subtype: Single Family Residence
Materials
- Brick
- Foundation: Slab
- Roof: Shingle
Condition
- Completed
- New construction: No
- Year built: 2013
Utilities & green energy
- Sewer: Public Sewer
- Water: Public
- Utilities for property: Cable Available, Electricity Connected, Public, Sewer Connected, Water Connected
Community & HOA
Community
- Features: Irrigation-Reclaimed Water
- Pet fee: $0 monthly
- Subdivision: PALMER LAKE
HOA
- Has HOA: Yes
- Services included: Cable TV, Maintenance Grounds
- HOA fee: $206 monthly
- HOA name: Sunstate Association Management Group/Sean Noonan
- HOA phone: 941-870-4920
Location
- Region: Sarasota
Financial & listing details
- Price per square foot: $335/sqft
- Tax assessed value: $367,800
- Annual tax amount: $4,855
- Date on market: 7/30/2026
- Cumulative days on market: 17 days
- Listing terms: Cash,Conventional,FHA,VA Loan
- Ownership: Fee Simple
- Total actual rent: 0
- Electric utility on property: Yes
- Road surface type: Paved
Estimated market value
Not available
Estimated sales range
Not available
Not available
Price history
| Date | Event | Price |
|---|---|---|
| 7/30/2026 | Listed for sale | $525,000-4.5%$335/sqft |
Source:  Stellar MLS #A4701262 Report a problem Stellar MLS #A4701262 Report a problem | ||
| 9/13/2022 | Sold | $549,900$351/sqft |
Source: Public Record Report a problem | ||
| 8/9/2022 | Pending sale | $549,900$351/sqft |
Source: Stellar MLS #A4544138 Report a problem | ||
| 8/7/2022 | Listed for sale | $549,900+129.8%$351/sqft |
Source: Stellar MLS #A4544138 Report a problem | ||
| 7/29/2013 | Sold | $239,302$153/sqft |
Source: Public Record Report a problem | ||
Public tax history
| Year | Property taxes | Tax assessment |
|---|---|---|
| 2025 | $4,855 -8.4% | $367,800 -10.5% |
| 2024 | $5,301 +3.8% | $411,000 +3.6% |
| 2023 | $5,104 +89.1% | $396,600 +74.6% |
| 2022 | $2,699 +1.3% | $227,160 +3% |
| 2021 | $2,665 +0.1% | $220,544 +1.4% |
| 2020 | $2,664 +3.8% | $217,499 +2.3% |
| 2019 | $2,566 | $212,609 +1.9% |
| 2018 | $2,566 +2.8% | $208,645 +2.1% |
| 2017 | $2,495 +7.7% | $204,354 -6.9% |
| 2016 | $2,317 | $219,500 +16.8% |
| 2015 | $2,317 | $187,900 +320.4% |
| 2014 | $2,317 +193.8% | $44,700 |
| 2013 | $789 | $44,700 |
Find assessor info on the county website
Monthly payment
Est. payment
Payment breakdown
Explore the cost of this home by adjusting the details. Changes won't be saved.Climate risks
Neighborhood: Mockingbird Parish
Nearby schools
GreatSchools rating
- 9/10Tatum Ridge Elementary SchoolGrades: PK-5Distance: 1.6 mi
- 5/10Mcintosh Middle SchoolGrades: 6-8Distance: 4.7 mi
- 5/10Sarasota High SchoolGrades: 9-12Distance: 8 mi
Schools provided by the listing agent
- Elementary: Tatum Ridge Elementary
- Middle: McIntosh Middle
- High: Sarasota High
Source: Stellar MLS. This data may not be complete. We recommend contacting the local school district to confirm school assignments for this home.
- $390,8003 bd3 ba1.8k sqft8461 Nandina Dr, Sarasota, FL 34240Off Market
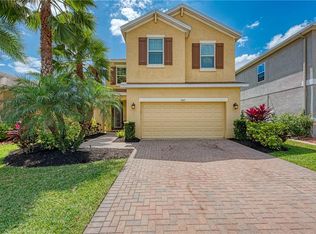
- $517,4005 bd3 ba2.3k sqft8473 Nandina Dr, Sarasota, FL 34240Off Market

- $383,5003 bd3 ba1.8k sqft8455 Nandina Dr, Sarasota, FL 34240Off Market

- $501,1003 bd3 ba1.8k sqft8479 Nandina Dr, Sarasota, FL 34240Off Market

- $419,6004 bd2 ba2.2k sqft8485 Nandina Dr, Sarasota, FL 34240Off Market
- $560,0004 bd3 ba2.3k sqft8449 Nandina Dr, Sarasota, FL 34240Sold
- $377,7003 bd3 ba1.8k sqft8466 Nandina Dr, Sarasota, FL 34240Off Market
- $454,3004 bd3 ba2.3k sqft8460 Nandina Dr, Sarasota, FL 34240Off Market
A local agent can set up tours, give advice and negotiate with sellers.
A local lender can help you make sure your offer is ready when you are.
Similar homes
- $515,0003 bd2 ba1.8k sqft132 TALL TREES COURT, SARASOTA, FL 34232For Sale

 MLS ID #A4689367, Antonio Lopez, MANGROVE REALTY ASSOCIATES. Stellar MLS
 - $475,0002 bd2 ba1.7k sqft4383 SAMOSET DRIVE, SARASOTA, FL 34241For Sale
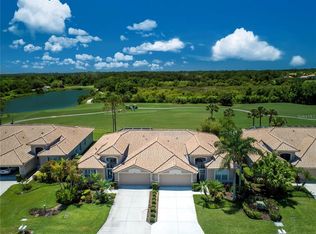 MLS ID #A4685127, Michael Pietron, FINE PROPERTIES. Stellar MLS
 - $475,0003 bd2 ba1.7k sqft7492 BOTANICA PARKWAY #102, SARASOTA, FL 34238For Sale
 MLS ID #A4702410, Monika Szkorupova, FLORIDA & NEW YORK REAL ESTATE. Stellar MLS
 - $495,0002 bd2 ba1.8k sqft4623 CLAREMONT PARK DRIVE, BRADENTON, FL 34211For Sale
 MLS ID #A4702675, Rachel Woodruff, PA, HOUSE MATCH. Stellar MLS
 - $519,9002 bd2 ba1.8k sqft7235 KENSINGTON COURT, UNIVERSITY PARK, FL 34201For SaleMLS ID #A4702001, Dennis Blazey, PREMIER SOTHEBY'S INTERNATIONAL REALTY. Stellar MLS
- $329,0002 bd2 ba1.6k sqft5220 HYLAND HILLS AVENUE #1226, SARASOTA, FL 34241For SaleMLS ID #A4702409, Jessica Peterson, DREAMIFY REAL ESTATE LLC. Stellar MLS
- $569,9003 bd2 ba2k sqft5153 HIGHBURY CIRCLE, SARASOTA, FL 34238For SaleMLS ID #A4698015, Sara Leicht, SARASELLSSARASOTA.COM. Stellar MLS
- $550,0003 bd2 ba1.7k sqft547 MEADOW SWEET CIRCLE, OSPREY, FL 34229For SaleMLS ID #A4701316, Zita Bowers, MICHAEL SAUNDERS & COMPANY. Stellar MLS
- $557,0003 bd2 ba2k sqft3850 CREEKSIDE PARK DR, PARRISH, FL 34219For SaleMLS ID #TB8536763, Conor ONeill, BLAKE REAL ESTATE INC. Stellar MLS
- $579,9004 bd2 ba2.3k sqft107 WAYFOREST DRIVE, VENICE, FL 34292For SaleMLS ID #A4702744, Lisa Marie Zambuto, RE/MAX ALLIANCE GROUP. Stellar MLS
- $395,0003 bd2 ba1.5k sqft5002 BOSTON COMMON GLEN, BRADENTON, FL 34211For SaleMLS ID #A4702482, Loretta Copper, KW COASTAL LIVING III. Stellar MLS
- $599,0003 bd2 ba1.9k sqft6817 CORRAL CIRCLE, SARASOTA, FL 34243For SaleMLS ID #A4699578, Ariel Sarmiento, LLC, COLDWELL BANKER REALTY. Stellar MLS
- $579,0003 bd2 ba2.1k sqft6413 GRAND POINT AVENUE, BRADENTON, FL 34201For SaleMLS ID #A4690205, Joe Ebert, RE/MAX ALLIANCE GROUP. Stellar MLS
- $545,0003 bd2 ba2.2k sqft428 SNAPDRAGON LOOP, BRADENTON, FL 34212For SaleMLS ID #A4696664, Cailyn Caruso, PREFERRED SHORE LLC. Stellar MLS
- $385,0003 bd3 ba1.6k sqft6340 SILVERSTAR DRIVE, SARASOTA, FL 34240For SaleMLS ID #N6145283, Dennis Czapiga, ENGEL & VOELKERS VENICE DOWNTOWN. Stellar MLS
- $514,0002 bd2 ba2k sqft9411 FOREST HILLS CIRCLE, SARASOTA, FL 34238For SaleMLS ID #A4683831, Kenneth Ipox, DOUGLAS ELLIMAN. Stellar MLS
- $525,0002 bd2 ba1.9k sqft5231 97TH STREET E, BRADENTON, FL 34211For SaleMLS ID #A4691530, Debi Chaffee, FINE PROPERTIES. Stellar MLS
- $549,0002 bd2 ba1.9k sqft185 SAVONA WAY, NOKOMIS, FL 34275For SaleMLS ID #A4700806, William Kelly, THE REAL ESTATE STORE. Stellar MLS
- $535,0002 bd2 ba1.8k sqft8669 54TH AVENUE CIRCLE E, BRADENTON, FL 34211For SaleMLS ID #A4694285, Debi Chaffee, FINE PROPERTIES. Stellar MLS
- $499,9003 bd2 ba1.9k sqft131 MARAVIYA BOULEVARD, NOKOMIS, FL 34275For SaleMLS ID #A4674530, Ron Suponcic, JR, COLDWELL BANKER REALTY. Stellar MLS
