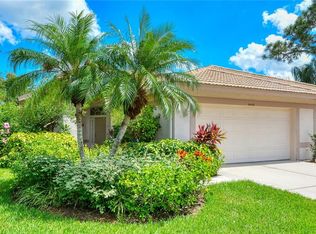
Furnished Villa with updated roof and a short distance to community pool, new AC in 2025! Don't miss out on this great property that has 2 bedrooms plus Den Home with an additional airconditioned Florida Room for added space and relaxation. Screened in entry way greets you as you enter the home. Kitchen boasts granite counters and closet pantry with breakfast nook. Den with twin doors offers lots of great natural light. Living Room/Dining Room combination expands the open floor plan. As you make your way to the Florida/Bonus Room with its slider out to the large Lanai overlooking the private preserve area behind the home fills the property with tranquility and peacefulness. Primary Bedroom with views of the preserves and boasting twin closets! Twin sinks and large walk-in shower and separate soaking tub. Guest quarters and 2nd bath with granite counter. 2 car garage. Forest Hills is a very active community in Stoneybrook with its own community pool nearby this home. A premier member-owned country club, Stoneybrook of Sarasota, is only a short distance from Siesta Key and offers easy access to shopping and borders the Legacy Trail. Ownership in Stoneybrook Golf and Country Club includes an updated clubhouse and restaurant, Har-Tru tennis facility, well-equipped fitness center and additional club pool and spa. Nestled between Downtown Sarasota and Downtown Venice. In 2024, the Golf Course went through a complete redesign, new greens, sand traps, fairways and rough and tee boxes.
For sale
Price cut: $15K (8/4)
$514,000
9411 FOREST HILLS CIRCLE, SARASOTA, FL 34238
2beds
2,017sqft
:
Get pre-qualified$4,232/mo
Single Family Residence
Built in 1999
7,450 Square Feet Lot
$498,300 Zestimate®
$255/sqft
$968/mo HOA
What's special
- 167 days |
- 547 |
- 2 |
Zillow last checked:
Listing updated:
Listed by:
Kenneth Ipox 941-993-7279,
DOUGLAS ELLIMAN 941-867-6199
Source: Stellar MLS,MLS#: A4683831 Originating MLS: Sarasota - Manatee
Originating MLS: Sarasota - Manatee
Facts & features
Interior
Bedrooms & bathrooms
- Bedrooms: 2
- Bathrooms: 2
- Full bathrooms: 2
Rooms
- Room types: Den/Library/Office, Utility Room
Primary bedroom
- Features: Walk-In Closet(s)
- Level: First
- Area: 195 Square Feet
- Dimensions: 15x13
Bedroom 2
- Features: Built-in Closet
- Level: First
- Area: 120 Square Feet
- Dimensions: 12x10
Primary bathroom
- Level: First
- Area: 190 Square Feet
- Dimensions: 19x10
Bathroom 2
- Level: First
- Area: 40 Square Feet
- Dimensions: 8x5
Bonus room
- Features: No Closet
- Level: First
- Area: 120 Square Feet
- Dimensions: 12x10
Dinette
- Level: First
- Area: 81 Square Feet
- Dimensions: 9x9
Great room
- Level: First
- Area: 405 Square Feet
- Dimensions: 27x15
Kitchen
- Level: First
- Area: 120 Square Feet
- Dimensions: 12x10
Office
- Features: Built-in Closet
- Level: First
- Area: 165 Square Feet
- Dimensions: 15x11
Heating
- Central, Electric
Cooling
- Central Air
Appliances
- Included: Dishwasher, Disposal, Dryer, Electric Water Heater, Microwave, Range, Refrigerator, Washer
- Laundry: Corridor Access
Features
- Ceiling Fan(s), High Ceilings, Living Room/Dining Room Combo, Open Floorplan, Primary Bedroom Main Floor, Stone Counters, Walk-In Closet(s)
- Flooring: Carpet, Tile
- Doors: Sliding Doors
- Has fireplace: No
- Furnished: Yes
Interior area
- Total structure area: 2,620
- Total interior livable area: 2,017 sqft
Video & virtual tour
Property
Parking
- Total spaces: 2
- Parking features: Garage - Attached
- Attached garage spaces: 2
- Details: Garage Dimensions: 21x20
Features
- Levels: One
- Stories: 1
- Exterior features: Sidewalk
- Has view: Yes
- View description: Park/Greenbelt, Trees/Woods
- Waterfront features: Lake
Lot
- Size: 7,450 Square Feet
- Features: Cleared, Greenbelt, In County, Landscaped, Near Golf Course, Private, Sidewalk
Details
- Parcel number: 0135070020
- Zoning: RSF2
- Special conditions: None
Construction
Type & style
- Home type: SingleFamily
- Property subtype: Single Family Residence
- Attached to another structure: Yes
Materials
- Block, Stucco
- Foundation: Slab
- Roof: Tile
Condition
- Completed
- New construction: No
- Year built: 1999
Utilities & green energy
- Sewer: Public Sewer
- Water: Public
- Utilities for property: BB/HS Internet Available, Cable Connected, Electricity Connected, Sewer Connected, Street Lights, Underground Utilities, Water Connected
Community & HOA
Community
- Features: Lake, Clubhouse, Deed Restrictions, Golf, Irrigation-Reclaimed Water, Pool, Restaurant, Sidewalks, Special Community Restrictions, Tennis Court(s)
- Pet fee: $0 monthly
- Subdivision: STONEYBROOK GOLF & COUNTRY CLUB
HOA
- Has HOA: Yes
- Amenities included: Clubhouse, Fitness Center, Gated, Golf Course, Maintenance, Pool, Recreation Facilities, Spa/Hot Tub, Tennis Court(s), Vehicle Restrictions
- Services included: Community Pool, Maintenance Grounds, Private Road, Recreational Facilities
- HOA fee: $968 monthly
- HOA name: stoneybrook Golf and Country Club
- HOA phone: 941-966-2711
Location
- Region: Sarasota
Financial & listing details
- Price per square foot: $255/sqft
- Tax assessed value: $459,300
- Annual tax amount: $3,975
- Date on market: 2/25/2026
- Cumulative days on market: 166 days
- Listing terms: Cash,Conventional
- Ownership: Fee Simple
- Total actual rent: 0
- Electric utility on property: Yes
- Road surface type: Asphalt, Paved
Estimated market value
$498,300
$473,000 - $523,000
$2,661/mo
Price history
| Date | Event | Price |
|---|---|---|
| 8/4/2026 | Price change | $514,000-2.8%$255/sqft |
Source:  Stellar MLS #A4683831 Report a problem Stellar MLS #A4683831 Report a problem | ||
| 4/25/2026 | Price change | $529,000-3.6%$262/sqft |
Source: Stellar MLS #A4683831 Report a problem | ||
| 3/16/2026 | Price change | $549,000-5.2%$272/sqft |
Source: Stellar MLS #A4683831 Report a problem | ||
| 2/25/2026 | Listed for sale | $579,000-6.5%$287/sqft |
Source: Stellar MLS #A4683831 Report a problem | ||
| 8/6/2025 | Listing removed | $619,000$307/sqft |
Source:  Douglas Elliman #A4643595 Report a problem Douglas Elliman #A4643595 Report a problem | ||
| 4/30/2025 | Price change | $619,000-4.6%$307/sqft |
Source: Stellar MLS #A4643595 Report a problem | ||
| 3/7/2025 | Listed for sale | $649,000+127.7%$322/sqft |
Source: Stellar MLS #A4643595 Report a problem | ||
| 8/12/2014 | Sold | $285,000-4.7%$141/sqft |
Source: Public Record Report a problem | ||
| 4/13/2014 | Price change | $299,000-6.3%$148/sqft |
Source: Premier Sotheby's International Realty #A3992903 Report a problem | ||
| 2/16/2014 | Listed for sale | $319,000+55.2%$158/sqft |
Source: PREMIER SOTHEBY'S INTL. REALTY #A3992903 Report a problem | ||
| 2/16/1999 | Sold | $205,600$102/sqft |
Source: Public Record Report a problem | ||
Public tax history
| Year | Property taxes | Tax assessment |
|---|---|---|
| 2025 | $3,975 +4.2% | $320,970 +2.9% |
| 2024 | $3,813 +4.2% | $311,924 +3% |
| 2023 | $3,658 +3.1% | $302,839 +3% |
| 2022 | $3,548 +8.3% | $294,018 +9.9% |
| 2021 | $3,274 -0.1% | $267,493 +1.4% |
| 2020 | $3,277 -4.4% | $263,800 -5.7% |
| 2019 | $3,427 | $279,600 +1.9% |
| 2018 | $3,427 +2.5% | $274,387 +2.1% |
| 2017 | $3,342 +0.9% | $268,743 -4.7% |
| 2016 | $3,312 | $282,100 +9.9% |
| 2015 | $3,312 | $256,800 +11% |
| 2014 | $3,312 -5.6% | $231,400 |
| 2013 | $3,508 -3.6% | $231,400 -5.1% |
| 2012 | $3,641 -4% | $243,800 -6.1% |
| 2011 | $3,793 -4.9% | $259,700 +3.1% |
| 2010 | $3,990 +33.4% | $251,801 +10% |
| 2009 | $2,991 | $228,910 +10% |
| 2008 | $2,991 -14.1% | $208,100 -15.3% |
| 2007 | $3,481 | $245,600 -1.8% |
| 2006 | -- | $250,200 +8.8% |
| 2005 | -- | $229,900 +17.1% |
| 2004 | $3,272 +6.9% | $196,300 +11.5% |
| 2003 | $3,060 +2% | $176,000 +3.3% |
| 2002 | $3,000 +9.5% | $170,300 +4.4% |
| 2001 | $2,740 +14.9% | $163,200 +19.1% |
| 2000 | $2,384 | $137,000 |
Find assessor info on the county website
Monthly payment
Est. payment
Payment breakdown
Explore the cost of this home by adjusting the details. Changes won't be saved.Climate risks
Neighborhood: Palmer Ranch
Nearby schools
GreatSchools rating
- 8/10Laurel Nokomis SchoolGrades: PK-8Distance: 6.1 mi
- 7/10Venice Senior High SchoolGrades: 9-12Distance: 8.6 mi
- $487,2003 bd2 ba2k sqft9409 Forest Hills Cir, Sarasota, FL 34238Off Market
- $478,0002 bd2 ba1.7k sqft9413 Forest Hills Cir, Sarasota, FL 34238Off Market
- $485,9002 bd2 ba1.7k sqft9403 Forest Hills Cir, Sarasota, FL 34238Off Market
- $534,0003 bd2 ba1.9k sqft9417 Forest Hills Cir, Sarasota, FL 34238Off Market

- $498,6002 bd2 ba1.8k sqft9506 Forest Hills Circle, SARASOTA, FL 34238Off Market
- $513,6002 bd2 ba1.7k sqft9401 Forest Hills Cir, Sarasota, FL 34238Off Market
- $525,6003 bd2 ba1.9k sqft9421 Forest Hills Cir, Sarasota, FL 34238Off Market
- $466,9002 bd2 ba1.8k sqft9410 Forest Hills Cir, Sarasota, FL 34238Off Market
A local agent can set up tours, give advice and negotiate with sellers.
Similar homes
- $475,0003 bd2 ba1.7k sqft7492 BOTANICA PARKWAY #102, SARASOTA, FL 34238For Sale

 MLS ID #A4702410, Monika Szkorupova, FLORIDA & NEW YORK REAL ESTATE. Stellar MLS
 - $599,0002 bd2 ba1.6k sqft8976 WHITEMARSH AVENUE, SARASOTA, FL 34238For Sale
 MLS ID #A4689216, Andrew Batty, RE/MAX ALLIANCE GROUP. Stellar MLS
 - $460,0002 bd2 ba1.6k sqft9540 HIGH GATE DRIVE #1411, SARASOTA, FL 34238For Sale
 MLS ID #A4696292, Julie Froeschle, BERKSHIRE HATHAWAY HOMESERVICE. Stellar MLS
 - $569,9003 bd2 ba2k sqft5153 HIGHBURY CIRCLE, SARASOTA, FL 34238For Sale
 MLS ID #A4698015, Sara Leicht, SARASELLSSARASOTA.COM. Stellar MLS
 - $599,0003 bd2 ba2.4k sqft4601 LAS BRISAS LANE, SARASOTA, FL 34238For SaleMLS ID #A4690192, Pascale Durand, COLDWELL BANKER SARASOTA CENT.. Stellar MLS
- $279,9002 bd2 ba1.1k sqft9610 CLUB SOUTH CIRCLE # 4207, SARASOTA, FL 34238For SaleMLS ID #A4690465, Jane Tice, BERKSHIRE HATHAWAY HOMESERVICE. Stellar MLS
- $299,0002 bd2 ba1.2k sqft9620 CLUB SOUTH CIRCLE #5108, SARASOTA, FL 34238For SaleMLS ID #A4689505, Matt Minnick, ZACHOS REALTY & DESIGN GROUP. Stellar MLS
- $269,2002 bd2 ba1.2k sqft9630 Club South Cir Unit 6309, Sarasota, FL 34238Off Market
- $595,0003 bd3 ba2.6k sqft7726 CALLE FACIL, SARASOTA, FL 34238For SaleMLS ID #A4694288, Pascale Durand, COLDWELL BANKER SARASOTA CENT.. Stellar MLS
- $334,9002 bd2 ba1.2k sqft8750 OLDE HICKORY AVENUE #9308, SARASOTA, FL 34238For SaleMLS ID #A4692835, Ashley Nevadomski, WILLIAM RAVEIS - FLORIDA LLC. Stellar MLS
- $369,0002 bd2 ba1.5k sqft3883 ALAMANDA DRIVE, SARASOTA, FL 34238For SaleMLS ID #A4695839, Craig Wilkes, NEXTHOME EXCELLENCE. Stellar MLS
- $349,9002 bd2 ba1.6k sqft4533 CINNAMON DRIVE #2707, SARASOTA, FL 34238For SaleMLS ID #A4683875, Jeffrey Reali, PREFERRED SHORE LLC. Stellar MLS
- $275,0002 bd2 ba1.1k sqft4244 CENTRAL SARASOTA PARKWAY #716, SARASOTA, FL 34238For SaleMLS ID #A4695148, Ania McGinty, COMPASS FLORIDA LLC. Stellar MLS
- $299,0002 bd2 ba1.3k sqft9320 CLUBSIDE CIRCLE #2108, SARASOTA, FL 34238For SaleMLS ID #A4688391, Debbie Daviadoff, MICHAEL SAUNDERS & COMPANY. Stellar MLS
- $389,0002 bd2 ba1.8k sqft3902 WILSHIRE DRIVE #98, SARASOTA, FL 34238For SaleMLS ID #A4697323, Steve Prescott, BRIGHT REALTY. Stellar MLS
- $420,0002 bd2 ba1.5k sqft5425 CICERONE STREET #101, SARASOTA, FL 34238For SaleMLS ID #A4699543, Philip Pisano, III, MICHAEL SAUNDERS & COMPANY. Stellar MLS
- $475,0002 bd2 ba1.7k sqft4383 SAMOSET DRIVE, SARASOTA, FL 34241For SaleMLS ID #A4685127, Michael Pietron, FINE PROPERTIES. Stellar MLS
- $325,0003 bd3 ba1.6k sqft1400 BURGOS DRIVE, SARASOTA, FL 34238For SaleMLS ID #A4665075, Katia Balcazar, COLDWELL BANKER REALTY. Stellar MLS
- $545,0002 bd2 ba1.9k sqft7163 SANDHILLS PLACE, LAKEWOOD RANCH, FL 34202For SaleMLS ID #A4701813, Marcia Frost, COLDWELL BANKER REALTY. Stellar MLS
- $525,0002 bd2 ba1.9k sqft5231 97TH STREET E, BRADENTON, FL 34211For SaleMLS ID #A4691530, Debi Chaffee, FINE PROPERTIES. Stellar MLS
