Welcome to this highly desirable first-floor end-unit condominium in Esplanade on Palmer Ranch, where additional windows fill the home with natural light and tranquil preserve views create a peaceful setting. Thoughtfully updated, all carpeting has been removed and replaced with brand-new modern tile in both bedrooms, seamlessly complementing the existing tile throughout the main living areas. The spacious open-concept floor plan features a versatile den that easily serves as a home office, media room, or guest space. The primary suite overlooks the serene preserve and offers two walk-in closets along with a beautifully appointed bath featuring a seamless glass walk-in shower. Beyond the home, enjoy Esplanade's exceptional resort-style amenities, including the Bahama Bar, resort pool and spa, resistance pool, splash pad, tennis and pickleball courts, dog parks, direct access to the Legacy Trail, a beautifully appointed community center with organized clubs and activities, a state-of-the-art fitness center with modern locker rooms, yoga and stretching studio, game room, library, and spa/treatment room. Experience maintenance-free living in one of Palmer Ranch's most sought-after communities.
For sale
Price cut: $25K (8/11)
$420,000
5425 CICERONE STREET #101, SARASOTA, FL 34238
2beds
1,528sqft
Condominium
Built in 2019
-- sqft lot
$-- Zestimate®
$275/sqft
$873/mo HOA
What's special
Dog parksSpacious open-concept floor planResort pool and spaTennis and pickleball courtsSplash padResistance poolTwo walk-in closets
- 58 days
- 272
- 11
Zillow last checked:
Listing updated:
Listed by:
Philip Pisano, III 941-468-8603,
MICHAEL SAUNDERS & COMPANY 941-388-4447,
Wayne Fastzkie 941-315-0442,
MICHAEL SAUNDERS & COMPANY
Source: Stellar MLS,MLS#: A4699543 Originating MLS: Sarasota - Manatee
Originating MLS: Sarasota - Manatee
Facts & features
Interior
Bedrooms & bathrooms
- Bedrooms: 2
- Bathrooms: 2
- Full bathrooms: 2
Primary bedroom
- Features: Walk-In Closet(s)
- Level: First
- Area: 196 Square Feet
- Dimensions: 14x14
Bedroom 2
- Features: Built-in Closet
- Level: First
- Area: 156 Square Feet
- Dimensions: 12x13
Den
- Level: First
- Area: 121 Square Feet
- Dimensions: 11x11
Dining room
- Level: First
- Area: 70 Square Feet
- Dimensions: 7x10
Kitchen
- Level: First
- Area: 250 Square Feet
- Dimensions: 10x25
Laundry
- Level: First
- Area: 35 Square Feet
- Dimensions: 5x7
Living room
- Level: First
- Area: 156 Square Feet
- Dimensions: 12x13
Heating
- Central
Cooling
- Central Air
Appliances
- Included: Dishwasher, Dryer, Microwave, Range, Refrigerator, Washer
- Laundry: Laundry Room
Features
- Ceiling Fan(s), Tray Ceiling(s)
- Flooring: Ceramic Tile
- Doors: Sliding Doors
- Windows: Window Treatments, Hurricane Shutters
- Has fireplace: No
Interior area
- Total structure area: 1,731
- Total interior livable area: 1,528 sqft
Video & virtual tour
Property
Parking
- Total spaces: 1
- Parking features: Garage
- Garage spaces: 1
Features
- Levels: One
- Stories: 1
- Exterior features: Sidewalk
- Pool features: In Ground
- Has view: Yes
- View description: Park/Greenbelt
Lot
- Features: Conservation Area
Details
- Parcel number: 0139101017
- Zoning: RSF1
- Special conditions: None
Construction
Type & style
- Home type: Condo
- Property subtype: Condominium
Materials
- Block, Stucco
- Foundation: Slab
- Roof: Tile
Condition
- New construction: No
- Year built: 2019
Utilities & green energy
- Sewer: Public Sewer
- Water: Public
- Utilities for property: Cable Connected, Electricity Connected, Sewer Connected, Water Connected
Community & HOA
Community
- Features: Clubhouse, Community Mailbox, Deed Restrictions, Dog Park, Fitness Center, Gated Community - No Guard, Irrigation-Reclaimed Water, Pool, Restaurant, Sidewalks, Tennis Court(s)
- Pet fee: $0 monthly
- Subdivision: ESPLANADE ON PALMER RANCH
HOA
- Has HOA: Yes
- Amenities included: Clubhouse, Fitness Center, Gated, Maintenance, Pool, Recreation Facilities, Spa/Hot Tub, Tennis Court(s), Trail(s)
- Services included: Common Area Taxes, Community Pool, Reserve Fund, Insurance, Maintenance Structure, Maintenance Grounds, Manager, Pest Control, Pool Maintenance, Sewer, Trash, Water
- HOA fee: $873 monthly
- HOA name: Castle Management / Taylor Young
- HOA phone: 941-444-9146
Location
- Region: Sarasota
Financial & listing details
- Price per square foot: $275/sqft
- Tax assessed value: $386,600
- Annual tax amount: $2,871
- Date on market: 7/13/2026
- Cumulative days on market: 58 days
- Listing terms: Cash,Conventional
- Ownership: Condominium
- Total actual rent: 0
- Electric utility on property: Yes
- Road surface type: Asphalt
Estimated market value
Not available
Estimated sales range
Not available
Not available
Price history
| Date | Event | Price |
|---|---|---|
| 8/11/2026 | Price change | $420,000-5.6%$275/sqft |
Source:  Stellar MLS #A4699543 Report a problem Stellar MLS #A4699543 Report a problem | ||
| 7/13/2026 | Listed for sale | $445,000+53.4%$291/sqft |
Source: Stellar MLS #A4699543 Report a problem | ||
| 10/30/2019 | Sold | $290,000$190/sqft |
Source: Public Record Report a problem | ||
Public tax history
| Year | Property taxes | Tax assessment |
|---|---|---|
| 2025 | $2,872 +4.4% | $233,646 +2.9% |
| 2024 | $2,751 +6.5% | $227,061 +3% |
| 2023 | $2,583 +2.1% | $220,448 +3% |
| 2022 | $2,531 +0.8% | $214,027 +3% |
| 2021 | $2,511 +0% | $207,793 +1.4% |
| 2020 | $2,511 | $204,924 |
Find assessor info on the county website
Monthly payment
Est. payment
Payment breakdown
Explore the cost of this home by adjusting the details. Changes won't be saved.Climate risks
Neighborhood: 34238
Nearby schools
Schools provided by the listing agent
- Elementary: Laurel Nokomis Elementary
- Middle: Sarasota Middle
- High: Venice Senior High
Source: Stellar MLS. This data may not be complete. We recommend contacting the local school district to confirm school assignments for this home.


Similar homes
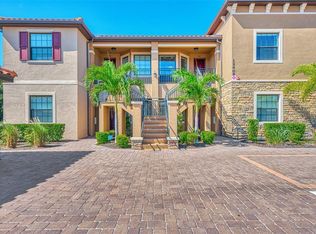
- $425,0002 bd2 ba1.5k sqft5425 CICERONE STREET #103, SARASOTA, FL 34238For Sale

 MLS ID #A4700338, Anne Friedland, BLUESRQ REAL ESTATE INC. Stellar MLS
 - $429,0002 bd2 ba1.6k sqft5793 ITHACA WAY, SARASOTA, FL 34238For Sale
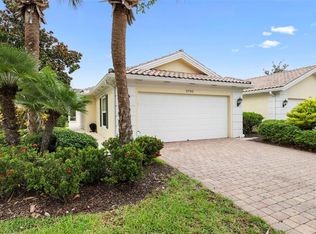 MLS ID #A4696958, Scott Albert, TOWN CENTER REALTY. Stellar MLS
 - $470,0003 bd2 ba1.7k sqft166 BELLA VISTA TERRACE #19A, NOKOMIS, FL 34275For Sale
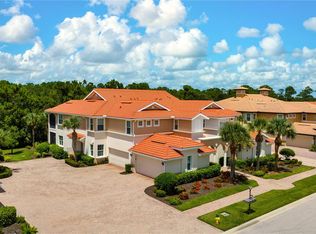 MLS ID #N6145307, Liz Carvalho, COLDWELL BANKER REALTY. Stellar MLS
 - $349,9003 bd2 ba1.6k sqft130 PORTA VECCHIO BEND #202, NOKOMIS, FL 34275For Sale
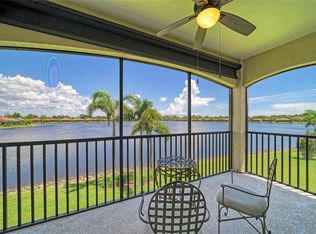 MLS ID #A4703157, Ron Suponcic, JR, COLDWELL BANKER REALTY. Stellar MLS
 - $525,0003 bd2 ba1.8k sqft4092 HEARTHSTONE DRIVE, SARASOTA, FL 34238For SaleMLS ID #A4699224, Maria Ploshansky, SHOWTIME REALTY. Stellar MLS
- $399,0003 bd2 ba2.2k sqft10797 TARFLOWER DRIVE #201, VENICE, FL 34293For SaleMLS ID #N6145322, Walter Shepherd, COLDWELL BANKER REALTY. Stellar MLS
- $514,0002 bd2 ba2k sqft9411 FOREST HILLS CIRCLE, SARASOTA, FL 34238For SaleMLS ID #A4683831, Kenneth Ipox, DOUGLAS ELLIMAN. Stellar MLS
- $390,0003 bd2 ba1.6k sqft4000 IBIS WAY #101, VENICE, FL 34292For SaleMLS ID #TB8490801, Kathleen Brengle, GULF SHORES REALTY ERA POWERED LLC. Stellar MLS
- $439,9002 bd2 ba1.4k sqft14571 MOSSY PINE COURT, NOKOMIS, FL 34275For SaleMLS ID #A4702172, Michelle Shiver, KELLER WILLIAMS ON THE WATER S. Stellar MLS
- $224,9003 bd2 ba1.3k sqft5160 NORTHRIDGE ROAD #107, SARASOTA, FL 34238For SaleMLS ID #A4700056, Bob Moffatt, MICHAEL SAUNDERS & COMPANY. Stellar MLS
- $599,0002 bd2 ba1.6k sqft8976 WHITEMARSH AVENUE, SARASOTA, FL 34238For SaleMLS ID #A4689216, Andrew Batty, RE/MAX ALLIANCE GROUP. Stellar MLS
- $275,0002 bd2 ba1.3k sqft5310 HYLAND HILLS AVENUE #2124, SARASOTA, FL 34241For SaleMLS ID #A4689812, Kelli Eggen, COLDWELL BANKER REALTY. Stellar MLS
- $368,0003 bd2 ba1.9k sqft10212 STAGGERBUSH DRIVE #202, VENICE, FL 34293For SaleMLS ID #N6145555, Walter Shepherd, COLDWELL BANKER REALTY. Stellar MLS
- $489,0003 bd2 ba1.9k sqft1050 BLUFFWOOD DRIVE, NOKOMIS, FL 34275For SaleMLS ID #N6141062, Svatava Bernstein, BRIGHT REALTY. Stellar MLS
- $419,0003 bd2 ba1.6k sqft113 MOSCATA WAY, NOKOMIS, FL 34275For SaleMLS ID #A4696702, Melissa Armstrong, STARLIGHT REAL ESTATE SERVICE. Stellar MLS
- $415,0002 bd2 ba1.5k sqft10496 CROOKED CREEK DRIVE, VENICE, FL 34293For SaleMLS ID #A4699787, Toni Zarghami, KW COASTAL LIVING III. Stellar MLS
- $430,0004 bd3 ba2k sqft8235 MIRAMAR WAY, LAKEWOOD RANCH, FL 34202For SaleMLS ID #A4684561, ALLEN Smith, IV, RE/MAX ALLIANCE GROUP. Stellar MLS
- $425,0002 bd2 ba1.9k sqft10065 COZY GROVE DRIVE, VENICE, FL 34293For SaleMLS ID #N6145166, Walter Shepherd, COLDWELL BANKER REALTY. Stellar MLS
- $499,9002 bd2 ba1.6k sqft3681 DIVOT LANE, SARASOTA, FL 34232For SaleMLS ID #A4700090, Barbara May, MICHAEL SAUNDERS & COMPANY. Stellar MLS
- $424,9002 bd2 ba1.5k sqft17648 NORTHWOOD PLACE, LAKEWOOD RANCH, FL 34202For SaleMLS ID #A4703535, Georgia Pizzarelli, ARISTA REALTY GROUP, LLC. Stellar MLS
