Welcome to 4092 Hearthstone Drive, an impeccably maintained residence tucked behind the gates of Huntington Pointe in the highly sought-after community of Palmer Ranch with low HOA fees. Located on a desirable cul-de-sac with an extra long driveway this home offers 3 bedrooms, 2 baths and gorgeous secluded backyard. This house is offering a lanai with electric shutters that give you peace of mind during stormy weather, as well as newer roof (2015), newer A/C (2021), Vinyl Luxury Plank floors (2025), hot water heater (2021), R/O under the sink (2021) and many other upgrades were added during the current ownership. From the moment you enter, soaring vaulted ceilings and abundant natural light create an inviting sense of space with a layout designed for both everyday comfort and effortless entertaining. Ideally located near the Legacy Trail, YMCA, shopping, dining, and world-famous Siesta Key Beach—with convenient access to downtown Sarasota, bayfront parks, marina, and vibrant arts and culture. Whether you’re looking for a primary residence, vacation home, or seasonal retreat, this home offers the perfect combination of space, location, and Florida lifestyle.
For sale
$525,000
4092 HEARTHSTONE DRIVE, SARASOTA, FL 34238
3beds
1,871sqft
Single Family Residence
Built in 1992
10,635 Square Feet Lot
$498,300 Zestimate®
$281/sqft
$177/mo HOA
What's special
Abundant natural lightDesirable cul-de-sacSoaring vaulted ceilingsLanai with electric shuttersExtra long drivewayGorgeous secluded backyard
- 42 days |
- 490 |
- 21 |
Zillow last checked:
Listing updated:
Listed by:
Maria Ploshansky 941-822-0890,
SHOWTIME REALTY 941-822-0890
Source: Stellar MLS,MLS#: A4699224 Originating MLS: Sarasota - Manatee
Originating MLS: Sarasota - Manatee
Facts & features
Interior
Bedrooms & bathrooms
- Bedrooms: 3
- Bathrooms: 2
- Full bathrooms: 2
Rooms
- Room types: Family Room, Utility Room
Primary bedroom
- Features: Walk-In Closet(s)
- Level: First
- Area: 228 Square Feet
- Dimensions: 19x12
Bedroom 2
- Features: Built-in Closet
- Level: First
- Area: 121 Square Feet
- Dimensions: 11x11
Bedroom 3
- Features: Built-in Closet
- Level: First
- Area: 121 Square Feet
- Dimensions: 11x11
Primary bathroom
- Level: First
- Area: 154 Square Feet
- Dimensions: 14x11
Balcony porch lanai
- Level: First
- Area: 270 Square Feet
- Dimensions: 27x10
Dinette
- Level: First
- Area: 99 Square Feet
- Dimensions: 11x9
Family room
- Level: First
- Area: 255 Square Feet
- Dimensions: 17x15
Kitchen
- Level: First
- Area: 182 Square Feet
- Dimensions: 14x13
Laundry
- Level: First
- Area: 42 Square Feet
- Dimensions: 7x6
Living room
- Level: First
- Area: 425 Square Feet
- Dimensions: 25x17
Heating
- Central, Electric
Cooling
- Central Air
Appliances
- Included: Microwave, Range, Refrigerator
- Laundry: Inside, Laundry Room, Washer Hookup
Features
- Ceiling Fan(s), High Ceilings, Kitchen/Family Room Combo, Living Room/Dining Room Combo, Open Floorplan, Stone Counters, Thermostat, Walk-In Closet(s)
- Flooring: Ceramic Tile, Luxury Vinyl
- Doors: Sliding Doors
- Windows: Window Treatments, Hurricane Shutters
- Has fireplace: No
Interior area
- Total structure area: 2,633
- Total interior livable area: 1,871 sqft
Property
Parking
- Total spaces: 2
- Parking features: Driveway, Garage Door Opener, Ground Level
- Attached garage spaces: 2
- Has uncovered spaces: Yes
- Details: Garage Dimensions: 23x20
Features
- Levels: One
- Stories: 1
- Patio & porch: Enclosed, Front Porch, Rear Porch, Screened
- Exterior features: Irrigation System, Lighting, Rain Gutters, Sidewalk
Lot
- Size: 10,635 Square Feet
- Features: Corner Lot, Cul-De-Sac, In County, Street Dead-End, Above Flood Plain
- Residential vegetation: Mature Landscaping
Details
- Parcel number: 0133070013
- Zoning: RSF2
- Special conditions: None
Construction
Type & style
- Home type: SingleFamily
- Architectural style: Ranch
- Property subtype: Single Family Residence
Materials
- Block, Stucco
- Foundation: Slab
- Roof: Tile
Condition
- Completed
- New construction: No
- Year built: 1992
Utilities & green energy
- Sewer: Public Sewer
- Water: Public
- Utilities for property: Cable Available, Electricity Connected, Public, Sewer Connected, Water Connected
Community & HOA
Community
- Features: Deed Restrictions, Sidewalks
- Pet fee: $0 monthly
- Subdivision: HUNTINGTON POINTE
HOA
- Has HOA: Yes
- Services included: Private Road
- HOA fee: $177 monthly
- HOA name: Advanced Management
- HOA phone: 941-359-1134
- Second HOA name: Huntington Pointe Community Association
Location
- Region: Sarasota
Financial & listing details
- Price per square foot: $281/sqft
- Tax assessed value: $377,200
- Annual tax amount: $4,430
- Date on market: 7/8/2026
- Cumulative days on market: 27 days
- Ownership: Fee Simple
- Total actual rent: 0
- Electric utility on property: Yes
- Road surface type: Asphalt
Estimated market value
$498,300
$473,000 - $523,000
$3,205/mo
Price history
| Date | Event | Price |
|---|---|---|
| 7/8/2026 | Listed for sale | $525,000+19.6%$281/sqft |
Source:  Stellar MLS #A4699224 Report a problem Stellar MLS #A4699224 Report a problem | ||
| 7/12/2024 | Listing removed | $439,000$235/sqft |
Source: Stellar MLS #A4494003 Report a problem | ||
| 5/28/2021 | Sold | $439,000$235/sqft |
Source: Stellar MLS #A4494003 Report a problem | ||
| 4/20/2021 | Pending sale | $439,000$235/sqft |
Source: Stellar MLS #A4494003 Report a problem | ||
| 3/26/2021 | Price change | $439,000-2.2%$235/sqft |
Source: Stellar MLS #A4494003 Report a problem | ||
| 3/12/2021 | Listed for sale | $449,000+133.9%$240/sqft |
Source: Stellar MLS #A4494003 Report a problem | ||
| 9/8/2000 | Sold | $192,000$103/sqft |
Source: Public Record Report a problem | ||
Public tax history
| Year | Property taxes | Tax assessment |
|---|---|---|
| 2025 | $4,615 -4.4% | $377,200 -6% |
| 2024 | $4,829 +1% | $401,400 +0.1% |
| 2023 | $4,781 -2.5% | $400,963 -2.7% |
| 2022 | $4,903 +70.8% | $412,100 +75.7% |
| 2021 | $2,870 +0% | $234,609 +1.4% |
| 2020 | $2,868 +4% | $231,370 +2.3% |
| 2019 | $2,759 | $226,168 +1.9% |
| 2018 | $2,759 +2.8% | $221,951 +2.1% |
| 2017 | $2,685 +5% | $217,386 -18.9% |
| 2016 | $2,556 | $267,900 +21.4% |
| 2015 | $2,556 -0.2% | $220,600 +12.4% |
| 2014 | $2,562 +0.1% | $196,281 |
| 2013 | $2,558 +2.8% | $196,281 +1.7% |
| 2012 | $2,489 +0.9% | $193,000 -0.6% |
| 2011 | $2,467 -4.1% | $194,200 -1.6% |
| 2010 | $2,573 +2.8% | $197,300 -3.9% |
| 2009 | $2,503 | $205,272 +0.1% |
| 2008 | $2,503 -3% | $205,067 +3% |
| 2007 | $2,580 | $199,094 +2.5% |
| 2006 | -- | $194,238 +3% |
| 2005 | -- | $188,581 +3% |
| 2004 | $2,667 -0.9% | $183,088 +1.9% |
| 2003 | $2,692 +1.2% | $179,674 +2.4% |
| 2002 | $2,660 +7.4% | $175,463 +1.6% |
| 2001 | $2,477 +8.6% | $172,700 +9.4% |
| 2000 | $2,280 | $157,808 |
Find assessor info on the county website
Monthly payment
Est. payment
Payment breakdown
Explore the cost of this home by adjusting the details. Changes won't be saved.Climate risks
Neighborhood: Palmer Ranch
Nearby schools
GreatSchools rating
- 8/10Laurel Nokomis SchoolGrades: PK-8Distance: 6.7 mi
- 7/10Venice Senior High SchoolGrades: 9-12Distance: 8.9 mi
Schools provided by the listing agent
- Elementary: Laurel Nokomis Elementary
- Middle: Laurel Nokomis Middle
- High: Venice Senior High
Source: Stellar MLS. This data may not be complete. We recommend contacting the local school district to confirm school assignments for this home.
- $670,9004 bd3 ba2.7k sqft4090 Hearthstone Dr, Sarasota, FL 34238Off Market

- $579,5004 bd3 ba2.4k sqft4098 Hearthstone Dr, Sarasota, FL 34238Off Market
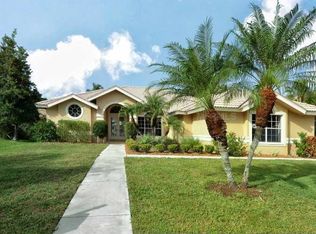
- $647,6003 bd3 ba2.3k sqft4093 Hearthstone Dr, Sarasota, FL 34238Off Market
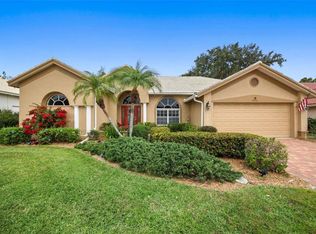
- $597,5003 bd3 ba2.2k sqft4100 Hearthstone Dr, Sarasota, FL 34238Off Market

- $608,3004 bd3 ba2.4k sqft4091 Hearthstone Dr, Sarasota, FL 34238Off Market
- $491,7003 bd2 ba1.9k sqft4087 Hearthstone Dr UNIT 1, Sarasota, FL 34238Off Market
- $513,0003 bd3 ba2.1k sqft4097 Hearthstone Dr, Sarasota, FL 34238Off Market
- $746,8004 bd3 ba2.7k sqft4088 Hearthstone Dr, Sarasota, FL 34238Off Market
A local agent can set up tours, give advice and negotiate with sellers.
Similar homes
- $475,0003 bd2 ba1.7k sqft7492 BOTANICA PARKWAY #102, SARASOTA, FL 34238For Sale

 MLS ID #A4702410, Monika Szkorupova, FLORIDA & NEW YORK REAL ESTATE. Stellar MLS
 - $569,9003 bd2 ba2k sqft5153 HIGHBURY CIRCLE, SARASOTA, FL 34238For Sale
 MLS ID #A4698015, Sara Leicht, SARASELLSSARASOTA.COM. Stellar MLS
 - $450,0003 bd3 ba2.1k sqft3975 SQUARE EAST LANE #9, SARASOTA, FL 34238For Sale
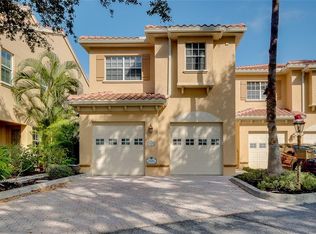 MLS ID #A4669269, Jeff Wallace, EXP REALTY LLC. Stellar MLS
 - $650,0003 bd2 ba1.8k sqft5133 FLAGSTONE DRIVE, SARASOTA, FL 34238For Sale
 MLS ID #A4698381, Leonard Giarrano, RE/MAX ALLIANCE GROUP. Stellar MLS
 - $679,0004 bd3 ba2.7k sqft8809 HAVENRIDGE DRIVE, SARASOTA, FL 34238For SaleMLS ID #A4661730, Robin Eekhof, LUXEKEY REAL ESTATE LLC. Stellar MLS
- $550,0003 bd2 ba1.7k sqft547 MEADOW SWEET CIRCLE, OSPREY, FL 34229For SaleMLS ID #A4701316, Zita Bowers, MICHAEL SAUNDERS & COMPANY. Stellar MLS
- $633,0002 bd2 ba1.8k sqft9448 FOREST HILLS CIRCLE, SARASOTA, FL 34238For SaleMLS ID #TB8484374, Katie Strand, EXP REALTY LLC. Stellar MLS
- $517,0003 bd2 ba2.1k sqft7102 42ND COURT E, SARASOTA, FL 34243For SaleMLS ID #A4702487, Tracey Punzone, UKEEPCOMMISSION REAL ESTATE. Stellar MLS
- $577,0003 bd2 ba1.6k sqft5425 MATTHEW COURT, SARASOTA, FL 34231For SaleMLS ID #N6144628, Emilia Hankiewicz, GULF SHORES REALTY ERA POWERED. Stellar MLS
- $524,9002 bd2 ba1.6k sqft3681 DIVOT LANE, SARASOTA, FL 34232For SaleMLS ID #A4700090, Barbara May, MICHAEL SAUNDERS & COMPANY. Stellar MLS
- $515,0003 bd2 ba1.8k sqft132 TALL TREES COURT, SARASOTA, FL 34232For SaleMLS ID #A4689367, Antonio Lopez, MANGROVE REALTY ASSOCIATES. Stellar MLS
- $379,0002 bd2 ba1.8k sqft3902 WILSHIRE DRIVE #98, SARASOTA, FL 34238For SaleMLS ID #A4697323, Steve Prescott, BRIGHT REALTY. Stellar MLS
- $500,0003 bd3 ba2k sqft4656 ALEXANDER POPE LANE, SARASOTA, FL 34241For SaleMLS ID #A4670577, Samantha Campbell, BETTER HOMES AND GARDENS REAL ESTATE ATCHLEY PROPE. Stellar MLS
- $414,9993 bd2 ba1.4k sqft2062 OLD ARBOR COURT, SARASOTA, FL 34232For SaleMLS ID #A4699214, Rachel Tritschler, RE/MAX ALLIANCE GROUP. Stellar MLS
- $559,9003 bd2 ba2.1k sqft316 ROSELING CIRCLE, VENICE, FL 34293For SaleMLS ID #A4701705, Michael Trapani, Jr, PREFERRED SHORE LLC. Stellar MLS
- $649,0003 bd3 ba2.6k sqft3757 COUNTRYSIDE ROAD, SARASOTA, FL 34233For SaleMLS ID #A4692427, Inbal August, DOUGLAS ELLIMAN. Stellar MLS
- $475,0004 bd3 ba1.8k sqft2890 ASHTON ROAD #5, SARASOTA, FL 34231For SaleMLS ID #A4680789, Amy Nadell, COLDWELL BANKER REALTY. Stellar MLS
- $420,0002 bd2 ba1.5k sqft5425 CICERONE STREET #101, SARASOTA, FL 34238For SaleMLS ID #A4699543, Philip Pisano, III, MICHAEL SAUNDERS & COMPANY. Stellar MLS
- $524,9003 bd2 ba1.9k sqft6462 GOLDEN LEAF COURT, LAKEWOOD RANCH, FL 34202For SaleMLS ID #A4698944, Kristi Berger, ANCHOR DOWN REAL ESTATE. Stellar MLS
- $375,0003 bd3 ba1.7k sqft8624 STARGAZER STREET, SARASOTA, FL 34238For SaleMLS ID #A4698093, Angie Murph, LPT REALTY, LLC. Stellar MLS
