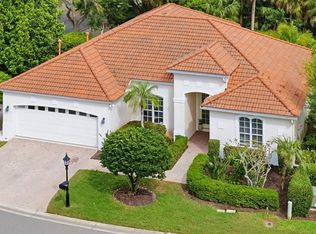
Another Price Improvement! Seller Is Ready to Make a Deal! Great Home in Palmer Ranch. Well-Maintained Pool Home with Recent Upgrades in Huntington Pointe. Set on a large corner lot in the sought-after Palmer Ranch community, this 3-bedroom, 2.5-bath + den/office home offers over 2,700 sq. ft. of comfortable living. While the interior maintains its original charm, the home boasts many recent upgrades including all new kitchen appliances (2023) — induction cooktop, wall oven, dishwasher, refrigerator, disposal — plus new faucets, upgraded door hardware, freshly painted bedrooms and office, comfort-height toilets, and a new washer and dryer. The bright kitchen with central island and breakfast nook overlooks the sparkling saltwater pool and screened lanai. Outdoors, the entire exterior of the home — including the pool cage with new screening — has been freshly painted. Additional updates include a refinished garage floor, new pool pump (2024), rebuilt well system (2025), and refreshed landscaping. Enjoy multiple living spaces, a cozy fireplace, and a primary suite with double walk-in closets and a spa-like bath. Roof (2019) and hot water heater (2021) add peace of mind. Furnishings are negotiable. Minutes to Legacy Trail, Siesta Key Beach, shopping, dining, and more — this home is ready for your personal touch.
For sale
Price cut: $20K (7/19)
$679,000
8809 HAVENRIDGE DRIVE, SARASOTA, FL 34238
4beds
2,794sqft
Single Family Residence
Built in 1995
7,897 Square Feet Lot
$652,700 Zestimate®
$243/sqft
$177/mo HOA
What's special
Cozy fireplaceNew faucetsRefinished garage floorScreened lanaiSparkling saltwater poolComfort-height toiletsNew washer and dryer
- 368 days |
- 3,350 |
- 173 |
Zillow last checked:
Listing updated:
Listed by:
Robin Eekhof 941-504-1941,
LUXEKEY REAL ESTATE LLC 941-404-3173
Source: Stellar MLS,MLS#: A4661730 Originating MLS: Sarasota - Manatee
Originating MLS: Sarasota - Manatee
Facts & features
Interior
Bedrooms & bathrooms
- Bedrooms: 4
- Bathrooms: 3
- Full bathrooms: 2
- 1/2 bathrooms: 1
Primary bedroom
- Description: Room1
- Features: Walk-In Closet(s)
- Level: First
- Area: 247 Square Feet
- Dimensions: 13x19
Bedroom 2
- Description: Room3
- Features: Built-in Closet
- Level: First
- Area: 132 Square Feet
- Dimensions: 12x11
Bedroom 3
- Description: Room4
- Features: Built-in Closet
- Level: First
- Area: 132 Square Feet
- Dimensions: 12x11
Bedroom 4
- Description: Room5
- Features: Built-in Closet
- Level: First
- Area: 121 Square Feet
- Dimensions: 11x11
Primary bathroom
- Description: Room2
- Features: Bath w Spa/Hydro Massage Tub, Dual Sinks, Garden Bath, Tub with Separate Shower Stall
- Level: First
Dining room
- Description: Room7
- Level: First
- Area: 165 Square Feet
- Dimensions: 11x15
Family room
- Description: Room8
- Level: First
- Area: 270 Square Feet
- Dimensions: 18x15
Great room
- Description: Room9
- Level: First
- Area: 638 Square Feet
- Dimensions: 22x29
Kitchen
- Description: Room6
- Level: First
- Area: 140 Square Feet
- Dimensions: 10x14
Utility room
- Description: Room10
- Level: First
- Area: 54 Square Feet
- Dimensions: 6x9
Heating
- Central
Cooling
- Central Air
Appliances
- Included: Dishwasher, Dryer, Microwave, Range, Refrigerator, Washer
- Laundry: Inside, Laundry Room
Features
- Ceiling Fan(s), Central Vacuum, Crown Molding, Kitchen/Family Room Combo, Open Floorplan, Solid Surface Counters, Split Bedroom, Tray Ceiling(s), Walk-In Closet(s), Wet Bar
- Flooring: Ceramic Tile, Hardwood
- Doors: Outdoor Shower, Sliding Doors
- Has fireplace: Yes
- Fireplace features: Gas
- Common walls with other units/homes: Corner Unit
Interior area
- Total structure area: 3,619
- Total interior livable area: 2,794 sqft
Video & virtual tour
Property
Parking
- Total spaces: 2
- Parking features: Driveway, Garage Door Opener
- Attached garage spaces: 2
- Has uncovered spaces: Yes
Features
- Levels: One
- Stories: 1
- Patio & porch: Covered, Deck, Enclosed, Front Porch, Patio, Screened
- Exterior features: Outdoor Shower, Sidewalk
- Has private pool: Yes
- Pool features: Deck, Heated, In Ground, Salt Water, Screen Enclosure
Lot
- Size: 7,897 Square Feet
- Features: Corner Lot, Sidewalk
- Residential vegetation: Mature Landscaping, Trees/Landscaped
Details
- Parcel number: 0132090026
- Zoning: RSF2
- Special conditions: None
Construction
Type & style
- Home type: SingleFamily
- Architectural style: Florida
- Property subtype: Single Family Residence
Materials
- Block, Stucco
- Foundation: Slab
- Roof: Tile
Condition
- New construction: No
- Year built: 1995
Utilities & green energy
- Sewer: Public Sewer
- Water: Public
- Utilities for property: Cable Available, Electricity Available, Electricity Connected, Water Available, Water Connected
Community & HOA
Community
- Features: Buyer Approval Required, Sidewalks
- Security: Gated Community, Smoke Detector(s)
- Pet fee: $0 monthly
- Subdivision: HUNTINGTON POINTE
HOA
- Has HOA: Yes
- HOA fee: $177 monthly
- HOA name: Huntington Pointe Community Association
Location
- Region: Sarasota
Financial & listing details
- Price per square foot: $243/sqft
- Tax assessed value: $505,400
- Annual tax amount: $4,362
- Date on market: 8/13/2025
- Cumulative days on market: 368 days
- Listing terms: Cash,Conventional,FHA,VA Loan
- Ownership: Fee Simple
- Total actual rent: 0
- Electric utility on property: Yes
- Road surface type: Paved
Estimated market value
$652,700
$620,000 - $685,000
$4,447/mo
Price history
| Date | Event | Price |
|---|---|---|
| 7/19/2026 | Price change | $679,000-2.9%$243/sqft |
Source:  Stellar MLS #A4661730 Report a problem Stellar MLS #A4661730 Report a problem | ||
| 7/2/2026 | Price change | $699,000-2.8%$250/sqft |
Source: Stellar MLS #A4661730 Report a problem | ||
| 4/8/2026 | Price change | $719,000-1.4%$257/sqft |
Source: Stellar MLS #A4661730 Report a problem | ||
| 2/14/2026 | Price change | $729,000-2.7%$261/sqft |
Source: Stellar MLS #A4661730 Report a problem | ||
| 8/13/2025 | Listed for sale | $749,000-0.1%$268/sqft |
Source: Stellar MLS #A4661730 Report a problem | ||
| 7/14/2025 | Listing removed | $4,700$2/sqft |
Source: Stellar MLS #R4909003 Report a problem | ||
| 6/6/2025 | Listing removed | $749,900$268/sqft |
Source: Stellar MLS #R4908511 Report a problem | ||
| 3/12/2025 | Listed for rent | $4,700$2/sqft |
Source: Stellar MLS #R4909003 Report a problem | ||
| 12/19/2024 | Listed for sale | $749,900$268/sqft |
Source: Stellar MLS #R4908511 Report a problem | ||
| 12/12/2024 | Listing removed | $749,900$268/sqft |
Source: My State MLS #11380157 Report a problem | ||
| 12/7/2024 | Listed for sale | $749,900-5%$268/sqft |
Source: My State MLS #11380157 Report a problem | ||
| 9/27/2024 | Listing removed | $789,000$282/sqft |
Source: Stellar MLS #A4594624 Report a problem | ||
| 3/11/2024 | Price change | $789,000-3.2%$282/sqft |
Source: Stellar MLS #A4594624 Report a problem | ||
| 1/23/2024 | Listed for sale | $815,000-1.6%$292/sqft |
Source: Stellar MLS #A4594624 Report a problem | ||
| 12/22/2023 | Listing removed | -- |
Source: Stellar MLS #A4574486 Report a problem | ||
| 8/21/2023 | Price change | $827,940-2.5%$296/sqft |
Source: Stellar MLS #A4574486 Report a problem | ||
| 6/26/2023 | Listed for sale | $849,000+21.3%$304/sqft |
Source: Stellar MLS #A4574486 Report a problem | ||
| 10/27/2022 | Sold | $700,000-5.4%$251/sqft |
Source: eXp Realty #87324474 Report a problem | ||
| 10/19/2022 | Pending sale | $740,000$265/sqft |
Source: Stellar MLS #T3395667 Report a problem | ||
| 9/13/2022 | Price change | $740,000-1.2%$265/sqft |
Source: Stellar MLS #T3395667 Report a problem | ||
| 8/12/2022 | Listed for sale | $749,000-1.3%$268/sqft |
Source: Stellar MLS #T3395667 Report a problem | ||
| 8/11/2022 | Listing removed | -- |
Source: Owner Report a problem | ||
| 7/27/2022 | Listed for sale | $759,000+79.4%$272/sqft |
Source: Owner Report a problem | ||
| 6/27/2016 | Sold | $423,000-1.6%$151/sqft |
Source: Stellar MLS #D5910432 Report a problem | ||
| 4/16/2016 | Pending sale | $429,900$154/sqft |
Source: Michael Saunders & Company - Licensed Real Estate Broker Report a problem | ||
| 4/12/2016 | Listed for sale | $429,900+30.3%$154/sqft |
Source: Michael Saunders & Company - Licensed Real Estate Broker Report a problem | ||
| 9/16/2003 | Sold | $330,000+111.7%$118/sqft |
Source: Public Record Report a problem | ||
| 9/6/2002 | Sold | $155,900-41.4%$56/sqft |
Source: Public Record Report a problem | ||
| 8/22/2000 | Sold | $266,000+15.7%$95/sqft |
Source: Public Record Report a problem | ||
| 9/4/1996 | Sold | $230,000$82/sqft |
Source: Public Record Report a problem | ||
Public tax history
| Year | Property taxes | Tax assessment |
|---|---|---|
| 2025 | $6,642 -5.7% | $505,400 -7.9% |
| 2024 | $7,042 -3.3% | $548,500 -4.2% |
| 2023 | $7,282 +64.6% | $572,500 +57.2% |
| 2022 | $4,425 +1.4% | $364,293 +3% |
| 2021 | $4,362 -0.2% | $353,683 +1.4% |
| 2020 | $4,373 +5% | $348,800 +3.8% |
| 2019 | $4,164 | $336,066 +1.9% |
| 2018 | $4,164 +2.4% | $329,800 -3.7% |
| 2017 | $4,068 +193% | $342,600 +2.6% |
| 2016 | $1,388 | $333,800 +10% |
| 2015 | $1,388 | $303,400 +10.2% |
| 2014 | $1,388 -31.7% | $275,302 |
| 2013 | $2,034 -43.4% | $275,302 +1.7% |
| 2012 | $3,594 +0.8% | $270,700 -0.8% |
| 2011 | $3,566 -8.3% | $272,900 -4.5% |
| 2010 | $3,890 -2.5% | $285,800 -9.1% |
| 2009 | $3,991 | $314,487 +0.1% |
| 2008 | $3,991 -1.1% | $314,173 +3% |
| 2007 | $4,036 | $305,022 +2.5% |
| 2006 | -- | $297,582 +3% |
| 2005 | -- | $288,915 +3% |
| 2004 | $4,214 +13.7% | $280,500 +17.5% |
| 2003 | $3,706 +0.4% | $238,768 +2.4% |
| 2002 | $3,691 +7.5% | $233,172 +1.6% |
| 2001 | $3,432 +0.9% | $229,500 +1.1% |
| 2000 | $3,401 | $227,073 |
Find assessor info on the county website
Monthly payment
Est. payment
Payment breakdown
Explore the cost of this home by adjusting the details. Changes won't be saved.Climate risks
Neighborhood: Palmer Ranch
Nearby schools
GreatSchools rating
- 8/10Laurel Nokomis SchoolGrades: PK-8Distance: 6.8 mi
- 7/10Venice Senior High SchoolGrades: 9-12Distance: 9.1 mi
Schools provided by the listing agent
- Elementary: Laurel Nokomis Elementary
- Middle: Laurel Nokomis Middle
- High: Venice Senior High
Source: Stellar MLS. This data may not be complete. We recommend contacting the local school district to confirm school assignments for this home.
- $459,6003 bd2 ba2.2k sqft8815 Havenridge Dr, Sarasota, FL 34238Off Market
- $602,3004 bd3 ba2.5k sqft8804 Huntington Pointe Dr, Sarasota, FL 34238Off Market
- $648,9004 bd3 ba2.3k sqft8810 Huntington Pointe Dr, Sarasota, FL 34238Off Market
- $537,2004 bd3 ba2.3k sqft8810 Huntington Pointe Dr #NDSCAPING, Sarasota, FL 34238Off Market
- $509,5004 bd3 ba2.3k sqft8810 Huntington Pointe Dr #HOA, Sarasota, FL 34238Off Market
- $589,7004 bd3 ba2.5k sqft8821 Havenridge Dr, Sarasota, FL 34238Off Market
- $581,2003 bd3 ba2.6k sqft8812 Havenridge Dr, Sarasota, FL 34238Off Market
- $573,1004 bd3 ba2.5k sqft8816 Huntington Pointe Dr, Sarasota, FL 34238Off Market
A local agent can set up tours, give advice and negotiate with sellers.
Similar homes
- $570,0003 bd2 ba2.2k sqft9144 WILLOW BROOK DRIVE, SARASOTA, FL 34238For Sale

 MLS ID #A4695699, Paul Martin, REALTY FINANCE GROUP. Stellar MLS
 - $625,0004 bd3 ba2.4k sqft7418 MONTE VERDE, SARASOTA, FL 34238For Sale
 MLS ID #A4686455, Jaci Krawtschenko, PREMIER SOTHEBY'S INTERNATIONAL REALTY. Stellar MLS
 - $799,0004 bd3 ba2.7k sqft8315 DEERBROOK CIRCLE, SARASOTA, FL 34238For Sale
 MLS ID #A4696600, Pascale Durand, COLDWELL BANKER SARASOTA CENT.. Stellar MLS
 - $520,0003 bd3 ba2.6k sqft4300 CAMINO MADERA, SARASOTA, FL 34238For Sale
 MLS ID #A4702162, Kristen Redding, MICHAEL SAUNDERS & COMPANY. Stellar MLS
 - $650,0003 bd2 ba1.8k sqft5133 FLAGSTONE DRIVE, SARASOTA, FL 34238For SaleMLS ID #A4698381, Leonard Giarrano, RE/MAX ALLIANCE GROUP. Stellar MLS
- $885,0003 bd4 ba3.1k sqft7596 CALLE FACIL, SARASOTA, FL 34238For SaleMLS ID #A4700743, Joel Schemmel, DOUGLAS ELLIMAN. Stellar MLS
- $739,0003 bd2 ba2.3k sqft299 TURQUOISE LANE, OSPREY, FL 34229For SaleMLS ID #A4701662, Mickey Jordan, BRIGHT REALTY. Stellar MLS
- $795,0004 bd2 ba2.5k sqft8488 EAGLE PRESERVE WAY, SARASOTA, FL 34241For SaleMLS ID #A4702165, Ryan Brown, RE/MAX ALLIANCE GROUP. Stellar MLS
- $625,0004 bd3 ba2.2k sqft6718 WILLOW POND LANE, SARASOTA, FL 34240For SaleMLS ID #N6144671, Bethany Behrmann, REAL BROKER, LLC. Stellar MLS
- $779,0003 bd3 ba2.4k sqft5343 NATHANIEL PLACE, SARASOTA, FL 34233For SaleMLS ID #A4674920, Tony Andrews, ANDREWS & ASSOCIATES REALTY. Stellar MLS
- $810,0004 bd3 ba2.6k sqft5608 EASTWIND DRIVE, SARASOTA, FL 34233For SaleMLS ID #A4666767, B.J. Ratigan, MICHAEL SAUNDERS & COMPANY. Stellar MLS
- $950,0004 bd3 ba3k sqft7373 S SERENOA DRIVE, SARASOTA, FL 34241For SaleMLS ID #A4699588, Karie Backman, KELLER WILLIAMS ON THE WATER S. Stellar MLS
- $699,9004 bd4 ba2.9k sqft4364 CORSO VENETIA BOULEVARD, VENICE, FL 34293For SaleMLS ID #N6145187, Matthew Ritter, THE RITTER GROUP. Stellar MLS
- $577,0003 bd2 ba1.6k sqft5425 MATTHEW COURT, SARASOTA, FL 34231For SaleMLS ID #N6144628, Emilia Hankiewicz, GULF SHORES REALTY ERA POWERED. Stellar MLS
- $659,9004 bd3 ba2.2k sqft17927 POLO TRAIL, BRADENTON, FL 34211For SaleMLS ID #A4699683, Midge McCarthy, RE/MAX ALLIANCE GROUP. Stellar MLS
- $429,0002 bd2 ba1.6k sqft5793 ITHACA WAY, SARASOTA, FL 34238For SaleMLS ID #A4696958, Scott Albert, TOWN CENTER REALTY. Stellar MLS
- $679,0004 bd3 ba2.3k sqft6163 PALOMINO CIRCLE, BRADENTON, FL 34201For SaleMLS ID #A4676930, Glo Reber, PREMIER SOTHEBY'S INTERNATIONAL REALTY. Stellar MLS
- $624,9003 bd2 ba2.1k sqft165 PALAZZO COURT, NOKOMIS, FL 34275For SaleMLS ID #A4701434, Jackie Griese, MICHAEL SAUNDERS & COMPANY. Stellar MLS
- $654,0003 bd2 ba2.1k sqft763 EGRET WALK LANE, VENICE, FL 34292For SaleMLS ID #N6144257, Betty Rucci, COLDWELL BANKER REALTY. Stellar MLS
- $579,9004 bd2 ba2.3k sqft107 WAYFOREST DRIVE, VENICE, FL 34292For SaleMLS ID #A4702744, Lisa Marie Zambuto, RE/MAX ALLIANCE GROUP. Stellar MLS
