This upscale single-family pool home at 6718 Willow Pond Lane is nestled within the quiet, oak-lined neighborhood of Shadow Oaks Estates in eastern Sarasota. Built in 2003, this spacious 4-bedroom, 3-bathroom home features approximately 2,296 square feet of interior livable area with a split-bedroom floor plan, and guest suite designed for privacy and functionality. The property sits on a generous .21 acre lot surrounded by mature Florida landscaping and characteristic oak trees and a tranquil pond view. Built with standard stucco masonry on a solid concrete slab foundation, the home also has brand new luxury vinyl floors and carpets as well as a new AC unit, new stove and new refrigerator. More plusses are recently cleaned ducts, an attached 2-car garage and low, well-managed community HOA fees. What makes this location particularly desirable is its "country feel" balanced with incredibly quick access to Sarasota's top destinations. Outdoor enthusiasts will love being just minutes from Celery Fields—a world-renowned birding hotspot featuring walking paths, boardwalks, and an observation hill—as well as the paved trails of Rothenbach Park. For shopping, dining, and daily essentials, University Town Center (UTC) mall is only about 15 minutes away via nearby I-75, while the cultural hub of downtown Sarasota is an easy 20-minute drive down Fruitville Road. Beachgoers can reach the famous powdery white sands of Siesta Key or the upscale boutiques of St. Armands Circle in under half an hour. Furthermore, the home is highly attractive to families due to its zoning for top-rated local schools, including Tatum Ridge Elementary, which is located just a mile and a half away. Living at Shadow Oaks Estates means finding your true place, where peaceful nature, warm community, and deep comfort come together to make every day like coming home.
For sale
$625,000
6718 WILLOW POND LANE, SARASOTA, FL 34240
4beds
2,296sqft
Single Family Residence
Built in 2003
9,156 Square Feet Lot
$-- Zestimate®
$272/sqft
$52/mo HOA
What's special
Recently cleaned ductsTranquil pond viewNew ac unitUpscale single-family pool homeSplit-bedroom floor planStandard stucco masonry
- 14 days |
- 2,077 |
- 128 |
Likely to sell faster than
Zillow last checked:
Listing updated:
Listed by:
Bethany Behrmann 941-294-7720,
REAL BROKER, LLC 855-450-0442,
Jens Behrmann 941-294-7878,
REAL BROKER, LLC
Source: Stellar MLS,MLS#: N6144671 Originating MLS: Orlando Regional
Originating MLS: Orlando Regional
Facts & features
Interior
Bedrooms & bathrooms
- Bedrooms: 4
- Bathrooms: 3
- Full bathrooms: 3
Rooms
- Room types: Den/Library/Office
Primary bedroom
- Features: Walk-In Closet(s)
- Level: First
Bedroom 2
- Features: Built-in Closet
- Level: First
Bedroom 3
- Features: Built-in Closet
- Level: First
Bedroom 4
- Features: Built-in Closet
- Level: First
Primary bathroom
- Features: Walk-In Closet(s)
- Level: First
Bathroom 2
- Features: Linen Closet
- Level: First
Bathroom 3
- Features: Built-in Closet
- Level: First
Family room
- Features: No Closet
- Level: First
Kitchen
- Features: Storage Closet
- Level: First
Laundry
- Features: No Closet
- Level: First
Living room
- Features: No Closet
- Level: First
Heating
- Central, Electric
Cooling
- Central Air
Appliances
- Included: Dishwasher, Disposal, Dryer, Microwave, Range, Refrigerator, Washer
- Laundry: Inside, Laundry Room
Features
- Ceiling Fan(s), Open Floorplan, Split Bedroom, Tray Ceiling(s), Walk-In Closet(s)
- Flooring: Carpet, Luxury Vinyl
- Windows: Hurricane Shutters
- Has fireplace: No
Interior area
- Total structure area: 3,152
- Total interior livable area: 2,296 sqft
Video & virtual tour
Property
Parking
- Total spaces: 2
- Parking features: Driveway, Garage Door Opener, Off Street
- Attached garage spaces: 2
- Has uncovered spaces: Yes
Features
- Levels: One
- Stories: 1
- Patio & porch: Rear Porch, Screened
- Has private pool: Yes
- Pool features: Gunite, In Ground, Screen Enclosure
- Has view: Yes
- View description: Pool, Water, Pond
- Has water view: Yes
- Water view: Water,Pond
- Waterfront features: Pond, Pond Access
Lot
- Size: 9,156 Square Feet
- Features: Cul-De-Sac, In County, Level
- Residential vegetation: Mature Landscaping
Details
- Parcel number: 0239020028
- Zoning: RSF3
- Special conditions: None
Construction
Type & style
- Home type: SingleFamily
- Architectural style: Florida,Mediterranean,Traditional
- Property subtype: Single Family Residence
Materials
- Concrete
- Foundation: Slab
- Roof: Shingle
Condition
- Completed
- New construction: No
- Year built: 2003
Utilities & green energy
- Sewer: Public Sewer
- Water: Canal/Lake For Irrigation, Private, Public
- Utilities for property: Cable Available, Electricity Connected, Public, Water Connected
Community & HOA
Community
- Features: Fishing, Deed Restrictions
- Pet fee: $0 monthly
- Subdivision: SHADOW OAKS ESTATES
HOA
- Has HOA: Yes
- Services included: Common Area Taxes
- HOA fee: $52 monthly
- HOA name: Steve Costa
Location
- Region: Sarasota
Financial & listing details
- Price per square foot: $272/sqft
- Tax assessed value: $487,000
- Annual tax amount: $3,375
- Date on market: 7/31/2026
- Cumulative days on market: 15 days
- Listing terms: Cash,Conventional
- Ownership: Fee Simple
- Total actual rent: 0
- Electric utility on property: Yes
- Road surface type: Paved, Asphalt
Estimated market value
Not available
Estimated sales range
Not available
Not available
Price history
| Date | Event | Price |
|---|---|---|
| 7/31/2026 | Listed for sale | $625,000+101.6%$272/sqft |
Source:  Stellar MLS #N6144671 Report a problem Stellar MLS #N6144671 Report a problem | ||
| 6/16/2003 | Sold | $310,000$135/sqft |
Source: Public Record Report a problem | ||
| 1/22/2003 | Sold | $310,000+122.2%$135/sqft |
Source: Public Record Report a problem | ||
| 11/8/2001 | Sold | $139,500$61/sqft |
Source: Public Record Report a problem | ||
Public tax history
| Year | Property taxes | Tax assessment |
|---|---|---|
| 2025 | $3,375 +4.9% | $273,274 +2.9% |
| 2024 | $3,218 +4.9% | $265,572 +3% |
| 2023 | $3,068 +2.2% | $257,837 +3% |
| 2022 | $3,003 +2.2% | $250,327 +3% |
| 2021 | $2,937 +0.1% | $243,036 +1.4% |
| 2020 | $2,935 +4% | $239,680 +2.3% |
| 2019 | $2,823 | $234,291 +1.9% |
| 2018 | $2,823 +2.8% | $229,922 +2.1% |
| 2017 | $2,747 -1% | $225,193 -17.3% |
| 2016 | $2,776 +1.7% | $272,300 +11% |
| 2015 | $2,731 -1.2% | $245,400 +14.6% |
| 2014 | $2,764 +0.2% | $214,079 |
| 2013 | $2,759 +2.8% | $214,079 +1.7% |
| 2012 | $2,685 -3.7% | $210,500 -4.9% |
| 2011 | $2,787 -11.2% | $221,400 -8.2% |
| 2010 | $3,137 +1.2% | $241,140 +2.7% |
| 2009 | $3,101 | $234,800 -7.1% |
| 2008 | $3,101 -2% | $252,664 +3% |
| 2007 | $3,164 | $245,305 +2.6% |
| 2006 | -- | $239,127 +3% |
| 2005 | -- | $232,162 +3% |
| 2004 | $3,293 +301.6% | $225,400 +356.3% |
| 2003 | $820 +17.5% | $49,400 +10.8% |
| 2002 | $698 +4.4% | $44,600 -0.9% |
| 2001 | $669 +3.9% | $45,000 +4.9% |
| 2000 | $644 | $42,900 |
Find assessor info on the county website
Monthly payment
Est. payment
Payment breakdown
Explore the cost of this home by adjusting the details. Changes won't be saved.Climate risks
Neighborhood: 34240
Nearby schools
GreatSchools rating
- 9/10Tatum Ridge Elementary SchoolGrades: PK-5Distance: 1.4 mi
- 5/10Mcintosh Middle SchoolGrades: 6-8Distance: 2.4 mi
- 5/10Sarasota High SchoolGrades: 9-12Distance: 5.6 mi
- $467,8003 bd2 ba2.1k sqft6710 Willow Pond Ln, Sarasota, FL 34240Off Market
- $505,2003 bd2 ba2.1k sqft6726 Willow Pond Ln, Sarasota, FL 34240Off Market
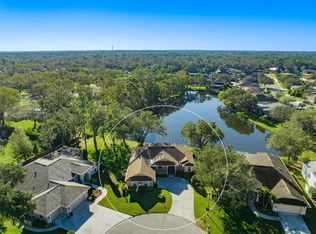
- $608,2004 bd3 ba2.3k sqft6734 Willow Pond Ln, Sarasota, FL 34240Off Market
- $524,4003 bd2 ba1.7k sqft2219 Island Creek Rd, Sarasota, FL 34240Off Market
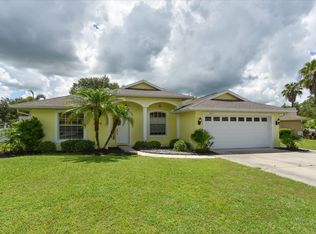
- $504,0003 bd2 ba1.9k sqft6717 Willow Pond Ln, Sarasota, FL 34240Sold
- $569,4004 bd3 ba2.2k sqft2227 Island Creek Rd, Sarasota, FL 34240Off Market
- $479,5003 bd2 ba2.4k sqft6709 Willow Pond Ln, Sarasota, FL 34240Off Market
- $453,2003 bd2 ba1.9k sqft2243 Island Creek Rd, Sarasota, FL 34240Off Market
A local agent can set up tours, give advice and negotiate with sellers.
A local lender can help you make sure your offer is ready when you are.
Similar homes
- $599,0003 bd3 ba2.5k sqft8415 WHISPERING WOODS COURT, BRADENTON, FL 34202For Sale

 MLS ID #A4701462, David Halligan, KW COASTAL LIVING III. Stellar MLS
 - $650,0003 bd2 ba1.8k sqft5133 FLAGSTONE DRIVE, SARASOTA, FL 34238For Sale
 MLS ID #A4698381, Leonard Giarrano, RE/MAX ALLIANCE GROUP. Stellar MLS
 - $630,0004 bd2 ba2.1k sqft1036 OAK MEADOW LANE, OSPREY, FL 34229For Sale
 MLS ID #A4701532, Curtis Andrews, BETTER HOMES AND GARDENS REAL ESTATE ATCHLEY PROPE. Stellar MLS
 - $619,9004 bd3 ba2.8k sqft235 DAHLIA COURT, BRADENTON, FL 34212For Sale
 MLS ID #A4701276, Ian Brooks Miller, WAGNER REALTY. Stellar MLS
 - $729,0004 bd3 ba2.4k sqft8059 36TH STREET CIRCLE E, SARASOTA, FL 34243For SaleMLS ID #A4701463, Rob Winfree, HOMESMART. Stellar MLS
- $599,0002 bd2 ba2.1k sqft14426 WHITEMOSS TERRACE, LAKEWOOD RANCH, FL 34202For SaleMLS ID #A4701659, Isabel Pinheiro, THE AGENCY SARASOTA. Stellar MLS
- $599,0003 bd2 ba1.9k sqft6817 CORRAL CIRCLE, SARASOTA, FL 34243For SaleMLS ID #A4699578, Ariel Sarmiento, LLC, COLDWELL BANKER REALTY. Stellar MLS
- $579,9004 bd2 ba2.3k sqft107 WAYFOREST DRIVE, VENICE, FL 34292For SaleMLS ID #A4702744, Lisa Marie Zambuto, RE/MAX ALLIANCE GROUP. Stellar MLS
- $749,0004 bd4 ba2.7k sqft5309 CHARLIE BROWN LANE, SARASOTA, FL 34233For SaleMLS ID #A4691590, Mark Quire, KELLER WILLIAMS ON THE WATER S. Stellar MLS
- $575,0003 bd3 ba2k sqft7155 SPIKERUSH COURT, BRADENTON, FL 34202For SaleMLS ID #A4701129, Desiree Hanright, PREFERRED SHORE LLC. Stellar MLS
- $599,0003 bd2 ba2.2k sqft7327 38TH COURT EAST, SARASOTA, FL 34243For SaleMLS ID #A4693655, Vlado Konatar, KONA REALTY. Stellar MLS
- $799,0004 bd3 ba2.7k sqft8315 DEERBROOK CIRCLE, SARASOTA, FL 34238For SaleMLS ID #A4696600, Pascale Durand, COLDWELL BANKER SARASOTA CENT.. Stellar MLS
- $750,0004 bd3 ba2.6k sqft8224 WATERVIEW BOULEVARD, LAKEWOOD RANCH, FL 34202For SaleMLS ID #A4693835, Rachel Rademacher, HOUSE MATCH. Stellar MLS
- $599,0003 bd2 ba2.1k sqft7822 TROON COURT, LAKEWOOD RANCH, FL 34202For SaleMLS ID #A4689619, Stephanie Rundek Bronzino, KW COASTAL LIVING III. Stellar MLS
- $570,0003 bd2 ba2.2k sqft9144 WILLOW BROOK DRIVE, SARASOTA, FL 34238For SaleMLS ID #A4695699, Paul Martin, REALTY FINANCE GROUP. Stellar MLS
- $679,0004 bd3 ba2.7k sqft8809 HAVENRIDGE DRIVE, SARASOTA, FL 34238For SaleMLS ID #A4661730, Robin Eekhof, LUXEKEY REAL ESTATE LLC. Stellar MLS
- $675,0003 bd2 ba1.9k sqft6923 LENNOX PLACE, UNIVERSITY PARK, FL 34201For SaleMLS ID #A4690839, Stephen Strong, MICHAEL SAUNDERS & COMPANY. Stellar MLS
- $577,0003 bd2 ba1.6k sqft5425 MATTHEW COURT, SARASOTA, FL 34231For SaleMLS ID #N6144628, Emilia Hankiewicz, GULF SHORES REALTY ERA POWERED. Stellar MLS
- $649,0003 bd3 ba2.1k sqft8416 ABINGDON COURT, UNIVERSITY PARK, FL 34201For SaleMLS ID #A4676424, Ed French, COLDWELL BANKER REALTY. Stellar MLS
- $815,0003 bd2 ba2.7k sqft4941 THREE OAKS BOULEVARD, SARASOTA, FL 34233For SaleMLS ID #A4696757, Josh Roberts, EXIT KING REALTY. Stellar MLS
