A MUST SEE 3/2/2 in SOUGHT AFTER SHADOW OAKS ESTATES! NO CDD FEES! VERY LOW HOA! This beautifully updated home will welcome you through the Foyer into an Expansive Great Room with Soaring Cathedral Ceilings. The open concept design of the main living areas present the perfect setting for gathering and entertaining with the Great Room, Spacious Kitchen, Formal Dining Area/Flex Space, and Casual Dining Area with a Charming Bay Window all flowing in harmony. Stainless appliances, double oven range, granite countertops, pull out drawers in the base cabinets for easy access & optimum storage, and a counter height breakfast bar are a few of the highlights of this kitchen design. The generous Master Suite offers two walk-in closets and En-Suite Bathroom including a Garden Tub, Separate Shower, Separate Make-up Vanity, and Private Water Closet. Designed as a Split Bedroom floor plan for optimum privacy, on the opposite side of the home are the 2nd & 3rd Bedrooms situated on opposite ends of a shared hallway from each other, while in between is a 2nd Bathroom with a stunning modern, yet timeless shower & vanity design. French Doors from the Great Room and Sliding Door from the Casual Dining Area open up to the Florida Room where the hot tub will beckon you to relax and unwind after a long day, or warm up on a chilly winter evening. The Florida Room is fully enclosed with panoramic screens and windows. The concrete wrap-around patio offers plenty of space for outdoor grilling, entertaining, and relaxation. This spacious home also boasts an interior Laundry Room with a wash sink and an oversized 2 car garage with a work bench and plenty of built-in storage. Peace of mind comes with a home that's been meticulously maintained both inside & out and with that peace of mind are: a NEW ROOF (2020), HURRICANE SHUTTERS, NEW LG STAINLESS FRENCH DOOR REFRIGERATOR (2023), NEW GARBAGE DISPOSAL (2023), BOSCH DISHWASHER, A HYBRID WATER HEATER FOR ENERGY EFFICIENCY, A SEPARATE WATER HEATER JUST FOR THE MASTER SUITE PROVIDING INSTANT HOT WATER FOR SHOWERS & BATHS, & NEW LUXURY VINYL FLOORING (2022). Residents of Shadow Oaks Estates enjoy LOW HOA fees and suburb living close to nature and the sprawling celery fields while also enjoying the close proximity to all that Sarasota has to offer including award winning beaches, A-rated schools, downtown arts & entertainment, shopping & dining at UTC, world renowned St. Armands Circle, Siesta Key - rated #1 Beach in the Nation, two top rated hospitals, convenience to Lakewood Ranch and an ideal location for commuters. Nearby school bus stops include Pine View School and Sarasota Military Academy in addition to district bus stops. Whether you're looking for a solid family home to call your own or perhaps a seasonal residence/winter retreat, Shadow Oaks Estates is a hidden gem you should take a closer look at. DON'T LET THIS ONE GET AWAY! SCHEDULE YOUR EXCLUSIVE SHOWING TODAY!
Sold for $504,000
$504,000
6717 WILLOW POND LANE, SARASOTA, FL 34240
3beds
1,975sqft
Single Family Residence
Built in 2001
10,355 Square Feet Lot
$493,300 Zestimate®
$255/sqft
$3,180 Estimated rent
Home value
$493,300
$469,000 - $518,000
$3,180/mo
Zestimate® history
Owner options
List your home for rent
$3,180/mo
Rent Zestimate®
Find your next renter with Zillow Rental Manager. Plus, with online applications, you can quickly screen prospective tenants – for free.
$3,180/mo
Rent Zestimate®
Refinance and save
$3,316/mo
Est. payment
Refinancing to a lower rate could help reduce your monthly payments and save thousands over the life of the loan.
$3,316/mo
Est. payment
Explore your selling options
Work with a Zillow partner agent
Leverage their expertise and Zillow's premium Showcase listings to get your home seen by more buyers.
Get startedList with your own agent
Get your home in front of millions of buyers by listing it on Zillow.
Learn how to do itSell it yourself
Take full control of how buyers see your home on Zillow by listing For Sale by Owner (FSBO).
List your homeWhat's special
Casual dining areaMeticulously maintainedHot tubSeparate water heaterInstant hot waterGenerous master suiteMaster suite
Zillow last checked:
Listing updated:
Listed by:
Elizabeth Mock 941-330-6200,
COLDWELL BANKER REALTY 941-388-3966
Bought with:
Greg Orquera, 3264259
ORQUERA FLORIDA INVESTMENTS
Source: Stellar MLS,MLS#: A4584151 Originating MLS: Sarasota - Manatee
Originating MLS: Sarasota - Manatee
Facts & features
Interior
Bedrooms & bathrooms
- Bedrooms: 3
- Bathrooms: 2
- Full bathrooms: 2
Rooms
- Room types: Florida Room, Utility Room
Primary bedroom
- Features: Ceiling Fan(s), En Suite Bathroom, Walk-In Closet(s)
- Level: First
- Dimensions: 25x12
Bedroom 2
- Features: Ceiling Fan(s)
- Level: First
- Dimensions: 13.8x11.5
Bedroom 3
- Features: Ceiling Fan(s)
- Level: First
- Dimensions: 11.8x11.6
Primary bathroom
- Features: Garden Bath, Granite Counters, Makeup/Vanity Space, Tub with Separate Shower Stall, Water Closet/Priv Toilet
- Level: First
- Dimensions: 14.6x12
Bathroom 2
- Features: Shower No Tub
- Level: First
- Dimensions: 8x8
Dining room
- Level: First
- Dimensions: 15x10
Florida room
- Features: Ceiling Fan(s)
- Level: First
- Dimensions: 25.5x11.9
Foyer
- Level: First
- Dimensions: 6.2x6
Great room
- Features: Ceiling Fan(s)
- Level: First
- Dimensions: 30x16
Kitchen
- Features: Exhaust Fan, Granite Counters, Pantry
- Level: First
- Dimensions: 17x11
Laundry
- Level: First
- Dimensions: 7x6.2
Heating
- Central
Cooling
- Central Air
Appliances
- Included: Dishwasher, Disposal, Dryer, Electric Water Heater, Exhaust Fan, Microwave, Refrigerator, Washer
- Laundry: Inside, Laundry Room
Features
- Cathedral Ceiling(s), Ceiling Fan(s), Chair Rail, Coffered Ceiling(s), Eating Space In Kitchen, High Ceilings, Kitchen/Family Room Combo, Primary Bedroom Main Floor, Open Floorplan, Split Bedroom, Stone Counters, Thermostat, Vaulted Ceiling(s), Walk-In Closet(s)
- Flooring: Luxury Vinyl
- Doors: French Doors, Sliding Doors
- Windows: Blinds, Window Treatments, Hurricane Shutters, Hurricane Shutters/Windows
- Has fireplace: No
Interior area
- Total structure area: 2,922
- Total interior livable area: 1,975 sqft
Property
Parking
- Total spaces: 2
- Parking features: Driveway, Garage Door Opener
- Attached garage spaces: 2
- Has uncovered spaces: Yes
Features
- Levels: One
- Stories: 1
- Patio & porch: Enclosed, Front Porch, Rear Porch
- Exterior features: Lighting, Private Mailbox, Rain Gutters, Sidewalk
- Has spa: Yes
- Spa features: Above Ground
- Fencing: Other
Lot
- Size: 10,355 Square Feet
- Features: In County, Landscaped, Sidewalk
- Residential vegetation: Mature Landscaping, Trees/Landscaped
Details
- Parcel number: 0239020027
- Zoning: RSF3
- Special conditions: None
Construction
Type & style
- Home type: SingleFamily
- Property subtype: Single Family Residence
Materials
- Stucco
- Foundation: Slab
- Roof: Shingle
Condition
- New construction: No
- Year built: 2001
Utilities & green energy
- Sewer: Public Sewer
- Water: Public
- Utilities for property: Cable Available, Cable Connected, Electricity Connected, Public, Sewer Connected, Water Connected
Community & HOA
Community
- Features: Deed Restrictions
- Security: Smoke Detector(s)
- Pet fee: $0 monthly
- Subdivision: SHADOW OAKS ESTATES
HOA
- Has HOA: Yes
- Services included: Reserve Fund, Insurance, Other
- HOA fee: $44 monthly
- HOA name: Shadow Oaks Estates / Steve Costa, Treasurer
Location
- Region: Sarasota
Financial & listing details
- Price per square foot: $255/sqft
- Tax assessed value: $409,700
- Annual tax amount: $2,723
- Date on market: 9/29/2023
- Cumulative days on market: 140 days
- Listing terms: Cash,Conventional,VA Loan
- Ownership: Fee Simple
- Total actual rent: 0
- Electric utility on property: Yes
- Road surface type: Paved
Price history
| Date | Event | Price |
|---|---|---|
| 3/29/2024 | Sold | $504,000-8.3%$255/sqft |
Source:  Stellar MLS #A4584151 Report a problem Stellar MLS #A4584151 Report a problem | ||
| 2/16/2024 | Pending sale | $549,900$278/sqft |
Source: Stellar MLS #A4584151 Report a problem | ||
| 1/31/2024 | Price change | $549,900-4.8%$278/sqft |
Source: Stellar MLS #A4584151 Report a problem | ||
| 11/2/2023 | Price change | $577,500-2%$292/sqft |
Source: Stellar MLS #A4584151 Report a problem | ||
| 9/29/2023 | Listed for sale | $589,000+150.6%$298/sqft |
Source: Stellar MLS #A4584151 Report a problem | ||
| 4/11/2016 | Sold | $235,000+17.5%$119/sqft |
Source: Public Record Report a problem | ||
| 6/6/2011 | Sold | $200,000-13%$101/sqft |
Source: Public Record Report a problem | ||
| 3/25/2011 | Price change | $230,000-4.2%$116/sqft |
Source: Listing Services Direct #N5771778 Report a problem | ||
| 2/17/2011 | Price change | $240,000-4%$122/sqft |
Source: Listing Services Direct #N5771778 Report a problem | ||
| 1/21/2011 | Listed for sale | $250,000-14.1%$127/sqft |
Source: Kano Keller Report a problem | ||
| 3/19/2007 | Sold | $291,000+11.9%$147/sqft |
Source: Public Record Report a problem | ||
| 11/22/2006 | Sold | $260,000+8.3%$132/sqft |
Source: Public Record Report a problem | ||
| 2/2/2005 | Sold | $240,000+500%$122/sqft |
Source: Public Record Report a problem | ||
| 5/21/2001 | Sold | $40,000$20/sqft |
Source: Public Record Report a problem | ||
Public tax history
| Year | Property taxes | Tax assessment |
|---|---|---|
| 2025 | $5,463 +82.8% | $409,700 +73.1% |
| 2024 | $2,989 +4.9% | $236,693 +3% |
| 2023 | $2,849 +4.6% | $229,799 +3% |
| 2022 | $2,723 +1.3% | $223,106 +3% |
| 2021 | $2,687 +2.9% | $216,608 +4.2% |
| 2020 | $2,611 +4.1% | $207,799 +2.3% |
| 2019 | $2,509 | $203,127 +1.9% |
| 2018 | $2,509 +2.9% | $199,340 +2.1% |
| 2017 | $2,440 +0.5% | $195,240 -12% |
| 2016 | $2,427 -25.6% | $221,800 +12.9% |
| 2015 | $3,264 +34.5% | $196,400 +14.9% |
| 2014 | $2,427 -10.5% | $170,900 |
| 2013 | $2,713 +5% | $170,900 +4.8% |
| 2012 | $2,584 +18.1% | $163,100 -4.8% |
| 2011 | $2,187 -13.1% | $171,300 -10.2% |
| 2010 | $2,516 -13.3% | $190,800 +1.5% |
| 2009 | $2,902 | $187,900 -19.3% |
| 2008 | $2,902 -25.6% | $232,900 -15.3% |
| 2007 | $3,903 | $274,900 -0.5% |
| 2006 | -- | $276,300 +81.6% |
| 2005 | -- | $152,186 +3% |
| 2004 | $2,215 -0.8% | $147,753 +1.9% |
| 2003 | $2,233 0% | $144,998 +2.4% |
| 2002 | $2,234 +279.5% | $141,600 +260.3% |
| 2001 | $589 +4% | $39,300 +5.1% |
| 2000 | $566 | $37,400 |
Find assessor info on the county website
Neighborhood: 34240
Nearby homes
- $487,1003 bd2 ba2.4k sqft6709 Willow Pond Ln, Sarasota, FL 34240Off Market
- $483,3003 bd2 ba2k sqft6725 Willow Pond Ln, Sarasota, FL 34240Off Market
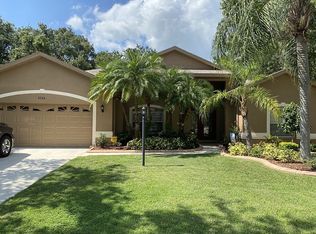
- $585,1004 bd3 ba2.4k sqft6701 Willow Pond Ln, Sarasota, FL 34240Off Market
- $484,3002 bd2 ba1.6k sqft6620 Deering Cir, Sarasota, FL 34240Off Market

- $464,8003 bd2 ba1.9k sqft6616 Deering Cir, Sarasota, FL 34240Off Market
- $625,0004 bd3 ba2.2k sqft6718 Willow Pond Ln, Sarasota, FL 34240For Sale
- $715,0004 bd3 ba2.4k sqft6733 Willow Pond Ln, Sarasota, FL 34240Sold
- $472,6003 bd2 ba2.1k sqft6710 Willow Pond Ln, Sarasota, FL 34240Off Market
Nearby schools
GreatSchools rating
- 9/10Tatum Ridge Elementary SchoolGrades: PK-5Distance: 1.4 mi
- 5/10Mcintosh Middle SchoolGrades: 6-8Distance: 2.4 mi
- 5/10Sarasota High SchoolGrades: 9-12Distance: 5.6 mi
Schools provided by the listing agent
- Elementary: Tatum Ridge Elementary
- Middle: McIntosh Middle
- High: Sarasota High
Source: Stellar MLS. This data may not be complete. We recommend contacting the local school district to confirm school assignments for this home.
Get a cash offer in 3 minutes
Find out how much your home could sell for in as little as 3 minutes with a no-obligation cash offer.
Estimated market value
$493,300
Get a cash offer in 3 minutes
Find out how much your home could sell for in as little as 3 minutes with a no-obligation cash offer.
Estimated market value
$493,300
- Florida
- Sarasota County
- Sarasota
- 34240
- 6717 WILLOW POND LANE
Nearby cities
Nearby neighborhoods
Nearby zip codes
Other Sarasota Topics
