THIS IS IT! LOCATION - LOCATION - LOCATION! This well maintained 4/3/3 Pool Home with high ceilings is perfectly situated on a Cul-de-Sac on the largest lot in all of Shadow Oaks Estates at just under 1/2 an acre. Expansive double front custom entry doors, Plantation Shutters in the Dining Room/Flex Space and Crown Molding in Living Room and Dining Room provide rich elegance when entering this home. Expertly designed as an open split-bedroom floor plan with the main living areas and Master Suite all opening up to the paver lanai, the custom pool with waterfall feature will beckon you to enjoy the screened in lanai area through quiet, peaceful relaxation or family fun and entertaining. Master Suite & En Suite Bathroom is complete with walk-in closet, dual sink vanity, private water closet, garden tub, and separate shower with double shower heads surrounded by tumbled marble. The 2nd & 3rd Bedrooms share a Bathroom with a Shower/Tub Combo, and the large 4th bedroom in the back wing of the home includes a fold out Murphy Bed and custom built-in shelving in closet with En-Suite Pool Bath. The large fenced in yard has a concrete slab, perfect for grilling or hanging out around a fire pit when temperatures cool down, and the extra large grassy yard has plenty of space for play while the large Oak Trees provide plenty of shade and an ideal place to hang a hammock or tire swing. Pride of ownership is evident upon arrival where curb appeal abounds with meticulously manicured landscaping and lush green grass. Residents of Shadow Oaks Estates enjoy LOW HOA fees and suburb living close to nature and the sprawling celery fields while also enjoying the close proximity to all that Sarasota has to offer including award winning beaches, A-rated schools, downtown arts & entertainment, shopping & dining at UTC, world renowned St. Armands Circle, and two top rated hospitals. Nearby school bus stops include Pine View School and Sarasota Military Academy in addition to district bus stops. ROOF (2018 with transferable warranty) - AC (2018) - NEW AC EVAPORATOR (July 2023) - POOL RENOVATION: PEBBLE TEC FINISH WITH PAVER DECK, WATER FEATURE & NEW PUMP (2011) - KITCHEN RENOVATION (2009) - HURRICANE IMPACT FRONT DOORS (2014) - WHOLE HOUSE HURRICANE SHUTTERS & SCREENING - INSULATED & REINFORCED HURRICANE IMPACT GARAGE DOORS - CEILING FAN IN GARAGE - BUILT-IN SPEAKER SYSTEM THROUGHOUT MAIN LIVING AREAS, POOL DECK & MASTER SUITE (individual volume control in rooms). Fridge in garage does not convey. Garden Statues and most tikis outside can convey (large tiki does not convey). TV in front Living Room near Foyer conveys. Sellers are original owners. DON'T LET THIS ONE GET AWAY! SCHEDULE YOUR EXCLUSIVE SHOWING TODAY!
Sold for $715,000
$715,000
6733 WILLOW POND LANE, SARASOTA, FL 34240
4beds
2,403sqft
Single Family Residence
Built in 2000
0.38 Acres Lot
$699,100 Zestimate®
$298/sqft
$4,650 Estimated rent
Home value
$699,100
$664,000 - $734,000
$4,650/mo
Zestimate® history
Owner options
List your home for rent
$4,650/mo
Rent Zestimate®
Find your next renter with Zillow Rental Manager. Plus, with online applications, you can quickly screen prospective tenants – for free.
$4,650/mo
Rent Zestimate®
Refinance and save
$4,642/mo
Est. payment
Refinancing to a lower rate could help reduce your monthly payments and save thousands over the life of the loan.
$4,642/mo
Est. payment
Explore your selling options
Work with a Zillow partner agent
Leverage their expertise and Zillow's premium Showcase listings to get your home seen by more buyers.
Get startedList with your own agent
Get your home in front of millions of buyers by listing it on Zillow.
Learn how to do itSell it yourself
Take full control of how buyers see your home on Zillow by listing For Sale by Owner (FSBO).
List your homeWhat's special
Extra large grassy yardArmands circleNew pumpPool deckMeticulously manicured landscapingLush green grassGarage-built-in speaker system throughout
Zillow last checked:
Listing updated:
Listed by:
Elizabeth Mock 941-330-6200,
COLDWELL BANKER REALTY 941-388-3966
Bought with:
Alex Chau, 3267199
COLDWELL BANKER REALTY
Source: Stellar MLS,MLS#: A4576694 Originating MLS: Sarasota - Manatee
Originating MLS: Sarasota - Manatee
Facts & features
Interior
Bedrooms & bathrooms
- Bedrooms: 4
- Bathrooms: 3
- Full bathrooms: 3
Rooms
- Room types: Attic, Family Room, Dining Room, Utility Room
Primary bedroom
- Features: Ceiling Fan(s), En Suite Bathroom, Walk-In Closet(s)
- Level: First
- Dimensions: 17.3x12.6
Bedroom 2
- Features: Ceiling Fan(s), Built-in Closet
- Level: First
- Dimensions: 12x11
Bedroom 3
- Features: Ceiling Fan(s), Built-in Closet
- Level: First
- Dimensions: 11.1x11
Bedroom 4
- Features: Ceiling Fan(s), Other, Built-in Closet
- Level: First
- Dimensions: 18x10.9
Primary bathroom
- Features: Dual Sinks, En Suite Bathroom, Exhaust Fan, Garden Bath, Multiple Shower Heads, Tub with Separate Shower Stall, Water Closet/Priv Toilet
- Level: First
- Dimensions: 16.4x14.6
Bathroom 2
- Features: Tub With Shower
- Level: First
- Dimensions: 7.9x7.3
Bathroom 3
- Features: En Suite Bathroom, Other, Shower No Tub
- Level: First
- Dimensions: 10.9x5.4
Dinette
- Level: First
- Dimensions: 5x3
Dining room
- Features: Ceiling Fan(s)
- Level: First
- Dimensions: 11.11x11.1
Family room
- Features: Ceiling Fan(s)
- Level: First
- Dimensions: 18x15.2
Foyer
- Level: First
- Dimensions: 17.8x10.6
Kitchen
- Features: Breakfast Bar, Ceiling Fan(s), Granite Counters, Pantry
- Level: First
- Dimensions: 14.6x13
Laundry
- Level: First
- Dimensions: 9.6x5.5
Living room
- Features: Ceiling Fan(s)
- Level: First
- Dimensions: 14.4x14.4
Heating
- Central
Cooling
- Central Air
Appliances
- Included: Convection Oven, Dishwasher, Disposal, Dryer, Electric Water Heater, Exhaust Fan, Range, Refrigerator, Washer
- Laundry: Inside, Laundry Room
Features
- Built-in Features, Cathedral Ceiling(s), Ceiling Fan(s), Chair Rail, Crown Molding, Eating Space In Kitchen, High Ceilings, Kitchen/Family Room Combo, Primary Bedroom Main Floor, Open Floorplan, Solid Wood Cabinets, Split Bedroom, Thermostat, Vaulted Ceiling(s), Walk-In Closet(s)
- Flooring: Engineered Hardwood, Laminate, Tile
- Doors: Sliding Doors
- Windows: Blinds, Window Treatments, Hurricane Shutters, Hurricane Shutters/Windows
- Has fireplace: No
Interior area
- Total structure area: 3,376
- Total interior livable area: 2,403 sqft
Property
Parking
- Total spaces: 3
- Parking features: Driveway, Garage Door Opener
- Attached garage spaces: 3
- Has uncovered spaces: Yes
Features
- Levels: One
- Stories: 1
- Patio & porch: Covered, Screened
- Exterior features: Lighting, Rain Gutters
- Has private pool: Yes
- Pool features: Gunite, In Ground, Lighting, Other, Outside Bath Access, Pool Alarm, Pool Sweep, Screen Enclosure
- Has spa: Yes
- Spa features: Above Ground, Heated
- Fencing: Vinyl
- Has view: Yes
- View description: Pool
Lot
- Size: 0.38 Acres
- Features: Cul-De-Sac, In County, Oversized Lot
- Residential vegetation: Mature Landscaping, Oak Trees, Trees/Landscaped
Details
- Parcel number: 0239010014
- Zoning: RSF3
- Special conditions: None
Construction
Type & style
- Home type: SingleFamily
- Property subtype: Single Family Residence
Materials
- Stucco
- Foundation: Slab
- Roof: Shingle
Condition
- New construction: No
- Year built: 2000
Utilities & green energy
- Sewer: Public Sewer
- Water: Public
- Utilities for property: Cable Connected, Electricity Connected, Public, Sewer Connected, Sprinkler Well, Underground Utilities, Water Connected
Community & HOA
Community
- Features: Deed Restrictions
- Security: Fire Alarm, Security Lights, Security System, Security System Owned
- Pet fee: $0 monthly
- Subdivision: SHADOW OAKS ESTATES
HOA
- Has HOA: Yes
- Services included: Reserve Fund, Insurance, Other
- HOA fee: $44 monthly
- HOA name: Shadow Oaks Estates (Mark Bohlman / Steve Costa)
Location
- Region: Sarasota
Financial & listing details
- Price per square foot: $298/sqft
- Tax assessed value: $524,800
- Annual tax amount: $3,179
- Date on market: 7/16/2023
- Cumulative days on market: 10 days
- Listing terms: Cash,Conventional,VA Loan
- Ownership: Fee Simple
- Total actual rent: 0
- Electric utility on property: Yes
- Road surface type: Paved
Price history
| Date | Event | Price |
|---|---|---|
| 9/15/2023 | Sold | $715,000-3.4%$298/sqft |
Source:  Stellar MLS #A4576694 Report a problem Stellar MLS #A4576694 Report a problem | ||
| 7/26/2023 | Pending sale | $740,000$308/sqft |
Source: Stellar MLS #A4576694 Report a problem | ||
| 7/16/2023 | Listed for sale | $740,000+1353.8%$308/sqft |
Source: Stellar MLS #A4576694 Report a problem | ||
| 3/22/1999 | Sold | $50,900$21/sqft |
Source: Public Record Report a problem | ||
Public tax history
| Year | Property taxes | Tax assessment |
|---|---|---|
| 2025 | $6,414 +0.5% | $524,800 -0.7% |
| 2024 | $6,384 +93.1% | $528,500 +98.8% |
| 2023 | $3,306 +4% | $265,832 +3% |
| 2022 | $3,180 +1% | $258,089 +3% |
| 2021 | $3,147 +0% | $250,572 +1.4% |
| 2020 | $3,147 +3.8% | $247,112 +2.3% |
| 2019 | $3,032 +9% | $241,556 +7.7% |
| 2018 | $2,782 -0.5% | $224,283 +2.1% |
| 2017 | $2,796 -0.9% | $219,670 -21.7% |
| 2016 | $2,822 +1.6% | $280,600 +11.7% |
| 2015 | $2,776 -1.2% | $251,100 +20.2% |
| 2014 | $2,810 +0.1% | $208,828 |
| 2013 | $2,807 +2.7% | $208,828 +1.7% |
| 2012 | $2,733 +4.6% | $205,337 +3% |
| 2011 | $2,614 -1.6% | $199,356 +1.5% |
| 2010 | $2,657 +8.3% | $196,410 +2.7% |
| 2009 | $2,454 | $191,246 +0.1% |
| 2008 | $2,454 -3.2% | $191,055 +3% |
| 2007 | $2,535 | $185,490 +2.5% |
| 2006 | -- | $180,966 +3% |
| 2005 | -- | $175,695 +3% |
| 2004 | $2,624 -0.9% | $170,578 +1.9% |
| 2003 | $2,647 +0.1% | $167,397 +2.4% |
| 2002 | $2,646 +6.9% | $163,474 +1.6% |
| 2001 | $2,475 +264.4% | $160,900 +275.1% |
| 2000 | $679 | $42,900 |
Find assessor info on the county website
Neighborhood: 34240
Nearby homes
- $483,3003 bd2 ba2k sqft6725 Willow Pond Ln, Sarasota, FL 34240Off Market
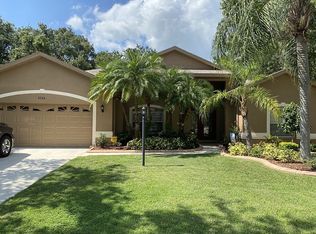
- $613,6004 bd3 ba2.3k sqft6734 Willow Pond Ln, Sarasota, FL 34240Off Market
- $368,0002 bd2 ba1.7k sqft6628 Deering Cir, Sarasota, FL 34240Foreclosure
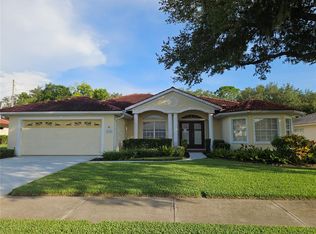
- $504,0003 bd2 ba1.9k sqft6717 Willow Pond Ln, Sarasota, FL 34240Sold
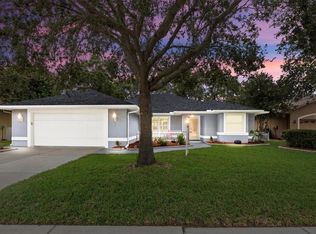
- $383,7003 bd2 ba1.6k sqft6624 Deering Cir, Sarasota, FL 34240Off Market
- $507,5003 bd2 ba2.1k sqft6726 Willow Pond Ln, Sarasota, FL 34240Off Market
- $455,0002 bd2 ba1.6k sqft6632 Deering Cir, Sarasota, FL 34240Sold
- $600,9003 bd2 ba2k sqft2200 Shadow Oaks Rd, Sarasota, FL 34240Off Market
Nearby schools
GreatSchools rating
- 9/10Tatum Ridge Elementary SchoolGrades: PK-5Distance: 1.4 mi
- 5/10Mcintosh Middle SchoolGrades: 6-8Distance: 2.4 mi
- 5/10Sarasota High SchoolGrades: 9-12Distance: 5.6 mi
Schools provided by the listing agent
- Elementary: Tatum Ridge Elementary
- Middle: McIntosh Middle
- High: Sarasota High
Source: Stellar MLS. This data may not be complete. We recommend contacting the local school district to confirm school assignments for this home.
Get a cash offer in 3 minutes
Find out how much your home could sell for in as little as 3 minutes with a no-obligation cash offer.
Estimated market value
$699,100
Get a cash offer in 3 minutes
Find out how much your home could sell for in as little as 3 minutes with a no-obligation cash offer.
Estimated market value
$699,100
- Florida
- Sarasota County
- Sarasota
- 34240
- 6733 WILLOW POND LANE
Nearby cities
Nearby neighborhoods
Nearby zip codes
Other Sarasota Topics
