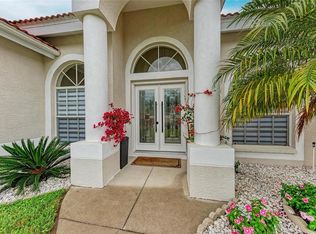
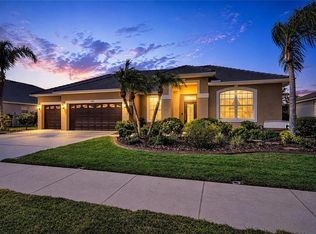
Four bedrooms, three full baths, a private den, and a screened pool — all on one level, all behind a tile roof and solid block-and-stucco construction. This is the Barbados VIII by Medallion Homes, and it is the floor plan buyers ask for and rarely find at this price. The front door opens to a formal living and dining space framed by tray ceilings and plantation shutters. Beyond it, the home relaxes: a generous family room flows straight into a kitchen built for those who like to cook — granite counters, solid wood cabinetry, a butler's pantry for staging, and eating space that keeps the cook in the conversation. The owner's retreat occupies its own wing, with a walk-in closet, sliders opening directly to the lanai, and a connected study that serves as a home office, gym, or quiet room without surrendering a bedroom. Three more bedrooms and two full baths sit on the opposite side of the house — a true split plan, so guests and household members keep their distance when they want it. Sliding doors disappear into the wall and the living space doubles. The in-ground pool sits under full screen enclosure with a covered, screened lanai for shade — a private outdoor room, not just a backyard. The practical details matter here: Flood Zone X, tile roof, hurricane shutters, oversized attached two-car garage, and no CDD fee. The low monthly HOA covers landscaping and irrigation, so your weekends stay yours. Brick paver sidewalks line the neighborhood. Location does the rest: minutes to UTC Mall and the shops at University Parkway, ten minutes to Sarasota-Bradenton International, downtown Sarasota is just minutes away, and a short drive to the sugar-sand beaches of Lido, Longboat, and Siesta Key. Schedule your private showing today!
For sale
$729,000
8059 36TH STREET CIRCLE E, SARASOTA, FL 34243
4beds
2,425sqft
:
Get pre-qualified$4,841/mo
Single Family Residence
Built in 2009
10,010 Square Feet Lot
$697,000 Zestimate®
$301/sqft
$165/mo HOA
What's special
Screened poolGranite countersFour bedroomsOversized attached two-car garageGenerous family roomSolid block-and-stucco constructionPrivate den
- 11 days |
- 552 |
- 25 |
Likely to sell faster than
Zillow last checked:
Listing updated:
Listed by:
Rob Winfree 941-504-7604,
HOMESMART 407-476-0461
Source: Stellar MLS,MLS#: A4701463 Originating MLS: Suncoast Tampa
Originating MLS: Suncoast Tampa
Facts & features
Interior
Bedrooms & bathrooms
- Bedrooms: 4
- Bathrooms: 3
- Full bathrooms: 3
Primary bedroom
- Features: Walk-In Closet(s)
- Level: First
- Area: 204 Square Feet
- Dimensions: 12x17
Bedroom 2
- Features: Walk-In Closet(s)
- Level: First
- Area: 132 Square Feet
- Dimensions: 12x11
Bedroom 3
- Features: Built-in Closet
- Level: First
- Area: 144 Square Feet
- Dimensions: 12x12
Bedroom 4
- Features: Built-in Closet
- Level: First
- Area: 120 Square Feet
- Dimensions: 12x10
Den
- Level: First
- Area: 150 Square Feet
- Dimensions: 10x15
Dining room
- Level: First
- Area: 140 Square Feet
- Dimensions: 10x14
Family room
- Level: First
Kitchen
- Level: First
- Area: 225 Square Feet
- Dimensions: 15x15
Living room
- Level: First
- Area: 252 Square Feet
- Dimensions: 14x18
Heating
- Central, Electric
Cooling
- Central Air
Appliances
- Included: Cooktop, Dishwasher, Disposal, Dryer, Electric Water Heater, Microwave, Range, Refrigerator, Washer
- Laundry: Electric Dryer Hookup, Inside, Laundry Room
Features
- Ceiling Fan(s), High Ceilings, Open Floorplan, Primary Bedroom Main Floor, Solid Surface Counters, Stone Counters, Walk-In Closet(s)
- Flooring: Laminate, Tile
- Windows: Hurricane Shutters
- Has fireplace: No
Interior area
- Total structure area: 3,191
- Total interior livable area: 2,425 sqft
Video & virtual tour
Property
Parking
- Total spaces: 2
- Parking features: Garage - Attached
- Attached garage spaces: 2
- Details: Garage Dimensions: 21x20
Features
- Levels: One
- Stories: 1
- Patio & porch: Covered, Front Porch, Rear Porch, Screened
- Exterior features: Irrigation System, Lighting, Rain Gutters
- Has private pool: Yes
- Pool features: Child Safety Fence, In Ground, Lighting
- Has view: Yes
- View description: Trees/Woods
Lot
- Size: 10,010 Square Feet
- Dimensions: 70.5 x 142
- Features: Landscaped, Sidewalk
- Residential vegetation: Trees/Landscaped
Details
- Parcel number: 2029001259
- Zoning: PDMU
- Special conditions: None
Construction
Type & style
- Home type: SingleFamily
- Property subtype: Single Family Residence
Materials
- Block, Stucco
- Foundation: Slab
- Roof: Tile
Condition
- Completed
- New construction: No
- Year built: 2009
Details
- Builder model: Barbados VIII
- Builder name: Medallion Homes
Utilities & green energy
- Sewer: Public Sewer
- Water: Public
- Utilities for property: Cable Available, Electricity Connected, Fiber Optics, Sewer Connected, Underground Utilities, Water Connected
Community & HOA
Community
- Security: Security System
- Pet fee: $0 monthly
- Subdivision: RESIDENCES AT UNIVERSITY GROVES
HOA
- Has HOA: Yes
- HOA fee: $165 monthly
- HOA name: Premium Resource Management: Mike, Ann or Tammy
- HOA phone: 941-359-4876
Location
- Region: Sarasota
Financial & listing details
- Price per square foot: $301/sqft
- Tax assessed value: $610,330
- Annual tax amount: $5,564
- Date on market: 7/29/2026
- Cumulative days on market: 10 days
- Listing terms: Cash,Conventional
- Ownership: Fee Simple
- Total actual rent: 0
- Electric utility on property: Yes
- Road surface type: Paved, Asphalt
Estimated market value
$697,000
$662,000 - $732,000
$4,229/mo
Price history
| Date | Event | Price |
|---|---|---|
| 7/29/2026 | Listed for sale | $729,000-8.3%$301/sqft |
Source:  Stellar MLS #A4701463 Report a problem Stellar MLS #A4701463 Report a problem | ||
| 11/17/2022 | Listing removed | -- |
Source: Stellar MLS #A4547186 Report a problem | ||
| 9/9/2022 | Listed for sale | $795,000+106.5%$328/sqft |
Source: Stellar MLS #A4547186 Report a problem | ||
| 3/18/2020 | Sold | $385,000-3.7%$159/sqft |
Source: Public Record Report a problem | ||
| 3/2/2020 | Pending sale | $399,999$165/sqft |
Source: Michael Saunders & Company - Licensed Real Estate Broker #A4453419 Report a problem | ||
| 2/28/2020 | Listed for sale | $399,999$165/sqft |
Source: Michael Saunders & Company - Licensed Real Estate Broker #A4453419 Report a problem | ||
| 1/29/2020 | Pending sale | $399,999$165/sqft |
Source: Michael Saunders & Company - Licensed Real Estate Broker #A4453419 Report a problem | ||
| 1/17/2020 | Price change | $399,999-5.9%$165/sqft |
Source: Michael Saunders & Company - Licensed Real Estate Broker #A4453419 Report a problem | ||
| 12/6/2019 | Listed for sale | $424,900+3.6%$175/sqft |
Source: MICHAEL SAUNDERS & COMPANY #A4453419 Report a problem | ||
| 3/3/2015 | Sold | $410,000-4.6%$169/sqft |
Source: Public Record Report a problem | ||
| 12/2/2014 | Price change | $429,900-2.3%$177/sqft |
Source: Coldwell Banker Residential Real Estate - Sarasota Downtown #A4103431 Report a problem | ||
| 8/20/2014 | Listed for sale | $439,900+5%$181/sqft |
Source: Coldwell Banker Residential Real Estate - Sarasota Downtown #A4103431 Report a problem | ||
| 7/7/2014 | Listing removed | $419,000$173/sqft |
Source: THE SHERIDAN NETWORK.COM #A3990232 Report a problem | ||
| 7/2/2013 | Listed for sale | $419,000-4.8%$173/sqft |
Source: Jack Keller Inc., REALTORS #U7586963 Report a problem | ||
| 4/5/2013 | Listing removed | $439,900$181/sqft |
Source: Michael Saunders & Company - Licensed Real Estate Broker Report a problem | ||
| 10/6/2012 | Price change | $439,900+0.1%$181/sqft |
Source: Michael Saunders & Company - Licensed Real Estate Broker Report a problem | ||
| 9/15/2012 | Listed for sale | $439,500+39.5%$181/sqft |
Source: HOOVER REALTY LLC #M5831781 Report a problem | ||
| 9/8/2009 | Sold | $315,000$130/sqft |
Source: Public Record Report a problem | ||
Public tax history
| Year | Property taxes | Tax assessment |
|---|---|---|
| 2025 | $5,565 +3% | $394,824 +2.9% |
| 2024 | $5,401 +1.5% | $383,697 +3% |
| 2023 | $5,323 +2.8% | $372,521 +3% |
| 2022 | $5,180 +0.2% | $361,671 +3% |
| 2021 | $5,170 -8% | $351,137 +3.4% |
| 2020 | $5,619 -5.3% | $339,514 -4.8% |
| 2019 | $5,933 | $356,456 +5.5% |
| 2018 | $5,933 +4.1% | $338,007 +2.1% |
| 2017 | $5,696 +41.4% | $331,021 -1.2% |
| 2016 | $4,029 | $334,993 +16.6% |
| 2015 | $4,029 | $287,339 +0.8% |
| 2014 | $4,029 +1.5% | $285,059 +1.5% |
| 2013 | $3,969 +396830% | $280,846 +1.7% |
| 2012 | $1 | $276,151 +2.8% |
| 2011 | $1 | $268,628 -6.9% |
| 2010 | -- | $288,654 +568.2% |
| 2009 | $708 -38.8% | $43,200 -46% |
| 2008 | $1,156 -16.8% | $80,000 -5.9% |
| 2007 | $1,389 +531.9% | $85,000 +580% |
| 2006 | $220 | $12,500 |
Find assessor info on the county website
Monthly payment
Est. payment
Payment breakdown
Explore the cost of this home by adjusting the details. Changes won't be saved.Climate risks
Neighborhood: 34243
Nearby schools
GreatSchools rating
- 7/10Kinnan Elementary SchoolGrades: PK-5Distance: 0.6 mi
- 3/10Southeast High SchoolGrades: 8-12Distance: 5.3 mi
- 4/10Braden River Middle SchoolGrades: 6-8Distance: 5.5 mi
Schools provided by the listing agent
- Elementary: Kinnan Elementary
- Middle: Sara Scott Harllee Middle
- High: Southeast High
Source: Stellar MLS. This data may not be complete. We recommend contacting the local school district to confirm school assignments for this home.
- $592,3003 bd2 ba2k sqft8055 36th Street Cir E, Sarasota, FL 34243Off Market
- $540,8003 bd2 ba2.1k sqft8063 36th Street Cir E, Sarasota, FL 34243Off Market

- $849,9994 bd3 ba2.4k sqft8051 36th Street Cir E, Sarasota, FL 34243For Sale

- $629,4003 bd2 ba2.2k sqft8067 36th Street Cir E, Sarasota, FL 34243Off Market
- $590,0003 bd2 ba2.1k sqft8060 36th Street Cir E, Sarasota, FL 34243Off Market
- $512,0003 bd2 ba1.6k sqft8056 36th Street Cir E, Sarasota, FL 34243Off Market
- $294,8653 bd2 ba1.6k sqft8056 36th Street Cir E, Sarasota, FL 34243Off Market
- $294,865-- bd-- ba1.6k sqft8056 36th Street Cir E, Sarasota, FL 34243Off Market
A local agent can set up tours, give advice and negotiate with sellers.
Similar homes
- $599,0003 bd2 ba2.2k sqft7327 38TH COURT EAST, SARASOTA, FL 34243For Sale
 MLS ID #A4693655, Vlado Konatar, KONA REALTY. Stellar MLS
 - $685,0004 bd3 ba2.3k sqft4742 OLD FARM ROAD, SARASOTA, FL 34233For Sale
 MLS ID #A4700105, Ervina Fink, PLATINUM REAL ESTATE. Stellar MLS
 - $745,0003 bd3 ba2.3k sqft1401 PINYON PINE DRIVE, SARASOTA, FL 34240For Sale
 MLS ID #A4701701, Lynn Rigby, FINE PROPERTIES. Stellar MLS
 - $750,0004 bd3 ba2.6k sqft8224 WATERVIEW BOULEVARD, LAKEWOOD RANCH, FL 34202For Sale
 MLS ID #A4693835, Rachel Rademacher, HOUSE MATCH. Stellar MLS
 - $679,0004 bd3 ba2.3k sqft6163 PALOMINO CIRCLE, BRADENTON, FL 34201For SaleMLS ID #A4676930, Glo Reber, PREMIER SOTHEBY'S INTERNATIONAL REALTY. Stellar MLS
- $625,0004 bd3 ba2.2k sqft6718 WILLOW POND LANE, SARASOTA, FL 34240For SaleMLS ID #N6144671, Bethany Behrmann, REAL BROKER, LLC. Stellar MLS
- $759,9994 bd3 ba2.2k sqft12709 PENGUIN DRIVE, BRADENTON, FL 34212For SaleMLS ID #TB8530887, Stella Rosen, DALTON WADE INC. Stellar MLS
- $465,0003 bd2 ba1.7k sqft6852 SAGEBRUSH CIRCLE, SARASOTA, FL 34243For SaleMLS ID #O6427168, Karen Jorgensen, CHARLES RUTENBERG REALTY ORLANDO. Stellar MLS
- $599,0003 bd3 ba2.5k sqft8415 WHISPERING WOODS COURT, BRADENTON, FL 34202For SaleMLS ID #A4701462, David Halligan, KW COASTAL LIVING III. Stellar MLS
- $649,0005 bd4 ba2.6k sqft835 CEDARCREST COURT, SARASOTA, FL 34232For SaleMLS ID #A4697832, Stephanie Merrithew, PREFERRED SHORE LLC. Stellar MLS
- $719,0004 bd2 ba2.2k sqft13017 RAMBLEWOOD TRAIL, BRADENTON, FL 34211For SaleMLS ID #A4697138, Alexis Zibolis, COLDWELL BANKER REALTY. Stellar MLS
- $675,0003 bd2 ba1.9k sqft6923 LENNOX PLACE, UNIVERSITY PARK, FL 34201For SaleMLS ID #A4690839, Stephen Strong, MICHAEL SAUNDERS & COMPANY. Stellar MLS
- $688,9904 bd3 ba2.3k sqft6378 GRANDVIEW HILL COURT, BRADENTON, FL 34203For SaleMLS ID #A4664733, Matt Strauss, BRIGHT REALTY. Stellar MLS
- $649,0003 bd3 ba2.1k sqft8416 ABINGDON COURT, UNIVERSITY PARK, FL 34201For SaleMLS ID #A4676424, Ed French, COLDWELL BANKER REALTY. Stellar MLS
- $749,0004 bd4 ba2.7k sqft5309 CHARLIE BROWN LANE, SARASOTA, FL 34233For SaleMLS ID #A4691590, Mark Quire, KELLER WILLIAMS ON THE WATER S. Stellar MLS
- $485,0003 bd2 ba1.7k sqft4650 WOODBROOK DRIVE, SARASOTA, FL 34243For SaleMLS ID #A4689681, Vlado Konatar, KONA REALTY. Stellar MLS
- $719,9004 bd3 ba2.8k sqft15420 27TH COURT E, PARRISH, FL 34219For SaleMLS ID #TB8472072, Louis Peters, VETERANS 1ST CHOICE RE GROUP. Stellar MLS
- $715,0004 bd3 ba2.2k sqft13422 SAW PALM CREEK TRAIL, LAKEWOOD RANCH, FL 34211For SaleMLS ID #N6144550, Laurie Shaffer, KELLER WILLIAMS ISLAND LIFE REAL ESTATE. Stellar MLS
- $799,0004 bd3 ba2.7k sqft8315 DEERBROOK CIRCLE, SARASOTA, FL 34238For SaleMLS ID #A4696600, Pascale Durand, COLDWELL BANKER SARASOTA CENT.. Stellar MLS
- $890,0004 bd4 ba2.9k sqft6615 BUTLERS CREST DRIVE, BRADENTON, FL 34203For SaleMLS ID #TB8515036, Andrew Duncan, LPT REALTY LLC. Stellar MLS
