Discover Grandview at The Heights, home to this striking four-bedroom, three-full-bath pool and water view residence. Grandview at The Heights is a gated community with exceptional amenities including a private park with elevated views of Manatee and Sarasota County along with kayaking and paddle boarding on the adjacent Lake Ward. The home features meticulously maintained landscaping with colorful flower beds which leads to an impressive entry through an opaque glass and leaded front door. A circular foyer features a hexagon double tray ceiling with accent lighting and crown molding. The breathtaking water view draws you through the bright kitchen and great room, enhanced by a designer color palette. The kitchen includes stainless steel appliances such as a three-door refrigerator, five-burner gas cooktop, built-in wall oven, microwave, and dishwasher. Quartz countertops, a herringbone backsplash, a butler's pantry, and an oversized island with a farm sink make this space ideal for entertaining. Choose between a formal dining area at the front of the home or use that space as a den and place your dining table in the open area between the kitchen and great room. The expansive great room features an oversized 12’ sliding glass door that pockets out of view, opening to a brick paver lanai with covered and screened deck space. Enjoy the heated saltwater pool with a drip-over spa that seats six, a sun shelf, and peaceful water views. The primary suite offers water views, a bathroom with a glass-enclosed shower, garden tub, double sinks, and a large closet with direct access to the laundry room. The split floorplan provides privacy for the three secondary bedrooms. Community amenities include a resort-style pool, outdoor kitchen with grill, kayak launch, playground, dog park, basketball courts, and walking trails. Conveniently located near UTC shopping, world-famous beaches, downtown Sarasota, Lakewood Ranch Main Street, and Waterside. Experience Florida living at its finest!
For sale
$688,990
6378 GRANDVIEW HILL COURT, BRADENTON, FL 34203
4beds
2,380sqft
Single Family Residence
Built in 2022
7,662 Square Feet Lot
$-- Zestimate®
$289/sqft
$254/mo HOA
What's special
Oversized islandHeated saltwater poolBreathtaking water viewStriking four-bedroomQuartz countertopsDrip-over spaBrick paver lanai
- 344 days |
- 615 |
- 37 |
Zillow last checked:
Listing updated:
Listed by:
Matt Strauss 941-465-0961,
BRIGHT REALTY 941-552-6036
Source: Stellar MLS,MLS#: A4664733 Originating MLS: Sarasota - Manatee
Originating MLS: Sarasota - Manatee
Facts & features
Interior
Bedrooms & bathrooms
- Bedrooms: 4
- Bathrooms: 3
- Full bathrooms: 3
Primary bedroom
- Features: Built-In Shelving, Walk-In Closet(s)
- Level: First
- Area: 2044 Square Feet
- Dimensions: 146x14
Bedroom 2
- Features: Shower No Tub, Built-in Closet
- Level: First
- Area: 132 Square Feet
- Dimensions: 12x11
Bedroom 3
- Features: Tub With Shower, Built-in Closet
- Level: First
- Area: 121 Square Feet
- Dimensions: 11x11
Bedroom 4
- Features: Tub With Shower, Built-in Closet
- Level: First
- Area: 156 Square Feet
- Dimensions: 12x13
Dining room
- Level: First
- Area: 130 Square Feet
- Dimensions: 13x10
Great room
- Level: First
- Area: 288 Square Feet
- Dimensions: 18x16
Kitchen
- Features: Pantry
- Level: First
- Area: 130 Square Feet
- Dimensions: 13x10
Heating
- Central
Cooling
- Central Air
Appliances
- Included: Oven, Cooktop, Dishwasher, Disposal, Dryer, Microwave, Refrigerator, Washer
- Laundry: Inside, Laundry Room
Features
- Crown Molding, Eating Space In Kitchen, High Ceilings, Kitchen/Family Room Combo, Living Room/Dining Room Combo, Open Floorplan, Primary Bedroom Main Floor, Solid Surface Counters, Solid Wood Cabinets, Split Bedroom, Stone Counters, Thermostat, Tray Ceiling(s), Walk-In Closet(s)
- Flooring: Carpet, Ceramic Tile, Tile
- Doors: Sliding Doors
- Windows: Window Treatments, Hurricane Shutters
- Has fireplace: No
Interior area
- Total structure area: 3,065
- Total interior livable area: 2,380 sqft
Video & virtual tour
Property
Parking
- Total spaces: 2
- Parking features: Garage - Attached
- Attached garage spaces: 2
Features
- Levels: One
- Stories: 1
- Exterior features: Irrigation System, Lighting, Sidewalk
- Has private pool: Yes
- Pool features: Child Safety Fence, Gunite, Heated, In Ground, Salt Water, Screen Enclosure
- Has spa: Yes
- Spa features: Heated, In Ground
- Has view: Yes
- View description: Water
- Water view: Water
- Waterfront features: Lake Front
Lot
- Size: 7,662 Square Feet
- Features: In County, Landscaped, Sidewalk
Details
- Parcel number: 1878831909
- Zoning: PD-R
- Special conditions: None
Construction
Type & style
- Home type: SingleFamily
- Property subtype: Single Family Residence
Materials
- Block
- Foundation: Slab
- Roof: Shingle
Condition
- Completed
- New construction: No
- Year built: 2022
Details
- Builder model: Antigua
- Builder name: Taylor Morrison
Utilities & green energy
- Sewer: Public Sewer
- Water: Public
- Utilities for property: BB/HS Internet Available, Cable Available, Electricity Connected, Public, Sewer Connected, Water Connected
Community & HOA
Community
- Features: Water Access, Association Recreation - Owned, Community Mailbox, Dog Park, Gated Community - No Guard, Playground, Pool, Sidewalks
- Pet fee: $0 monthly
- Subdivision: HEIGHTS PH II SUBPH B
HOA
- Has HOA: Yes
- Amenities included: Basketball Court, Gated, Park, Pool, Trail(s)
- Services included: Community Pool, Reserve Fund, Manager, Recreational Facilities
- HOA fee: $254 monthly
- HOA name: Jaquelyn Hannan
- HOA phone: 941-567-4183
Location
- Region: Bradenton
Financial & listing details
- Price per square foot: $289/sqft
- Tax assessed value: $576,954
- Annual tax amount: $8,782
- Date on market: 9/11/2025
- Cumulative days on market: 363 days
- Listing terms: Cash,Conventional,FHA,VA Loan
- Ownership: Fee Simple
- Total actual rent: 0
- Electric utility on property: Yes
- Road surface type: Paved
Estimated market value
Not available
Estimated sales range
Not available
Not available
Price history
| Date | Event | Price |
|---|---|---|
| 3/24/2026 | Price change | $688,990-0.1%$289/sqft |
Source:  Stellar MLS #A4664733 Report a problem Stellar MLS #A4664733 Report a problem | ||
| 1/22/2026 | Price change | $689,990-1.4%$290/sqft |
Source: Stellar MLS #A4664733 Report a problem | ||
| 11/25/2025 | Price change | $699,990-3.3%$294/sqft |
Source: Stellar MLS #A4664733 Report a problem | ||
| 9/11/2025 | Listed for sale | $723,990-3.3%$304/sqft |
Source: Stellar MLS #A4664733 Report a problem | ||
| 8/5/2025 | Listing removed | $748,999$315/sqft |
Source: Stellar MLS #A4642091 Report a problem | ||
| 7/24/2025 | Price change | $748,999-0.1%$315/sqft |
Source: Stellar MLS #A4642091 Report a problem | ||
| 5/12/2025 | Price change | $749,999-2.2%$315/sqft |
Source: Stellar MLS #A4642091 Report a problem | ||
| 4/6/2025 | Price change | $767,000-1.4%$322/sqft |
Source: Stellar MLS #A4642091 Report a problem | ||
| 3/17/2025 | Price change | $777,777-1.4%$327/sqft |
Source: Stellar MLS #A4642091 Report a problem | ||
| 2/27/2025 | Listed for sale | $789,000+28.4%$332/sqft |
Source: Stellar MLS #A4642091 Report a problem | ||
| 1/10/2023 | Sold | $614,400$258/sqft |
Source: Public Record Report a problem | ||
Public tax history
| Year | Property taxes | Tax assessment |
|---|---|---|
| 2025 | $8,769 -0.2% | $576,954 +0.6% |
| 2024 | $8,782 +8.2% | $573,474 +10% |
| 2023 | $8,116 +464.3% | $521,340 +448.8% |
| 2022 | $1,438 +836.4% | $95,000 +924.6% |
| 2021 | $154 | $9,272 |
Find assessor info on the county website
Monthly payment
Est. payment
Payment breakdown
Explore the cost of this home by adjusting the details. Changes won't be saved.Climate risks
Neighborhood: 34203
Nearby schools
GreatSchools rating
- 8/10Tara Elementary SchoolGrades: PK-5Distance: 1.1 mi
- 4/10Braden River Middle SchoolGrades: 6-8Distance: 3.4 mi
- 4/10Braden River High SchoolGrades: 9-12Distance: 1.5 mi
Schools provided by the listing agent
- Elementary: Tara Elementary
- Middle: Braden River Middle
- High: Braden River High
Source: Stellar MLS. This data may not be complete. We recommend contacting the local school district to confirm school assignments for this home.
- $663,1004 bd3 ba2.6k sqft6382 Grandview Hill Ct, Bradenton, FL 34203Off Market
- $665,0004 bd3 ba2.3k sqft6374 Grandview Hill Ct, Bradenton, FL 34203Sold

- $598,4004 bd3 ba2.3k sqft6370 Grandview Hill Ct, Bradenton, FL 34203Off Market
- $573,3004 bd3 ba2.3k sqft6386 Grandview Hill Ct, Bradenton, FL 34203Off Market
- $775,0004 bd3 ba2.3k sqft6366 Grandview Hill Ct, Bradenton, FL 34203Sold
- $813,6005 bd4 ba3.5k sqft6390 Grandview Hill Ct, Bradenton, FL 34203Off Market
- $580,7004 bd3 ba2.3k sqft6379 Grandview Hill Ct, Bradenton, FL 34203Off Market
- $927,0004 bd4 ba3.5k sqft6375 Grandview Hill Ct, Bradenton, FL 34203Sold
A local agent can set up tours, give advice and negotiate with sellers.
Similar homes
- $719,9004 bd3 ba2.4k sqft8057 RIO BELLA PLACE, UNIVERSITY PARK, FL 34201For Sale

 MLS ID #A4697160, Tami Cashi, COLDWELL BANKER REALTY. Stellar MLS
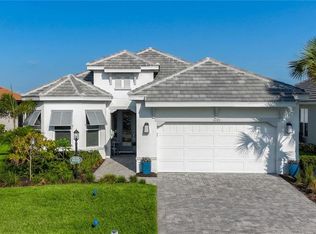
 - $599,5004 bd3 ba2.5k sqft6723 TAILFEATHER WAY, BRADENTON, FL 34203For Sale
 MLS ID #A4681247, Joshua Blank, TREND REALTY. Stellar MLS
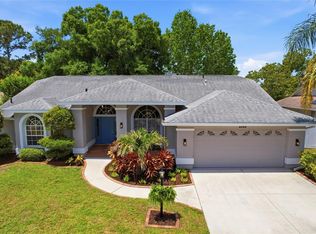
 - $870,0003 bd3 ba2.3k sqft6145 GRANDVIEW HILL COURT, BRADENTON, FL 34203For Sale
 MLS ID #A4699749, Martin Caban, MANGROVE BAY REALTY LLC. Stellar MLS
 - $499,0004 bd2 ba2.1k sqft6130 55TH AVENUE CIRCLE E, BRADENTON, FL 34203For Sale
 MLS ID #A4691788, Melinda Vass, CHARLES RUTENBERG REALTY INC. Stellar MLS
 - $624,9003 bd2 ba1.9k sqft5833 CARRIAGE DRIVE, SARASOTA, FL 34243For SaleMLS ID #A4702760, Isha Gumpel, BROKER & BAKER INTERNATIONAL REALTY. Stellar MLS
- $729,9003 bd3 ba2.3k sqft13223 PALERMO DRIVE, BRADENTON, FL 34211For SaleMLS ID #A4702721, Melissa Killion, KW COASTAL LIVING III. Stellar MLS
- $729,0004 bd3 ba2.4k sqft8059 36TH STREET CIRCLE E, SARASOTA, FL 34243For SaleMLS ID #A4701463, Rob Winfree, HOMESMART. Stellar MLS
- $670,0004 bd3 ba2.7k sqft9712 46TH COURT E, PARRISH, FL 34219For SaleMLS ID #TB8538737, Alyssa McIntyre, REAL BROKER, LLC. Stellar MLS
- $715,0004 bd3 ba2.2k sqft13422 SAW PALM CREEK TRAIL, LAKEWOOD RANCH, FL 34211For SaleMLS ID #N6144550, Laurie Shaffer, KELLER WILLIAMS ISLAND LIFE REAL ESTATE. Stellar MLS
- $999,5003 bd3 ba2.7k sqft7555 TORI WAY, BRADENTON, FL 34202For SaleMLS ID #A4703466, Moe Mossa, SAVVY AVENUE, LLC. Stellar MLS
- $719,0004 bd2 ba2.2k sqft13017 RAMBLEWOOD TRAIL, BRADENTON, FL 34211For SaleMLS ID #A4697138, Alexis Zibolis, COLDWELL BANKER REALTY. Stellar MLS
- $750,0003 bd3 ba2.4k sqft4715 Halyard Dr, Bradenton, FL 34208For Sale By Owner
- $740,0004 bd3 ba2.6k sqft8224 WATERVIEW BOULEVARD, LAKEWOOD RANCH, FL 34202For SaleMLS ID #A4693835, Rachel Rademacher, HOUSE MATCH. Stellar MLS
- $740,0004 bd5 ba2.9k sqft8603 RIVER PRESERVE DRIVE, BRADENTON, FL 34212For SaleMLS ID #A4650887, Miro Tmej, STARLIGHT PALMS PROPERTY MANAGEMENT, LLC. Stellar MLS
- $540,0004 bd3 ba2.4k sqft6619 35TH COURT E, SARASOTA, FL 34243For SaleMLS ID #A4655680, Benjamin Litke, PA, COLDWELL BANKER REALTY. Stellar MLS
- $839,9994 bd3 ba2.4k sqft8051 36TH STREET CIRCLE E, SARASOTA, FL 34243For SaleMLS ID #A4698673, Oday Marogi, KELLER WILLIAMS ON THE WATER S. Stellar MLS
- $699,0003 bd3 ba2.5k sqft15425 29TH LANE E, PARRISH, FL 34219For SaleMLS ID #A4701243, Kenia Rivas, PREFERRED SHORE LLC. Stellar MLS
- $780,0005 bd4 ba3.1k sqft12051 FOREST PARK CIRCLE, BRADENTON, FL 34211For SaleMLS ID #A4702353, Fabrizio Uberti Bona, TURNER REAL ESTATE NETWORK. Stellar MLS
- $509,5002 bd2 ba1.5k sqft6017 MESA GLEN, BRADENTON, FL 34203For SaleMLS ID #A4691204, Barbara A Milian, P.A., MICHAEL SAUNDERS & COMPANY. Stellar MLS
- $599,0003 bd2 ba2.2k sqft7327 38TH COURT EAST, SARASOTA, FL 34243For SaleMLS ID #A4693655, Vlado Konatar, KONA REALTY. Stellar MLS
