HOME FOR THE HOLIDAYS! Nestled in the highly desirable Grandview at the Heights community, this stunning 2,380 sq. ft. Antigua Model by Taylor Morrison offers 4 bedrooms, 3 full bathrooms, and a private heated pool and spa, all with breathtaking lake views. The open-concept design features pocketing sliding glass doors in the great room, a recessed accent wall, and a chef’s dream kitchen with a farmhouse sink, AquaSonic water filtration system, stainless steel appliances, a five-burner gas stove, a versatile four-door refrigerator, and a Butler’s pantry perfect for entertaining. The primary suite boasts a custom walk-in closet, luxurious garden tub, glass-enclosed shower, and double vanities with quartz countertops. Additional highlights include wood-look tile floors, a custom barn door separating the guest area, a den with French doors, and a screened lanai with brick pavers surrounding the pool and spa overlooking the serene lake. Amenties include resort style pool, outdoor kitchen area with grill, kayak launch, playground, dog park, basketball courts, and walking trails. Located minutes from UTC shopping, world-famous beaches, downtown Sarasota, Lakewood Ranch Main Street, and Waterside, this home blends modern living with resort-style relaxation.
Sold for $775,000
$775,000
6366 GRANDVIEW HILL COURT, BRADENTON, FL 34203
4beds
2,380sqft
Single Family Residence
Built in 2023
7,680 Square Feet Lot
$739,600 Zestimate®
$326/sqft
$6,237 Estimated rent
Home value
$739,600
$673,000 - $814,000
$6,237/mo
Zestimate® history
Owner options
List your home for rent
$6,237/mo
Rent Zestimate®
Find your next renter with Zillow Rental Manager. Plus, with online applications, you can quickly screen prospective tenants – for free.
$6,237/mo
Rent Zestimate®
Refinance and save
$5,350/mo
Est. payment
Refinancing to a lower rate could help reduce your monthly payments and save thousands over the life of the loan.
$5,350/mo
Est. payment
Explore your selling options
Work with a Zillow partner agent
Leverage their expertise and Zillow's premium Showcase listings to get your home seen by more buyers.
Get startedList with your own agent
Get your home in front of millions of buyers by listing it on Zillow.
Learn how to do itSell it yourself
Take full control of how buyers see your home on Zillow by listing For Sale by Owner (FSBO).
List your homeWhat's special
Screened lanaiFive-burner gas stoveBreathtaking lake viewsAquasonic water filtration systemLuxurious garden tubOpen-concept designRecessed accent wall
Zillow last checked:
Listing updated:
Listed by:
Mary Mastro, PA 941-586-2402,
FINE PROPERTIES 941-782-0000,
Shari Norwick PA 941-320-9388,
FINE PROPERTIES
Bought with:
Roger Pettingell, 0499842
COLDWELL BANKER REALTY
Source: Stellar MLS,MLS#: A4630393 Originating MLS: Sarasota - Manatee
Originating MLS: Sarasota - Manatee
Facts & features
Interior
Bedrooms & bathrooms
- Bedrooms: 4
- Bathrooms: 3
- Full bathrooms: 3
Rooms
- Room types: Den/Library/Office, Great Room, Utility Room
Primary bedroom
- Features: Built-In Shelving, Ceiling Fan(s), Dual Sinks, En Suite Bathroom, Garden Bath, Rain Shower Head, Walk-In Closet(s)
- Level: First
- Dimensions: 14x16
Bedroom 2
- Features: Ceiling Fan(s), Built-in Closet
- Level: First
- Dimensions: 11x11
Bedroom 3
- Features: Ceiling Fan(s), Built-in Closet
- Level: First
- Dimensions: 11x10
Bedroom 4
- Features: Ceiling Fan(s), Built-in Closet
- Level: First
- Dimensions: 12x13
Dining room
- Features: Breakfast Bar
- Level: First
- Dimensions: 13x10
Great room
- Features: Ceiling Fan(s)
- Level: First
- Dimensions: 17x20
Kitchen
- Features: Pantry
- Level: First
- Dimensions: 13x10
Office
- Features: Ceiling Fan(s)
- Level: First
- Dimensions: 12x13
Heating
- Central
Cooling
- Central Air
Appliances
- Included: Oven, Cooktop, Dishwasher, Disposal, Dryer, Microwave, Range Hood, Refrigerator, Washer, Water Filtration System
- Laundry: Inside, Laundry Room
Features
- Ceiling Fan(s), Eating Space In Kitchen, High Ceilings, Kitchen/Family Room Combo, Open Floorplan, Primary Bedroom Main Floor, Solid Surface Counters, Split Bedroom, Stone Counters, Walk-In Closet(s)
- Flooring: Carpet, Ceramic Tile
- Windows: Blinds, Window Treatments, Hurricane Shutters
- Has fireplace: No
Interior area
- Total structure area: 3,065
- Total interior livable area: 2,380 sqft
Property
Parking
- Total spaces: 2
- Parking features: Garage - Attached
- Attached garage spaces: 2
Features
- Levels: One
- Stories: 1
- Patio & porch: Deck, Screened
- Has private pool: Yes
- Pool features: Child Safety Fence, Deck, Gunite, Heated, In Ground, Screen Enclosure
- Has spa: Yes
- Spa features: Above Ground, Heated, In Ground
- Has view: Yes
- View description: Water, Lake
- Has water view: Yes
- Water view: Water,Lake
- Waterfront features: Pond
Lot
- Size: 7,680 Square Feet
- Features: In County, Landscaped, Sidewalk
- Residential vegetation: Trees/Landscaped
Details
- Parcel number: 1878832059
- Zoning: PD-R
- Special conditions: None
Construction
Type & style
- Home type: SingleFamily
- Architectural style: Traditional
- Property subtype: Single Family Residence
Materials
- Block
- Foundation: Block, Slab
- Roof: Shingle
Condition
- Completed
- New construction: No
- Year built: 2023
Details
- Builder name: Taylor Morrison
Utilities & green energy
- Sewer: Public Sewer
- Water: Public
- Utilities for property: BB/HS Internet Available, Electricity Connected, Natural Gas Connected, Public, Sewer Connected, Water Connected
Community & HOA
Community
- Features: Association Recreation - Owned, Community Mailbox, Deed Restrictions, Dog Park, Gated Community - No Guard, Playground, Pool
- Security: Gated Community, Smoke Detector(s)
- Pet fee: $0 monthly
- Subdivision: HEIGHTS PH II SUBPH B
HOA
- Has HOA: Yes
- Amenities included: Basketball Court, Gated, Trail(s)
- Services included: Community Pool, Manager, Recreational Facilities
- HOA fee: $219 monthly
- HOA name: Jacquelyn Hannan
- HOA phone: 941-281-4996
Location
- Region: Bradenton
Financial & listing details
- Price per square foot: $326/sqft
- Tax assessed value: $583,067
- Annual tax amount: $8,380
- Date on market: 12/18/2024
- Cumulative days on market: 14 days
- Listing terms: Cash,Conventional
- Ownership: Fee Simple
- Total actual rent: 0
- Electric utility on property: Yes
- Road surface type: Paved
Price history
| Date | Event | Price |
|---|---|---|
| 2/5/2025 | Sold | $775,000-1.8%$326/sqft |
Source:  Stellar MLS #A4630393 Report a problem Stellar MLS #A4630393 Report a problem | ||
| 1/2/2025 | Pending sale | $789,000$332/sqft |
Source: Stellar MLS #A4630393 Report a problem | ||
| 12/18/2024 | Listed for sale | $789,000+18.6%$332/sqft |
Source: Stellar MLS #A4630393 Report a problem | ||
| 2/3/2023 | Sold | $665,000$279/sqft |
Source: Public Record Report a problem | ||
Public tax history
| Year | Property taxes | Tax assessment |
|---|---|---|
| 2025 | $8,284 -1.2% | $583,067 -1% |
| 2024 | $8,381 +368.6% | $588,993 +507.8% |
| 2023 | $1,789 +2.2% | $96,900 +2% |
| 2022 | $1,750 +1039.5% | $95,000 +924.6% |
| 2021 | $154 | $9,272 |
Find assessor info on the county website
Neighborhood: 34203
Nearby homes
- $598,4004 bd3 ba2.3k sqft6370 Grandview Hill Ct, Bradenton, FL 34203Off Market
- $655,0005 bd4 ba3.4k sqft6362 Grandview Hill Ct, Bradenton, FL 34203Sold

- $662,1004 bd3 ba2.3k sqft6358 Grandview Hill Ct, Bradenton, FL 34203Off Market
- $637,7004 bd3 ba2.3k sqft6374 Grandview Hill Ct, Bradenton, FL 34203For Sale
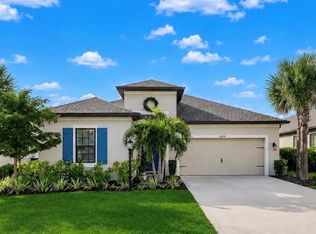
- $688,9904 bd3 ba2.3k sqft6378 Grandview Hill Ct, Bradenton, FL 34203For Sale
- $591,6004 bd3 ba2.3k sqft6367 Grandview Hill Ct, Bradenton, FL 34203Off Market
- $732,1004 bd3 ba3.5k sqft6363 Grandview Hill Ct, Bradenton, FL 34203Off Market
- $601,5004 bd3 ba2.3k sqft6371 Grandview Hill Ct, Bradenton, FL 34203Off Market
Nearby schools
GreatSchools rating
- 8/10Tara Elementary SchoolGrades: PK-5Distance: 1.1 mi
- 4/10Braden River Middle SchoolGrades: 6-8Distance: 3.4 mi
- 4/10Braden River High SchoolGrades: 9-12Distance: 1.5 mi
Schools provided by the listing agent
- Elementary: Tara Elementary
- Middle: Braden River Middle
- High: Braden River High
Source: Stellar MLS. This data may not be complete. We recommend contacting the local school district to confirm school assignments for this home.
Get a cash offer in 3 minutes
Find out how much your home could sell for in as little as 3 minutes with a no-obligation cash offer.
Estimated market value
$739,600
Get a cash offer in 3 minutes
Find out how much your home could sell for in as little as 3 minutes with a no-obligation cash offer.
Estimated market value
$739,600
- Florida
- Manatee County
- Bradenton
- 34203
- 6366 GRANDVIEW HILL COURT
Nearby cities
Nearby neighborhoods
Nearby zip codes
Other Bradenton Topics
