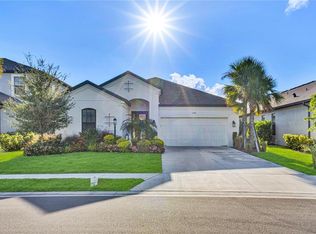
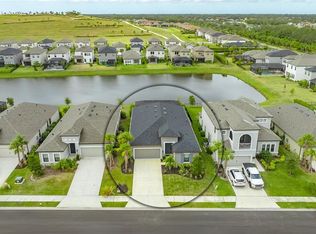
Glamorously full of the perfect upgrades, this 4 Bedroom 3 Bath Water View home is versatile for many living and spatial needs. POOL QUOTE Available upon request. Formal Dining Room can function as an Office Space if needed, as it can easily be enclosed with French Doors. Other special features about this home include: Gourmet Kitchen embellished with GE Profile 30’ Built-in Gas Cooktop, Range Hood Vented to outside, Combination Microwave/Thermal Dual Wall Oven, Quartz Countertops, Glass Tile Backsplash, Oversized Walk-In Pantry, and Butler's Pantry. Wood-Look Laminate Plank Floors throughout, Upgraded Light Fixtures and Fans, Rotunda w/Crown Molding and Tray Lighting, Upgraded Baseboards, 8’ Interior Doors, Motorized Shades over Sliding Glass Doors, Whole-House Rain Gutters, Pavered Lanai w/Water View and Covered Screen-Enclosed, Gas line for future outdoor gas kitchen grill, Pre-plumb for future Laundry tub in garage, Frameless shower enclosure in master bathroom with Garden Bath and Dual Vanity. AMENITIES INCLUDE: Grandview at the Heights is surrounded by lush outdoor spaces for year round activities including a Kayak Launch into Ward Lake, Community Pool with Outdoor Kitchen and Grill, Playground, Dog Park, Basketball Courts, and a stunning grassy hill with Hiking Paths and views of Ward Lake and Surrounding Area. LOCATION: Located just minutes to University Town Center Shopping and Dining, Top US Rated Beaches, SRQ International Airport, and centrally located between Downtown Sarasota and Downtown Lakewood Ranch.
Sold for $665,000
$665,000
6374 GRANDVIEW HILL COURT, BRADENTON, FL 34203
4beds
2,380sqft
Single Family Residence
Built in 2022
7,667 Square Feet Lot
$621,200 Zestimate®
$279/sqft
$4,086 Estimated rent
Home value
$621,200
$590,000 - $652,000
$4,086/mo
Zestimate® history
Owner options
List your home for rent
$4,086/mo
Rent Zestimate®
Find your next renter with Zillow Rental Manager. Plus, with online applications, you can quickly screen prospective tenants – for free.
$4,086/mo
Rent Zestimate®
Refinance and save
$4,633/mo
Est. payment
Refinancing to a lower rate could help reduce your monthly payments and save thousands over the life of the loan.
$4,633/mo
Est. payment
Explore your selling options
Work with a Zillow partner agent
Leverage their expertise and Zillow's premium Showcase listings to get your home seen by more buyers.
Get startedList with your own agent
Get your home in front of millions of buyers by listing it on Zillow.
Learn how to do itSell it yourself
Take full control of how buyers see your home on Zillow by listing For Sale by Owner (FSBO).
List your homeWhat's special
Zillow last checked:
Listing updated:
Listed by:
Alexis Zibolis 941-725-3060,
COLDWELL BANKER REALTY 941-907-1033
Bought with:
Delia Valente, 3392864
CENTURY 21 BEGGINS ENTERPRISES
Source: Stellar MLS,MLS#: A4605341 Originating MLS: Sarasota - Manatee
Originating MLS: Sarasota - Manatee
Facts & features
Interior
Bedrooms & bathrooms
- Bedrooms: 4
- Bathrooms: 3
- Full bathrooms: 3
Rooms
- Room types: Den/Library/Office, Dining Room, Great Room
Primary bedroom
- Features: Dual Sinks, En Suite Bathroom, Single Vanity, Stone Counters, Tub with Separate Shower Stall, Water Closet/Priv Toilet, Walk-In Closet(s)
- Level: First
- Dimensions: 17x14
Bedroom 2
- Features: Built-in Closet
- Level: First
- Dimensions: 11x11
Bedroom 3
- Features: Built-in Closet
- Level: First
- Dimensions: 11x11
Bedroom 4
- Features: Built-in Closet
- Level: First
- Dimensions: 12x11
Den
- Level: First
- Dimensions: 12x13
Great room
- Features: Ceiling Fan(s)
- Level: First
- Dimensions: 18x15
Kitchen
- Features: Kitchen Island, Pantry, Stone Counters
- Level: First
- Dimensions: 18x10
Heating
- Central
Cooling
- Central Air
Appliances
- Included: Cooktop, Dishwasher, Disposal, Dryer, Microwave, Range Hood, Refrigerator, Tankless Water Heater, Washer
- Laundry: Inside, Laundry Room
Features
- Ceiling Fan(s), Eating Space In Kitchen, Kitchen/Family Room Combo, Living Room/Dining Room Combo, Open Floorplan, Primary Bedroom Main Floor, Stone Counters, Thermostat, Walk-In Closet(s)
- Flooring: Laminate
- Doors: Sliding Doors
- Windows: Blinds, Hurricane Shutters, Hurricane Shutters/Windows
- Has fireplace: No
Interior area
- Total structure area: 3,065
- Total interior livable area: 2,380 sqft
Property
Parking
- Total spaces: 2
- Parking features: Driveway, Garage Door Opener
- Attached garage spaces: 2
- Has uncovered spaces: Yes
- Details: Garage Dimensions: 20x22
Features
- Levels: One
- Stories: 1
- Patio & porch: Rear Porch, Screened
- Exterior features: Rain Gutters, Sidewalk
- Has view: Yes
- View description: Water, Pond
- Has water view: Yes
- Water view: Water,Pond
- Waterfront features: Pond
Lot
- Size: 7,667 Square Feet
- Features: In County, Landscaped, Sidewalk
- Residential vegetation: Trees/Landscaped
Details
- Parcel number: 1878831959
- Zoning: PD-R
- Special conditions: None
Construction
Type & style
- Home type: SingleFamily
- Architectural style: Florida
- Property subtype: Single Family Residence
Materials
- Block, Stucco
- Foundation: Slab
- Roof: Shingle
Condition
- Completed
- New construction: No
- Year built: 2022
Details
- Builder model: Antigua
- Builder name: Taylor Morrison
Utilities & green energy
- Sewer: Public Sewer
- Water: Public
- Utilities for property: Cable Available, Electricity Connected, Natural Gas Available, Natural Gas Connected, Sewer Available, Water Available
Green energy
- Water conservation: Irrigation-Reclaimed Water, Fl. Friendly/Native Landscape
Community & HOA
Community
- Features: Dog Park, Gated Community - No Guard, Park, Playground, Pool, Sidewalks
- Security: Gated Community, Smoke Detector(s)
- Pet fee: $0 monthly
- Subdivision: HEIGHTS PH II SUBPH B
HOA
- Has HOA: Yes
- Amenities included: Basketball Court, Gated, Park, Playground, Pool
- Services included: Community Pool, Pool Maintenance, Recreational Facilities
- HOA fee: $220 monthly
- HOA name: Jacquelyn Hannan
- HOA phone: 941-281-4996
Location
- Region: Bradenton
Financial & listing details
- Price per square foot: $279/sqft
- Tax assessed value: $537,497
- Annual tax amount: $7,144
- Date on market: 4/13/2024
- Cumulative days on market: 231 days
- Listing terms: Cash,Conventional,FHA,USDA Loan,VA Loan
- Ownership: Fee Simple
- Total actual rent: 0
- Electric utility on property: Yes
- Road surface type: Paved
Price history
| Date | Event | Price |
|---|---|---|
| 8/15/2026 | Listing removed | $637,700$268/sqft |
Source:  Stellar MLS #A4694409 Report a problem Stellar MLS #A4694409 Report a problem | ||
| 7/22/2026 | Price change | $637,700-0.2%$268/sqft |
Source: Stellar MLS #A4694409 Report a problem | ||
| 7/4/2026 | Price change | $639,000-0.9%$268/sqft |
Source: Stellar MLS #A4694409 Report a problem | ||
| 6/25/2026 | Price change | $644,900-0.6%$271/sqft |
Source: Stellar MLS #A4694409 Report a problem | ||
| 6/11/2026 | Price change | $648,900-0.9%$273/sqft |
Source: Stellar MLS #A4694409 Report a problem | ||
| 6/4/2026 | Price change | $654,900-0.6%$275/sqft |
Source: Stellar MLS #A4694409 Report a problem | ||
| 5/21/2026 | Listed for sale | $659,000-0.9%$277/sqft |
Source: Stellar MLS #A4694409 Report a problem | ||
| 7/19/2024 | Sold | $665,000$279/sqft |
Source: Stellar MLS #A4605341 Report a problem | ||
| 5/31/2024 | Pending sale | $665,000$279/sqft |
Source: Stellar MLS #A4605341 Report a problem | ||
| 5/3/2024 | Price change | $665,000-1.5%$279/sqft |
Source: Stellar MLS #A4605341 Report a problem | ||
| 4/13/2024 | Listed for sale | $675,000-2%$284/sqft |
Source: Stellar MLS #A4605341 Report a problem | ||
| 4/8/2024 | Listing removed | -- |
Source: Stellar MLS #A4584822 Report a problem | ||
| 3/7/2024 | Price change | $689,000-1.4%$289/sqft |
Source: Stellar MLS #A4584822 Report a problem | ||
| 1/2/2024 | Price change | $699,000-2.2%$294/sqft |
Source: Stellar MLS #A4584822 Report a problem | ||
| 11/27/2023 | Price change | $715,000-4.4%$300/sqft |
Source: Stellar MLS #A4584822 Report a problem | ||
| 10/6/2023 | Listed for sale | $748,000+33.9%$314/sqft |
Source: Stellar MLS #A4584822 Report a problem | ||
| 12/27/2022 | Sold | $558,800$235/sqft |
Source: Public Record Report a problem | ||
Public tax history
| Year | Property taxes | Tax assessment |
|---|---|---|
| 2025 | $7,622 -6.4% | $537,497 +2% |
| 2024 | $8,143 +8.8% | $526,955 +10% |
| 2023 | $7,486 +420.4% | $479,050 +404.3% |
| 2022 | $1,438 +836.4% | $95,000 +924.6% |
| 2021 | $154 | $9,272 |
Find assessor info on the county website
Neighborhood: 34203
Nearby homes
- $598,4004 bd3 ba2.3k sqft6370 Grandview Hill Ct, Bradenton, FL 34203Off Market
- $688,9904 bd3 ba2.3k sqft6378 Grandview Hill Ct, Bradenton, FL 34203For Sale
- $775,0004 bd3 ba2.3k sqft6366 Grandview Hill Ct, Bradenton, FL 34203Sold
- $663,1004 bd3 ba2.6k sqft6382 Grandview Hill Ct, Bradenton, FL 34203Off Market
- $655,0005 bd4 ba3.4k sqft6362 Grandview Hill Ct, Bradenton, FL 34203Sold
- $573,3004 bd3 ba2.3k sqft6386 Grandview Hill Ct, Bradenton, FL 34203Off Market
- $927,0004 bd4 ba3.5k sqft6375 Grandview Hill Ct, Bradenton, FL 34203Sold
- $601,5004 bd3 ba2.3k sqft6371 Grandview Hill Ct, Bradenton, FL 34203Off Market
Nearby schools
GreatSchools rating
- 8/10Tara Elementary SchoolGrades: PK-5Distance: 1.1 mi
- 4/10Braden River Middle SchoolGrades: 6-8Distance: 3.4 mi
- 4/10Braden River High SchoolGrades: 9-12Distance: 1.5 mi
Schools provided by the listing agent
- Elementary: Tara Elementary
- Middle: Braden River Middle
- High: Braden River High
Source: Stellar MLS. This data may not be complete. We recommend contacting the local school district to confirm school assignments for this home.
Get a cash offer in 3 minutes
Find out how much your home could sell for in as little as 3 minutes with a no-obligation cash offer.
Estimated market value
$621,200
Get a cash offer in 3 minutes
Find out how much your home could sell for in as little as 3 minutes with a no-obligation cash offer.
Estimated market value
$621,200
- Florida
- Manatee County
- Bradenton
- 34203
- 6374 GRANDVIEW HILL COURT
Nearby cities
Nearby neighborhoods
Nearby zip codes
Other Bradenton Topics
