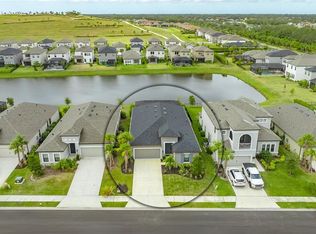
Welcome to the gated community of Grandview at the Heights where luxury and nature converge at this magnificent 2023-built five-bedroom, four-bath residence, with additional office and second story bonus room. Showcasing 3,422 sq ft of thoughtfully designed space on a premium lake-view lot, this home blends modern comfort, upscale finishes, and seamless indoor–outdoor living. The expansive backyard offers sweeping water views and ample room for a future pool. The open-concept kitchen is an entertainer’s dream, highlighted by quartz countertops, designer tile backsplash, substantial cabinetry, a working island with storage and seating, a farmhouse sink, and built-in stainless steel appliances, including a gas cooktop, built-in oven, microwave, convection oven, and a Bosch four-door refrigerator. A charming bay window in the kitchen breakfast area frames tranquil lake views and overlooks the large fenced backyard. The kitchen flows effortlessly into an airy, sunlit family room featuring a dramatic “disappearing” wall of glass that opens fully to the panoramic screened lanai. Designed for year-round enjoyment, the lanai includes a pre-plumbed summer kitchen and two distinctive ceiling fans—ideal for al fresco dining, sunset watching, or hosting gatherings with ease. The main level also includes a private en-suite bedroom and a spacious, light-filled office with French doors. Wood-look plank tile runs throughout the main floor for a cohesive and contemporary feel. Upstairs, retreat to the serene primary suite featuring a private screened balcony. The spa-inspired bath offers dual sinks, a relaxing soaking tub, and an oversized shower. Three additional lake-view bedrooms, a large bonus/game room, an upstairs laundry room, and two full baths complete the second floor. Residents of Grandview at The Heights enjoy an array of resort-style amenities, including a kayak launch on Ward Lake, sparkling community pool, outdoor kitchen with grill, playground, dog park, basketball courts, and scenic walking trails. The location is unmatched—just minutes from UTC shopping, world-famous beaches, downtown Sarasota, Lakewood Ranch Main Street, and Waterside. With its exceptional layout, refined finishes, and striking lake views, this home offers the perfect blend of luxury living and effortless Florida lifestyle.
Sold for $655,000
$655,000
6362 GRANDVIEW HILL COURT, BRADENTON, FL 34203
5beds
3,422sqft
Single Family Residence
Built in 2023
7,684 Square Feet Lot
$655,600 Zestimate®
$191/sqft
$3,944 Estimated rent
Home value
$655,600
$603,000 - $708,000
$3,944/mo
Zestimate® history
Owner options
List your home for rent
$3,944/mo
Rent Zestimate®
Find your next renter with Zillow Rental Manager. Plus, with online applications, you can quickly screen prospective tenants – for free.
$3,944/mo
Rent Zestimate®
Refinance and save
$4,595/mo
Est. payment
Refinancing to a lower rate could help reduce your monthly payments and save thousands over the life of the loan.
$4,595/mo
Est. payment
Explore your selling options
Work with a Zillow partner agent
Leverage their expertise and Zillow's premium Showcase listings to get your home seen by more buyers.
Get startedList with your own agent
Get your home in front of millions of buyers by listing it on Zillow.
Learn how to do itSell it yourself
Take full control of how buyers see your home on Zillow by listing For Sale by Owner (FSBO).
List your homeWhat's special
Panoramic screened lanaiTranquil lake viewsAdditional officeThree additional lake-view bedroomsQuartz countertopsSecond story bonus roomPre-plumbed summer kitchen
Zillow last checked:
Listing updated:
Listed by:
Shari Norwick PA 941-320-9388,
FINE PROPERTIES 941-782-0000,
Mary Mastro, PA 941-586-2402,
FINE PROPERTIES
Bought with:
Niall Phelan, 3590414
LPT REALTY, LLC
Source: Stellar MLS,MLS#: A4671737 Originating MLS: Sarasota - Manatee
Originating MLS: Sarasota - Manatee
Facts & features
Interior
Bedrooms & bathrooms
- Bedrooms: 5
- Bathrooms: 4
- Full bathrooms: 4
Primary bedroom
- Features: Walk-In Closet(s)
- Level: Second
- Area: 255.43 Square Feet
- Dimensions: 12.1x21.11
Bedroom 2
- Features: Built-in Closet
- Level: Second
- Area: 132.3 Square Feet
- Dimensions: 10.5x12.6
Bedroom 3
- Features: Built-in Closet
- Level: Second
- Area: 129.78 Square Feet
- Dimensions: 10.3x12.6
Bedroom 4
- Features: Walk-In Closet(s)
- Level: Second
- Area: 226.27 Square Feet
- Dimensions: 12.1x18.7
Bedroom 5
- Features: Built-in Closet
- Level: First
- Area: 307.53 Square Feet
- Dimensions: 15.3x20.1
Dinette
- Level: First
- Area: 116.82 Square Feet
- Dimensions: 11.8x9.9
Dining room
- Level: First
- Area: 134.42 Square Feet
- Dimensions: 11.1x12.11
Kitchen
- Level: First
- Area: 196.8 Square Feet
- Dimensions: 12x16.4
Living room
- Level: First
- Area: 443.52 Square Feet
- Dimensions: 26.4x16.8
Loft
- Level: Second
- Area: 304.81 Square Feet
- Dimensions: 18.7x16.3
Office
- Level: First
- Area: 168.72 Square Feet
- Dimensions: 11.1x15.2
Heating
- Central, Electric
Cooling
- Central Air
Appliances
- Included: Oven, Dishwasher, Disposal, Dryer, Microwave, Range, Range Hood, Refrigerator, Washer
- Laundry: Inside, Laundry Room
Features
- Cathedral Ceiling(s), Crown Molding, Eating Space In Kitchen, High Ceilings, Kitchen/Family Room Combo, Open Floorplan, PrimaryBedroom Upstairs, Stone Counters, Thermostat, Walk-In Closet(s)
- Flooring: Carpet, Tile
- Doors: Sliding Doors
- Windows: Hurricane Shutters
- Has fireplace: No
Interior area
- Total structure area: 4,389
- Total interior livable area: 3,422 sqft
Property
Parking
- Total spaces: 2
- Parking features: Parking Pad
- Attached garage spaces: 2
- Has uncovered spaces: Yes
- Details: Garage Dimensions: 20x20
Features
- Levels: Two
- Stories: 2
- Patio & porch: Screened
- Exterior features: Balcony, Irrigation System, Lighting, Sidewalk
- Fencing: Fenced
- Has view: Yes
- View description: Water, Pond
- Has water view: Yes
- Water view: Water,Pond
Lot
- Size: 7,684 Square Feet
Details
- Parcel number: 1878832109
- Zoning: RES
- Special conditions: None
Construction
Type & style
- Home type: SingleFamily
- Property subtype: Single Family Residence
Materials
- Block, Stucco
- Foundation: Block, Slab
- Roof: Shingle
Condition
- New construction: No
- Year built: 2023
Details
- Builder name: Taylor Morrison
Utilities & green energy
- Sewer: Public Sewer
- Water: Public
- Utilities for property: Cable Available, Electricity Connected, Natural Gas Connected, Public, Sewer Connected, Water Connected
Community & HOA
Community
- Features: Association Recreation - Owned, Clubhouse, Community Mailbox, Deed Restrictions, Dog Park, Gated Community - No Guard, Playground, Pool
- Pet fee: $0 monthly
- Subdivision: HEIGHTS PH II SUBPH B
HOA
- Has HOA: Yes
- Amenities included: Clubhouse, Gated, Pool, Recreation Facilities
- Services included: Community Pool, Manager, Recreational Facilities
- HOA fee: $292 monthly
- HOA name: Jacquelyn Hannan
- HOA phone: 941-567-4183
Location
- Region: Bradenton
Financial & listing details
- Price per square foot: $191/sqft
- Tax assessed value: $687,253
- Annual tax amount: $9,937
- Date on market: 11/18/2025
- Cumulative days on market: 97 days
- Listing terms: Cash,Conventional
- Ownership: Fee Simple
- Total actual rent: 0
- Electric utility on property: Yes
- Road surface type: Asphalt
Price history
| Date | Event | Price |
|---|---|---|
| 3/16/2026 | Sold | $655,000-3%$191/sqft |
Source:  Stellar MLS #A4671737 Report a problem Stellar MLS #A4671737 Report a problem | ||
| 2/23/2026 | Pending sale | $675,000$197/sqft |
Source: Stellar MLS #A4671737 Report a problem | ||
| 2/11/2026 | Price change | $675,000-2.9%$197/sqft |
Source: Stellar MLS #A4671737 Report a problem | ||
| 1/16/2026 | Price change | $695,000-2%$203/sqft |
Source: Stellar MLS #A4671737 Report a problem | ||
| 11/18/2025 | Listed for sale | $709,000-8.5%$207/sqft |
Source: Stellar MLS #A4671737 Report a problem | ||
| 4/24/2023 | Sold | $775,000$226/sqft |
Source: Public Record Report a problem | ||
Public tax history
| Year | Property taxes | Tax assessment |
|---|---|---|
| 2025 | $9,937 -0.9% | $687,253 -0.9% |
| 2024 | $10,031 +428% | $693,216 +615.4% |
| 2023 | $1,900 +32.1% | $96,900 +2% |
| 2022 | $1,438 +836.4% | $95,000 +924.6% |
| 2021 | $154 | $9,272 |
Find assessor info on the county website
Neighborhood: 34203
Nearby homes
- $659,2004 bd3 ba2.3k sqft6358 Grandview Hill Ct, Bradenton, FL 34203Off Market
- $775,0004 bd3 ba2.3k sqft6366 Grandview Hill Ct, Bradenton, FL 34203Sold
- $598,4004 bd3 ba2.3k sqft6370 Grandview Hill Ct, Bradenton, FL 34203Off Market
- $665,0004 bd3 ba2.3k sqft6374 Grandview Hill Ct, Bradenton, FL 34203Sold

- $528,2003 bd3 ba1.7k sqft6338 Grandview Hill Ct, Bradenton, FL 34203Sold
- $589,8804 bd4 ba2.5k sqft6334 Grandview Hill Ct, Bradenton, FL 34203Sold
- $687,5004 bd3 ba3k sqft6330 Grandview Hill Ct, Bradenton, FL 34203Sold
- $729,8004 bd3 ba3.5k sqft6363 Grandview Hill Ct, Bradenton, FL 34203Off Market
Nearby schools
GreatSchools rating
- 8/10Tara Elementary SchoolGrades: PK-5Distance: 1.1 mi
- 4/10Braden River Middle SchoolGrades: 6-8Distance: 3.4 mi
- 4/10Braden River High SchoolGrades: 9-12Distance: 1.5 mi
Schools provided by the listing agent
- Elementary: Tara Elementary
- Middle: Braden River Middle
- High: Braden River High
Source: Stellar MLS. This data may not be complete. We recommend contacting the local school district to confirm school assignments for this home.
Get a cash offer in 3 minutes
Find out how much your home could sell for in as little as 3 minutes with a no-obligation cash offer.
Estimated market value
$655,600
Get a cash offer in 3 minutes
Find out how much your home could sell for in as little as 3 minutes with a no-obligation cash offer.
Estimated market value
$655,600
- Florida
- Manatee County
- Bradenton
- 34203
- 6362 GRANDVIEW HILL COURT
Nearby cities
Nearby neighborhoods
Nearby zip codes
Other Bradenton Topics
