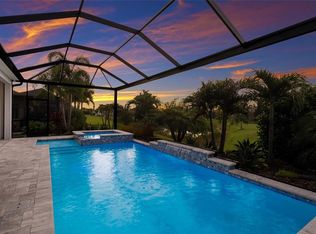
Discover this exceptional home in the highly desirable, gated Esplanade at the Heights community in Bradenton. Built in 2024, this 3-bedroom, 3-bath residence also includes a versatile den that can function as a home office, fitness room, or guest space, plus an air-conditioned 2.5-car garage with a beautiful epoxy floor. With over $200,000 in upgrades, the home features a thoughtfully designed open floor plan that creates a seamless flow between the main living areas. The gourmet kitchen is a chef’s dream, offering top-of-the-line appliances, solid surface counters, solid wood cabinets, and an expansive island ideal for cooking and entertaining. A spacious, screened lanai extends your living space outdoors and is perfect for morning coffee overlooking the picturesque lake or relaxing evening gatherings. The fenced backyard provides a safe area for pets and play, while electric hurricane shutters across the rear of the lanai add protection and peace of mind. Esplanade at the Heights is a premier, master-planned community known for its luxurious and active lifestyle amenities. The clubhouse serves as the social hub and offers ping pong, billiards, a coffee bar, a top-of-the-line fitness center, and a full-service spa. Outdoor amenities include tennis courts, pickleball, bocce ball, walking trails, a dog park, playground, and beautifully maintained parks and sidewalks. The resort-style pool area, complete with cabanas, hot tub, grills, and a fire pit, creates a vacation-like atmosphere right at home. A unique highlight of the community is Mount Tumalo, the only hill in Bradenton, which offers breathtaking views of Bradenton and Sarasota, along with additional walking trails, fitness areas, and a dog park. These private amenities, including access to Mount Tumalo, are reserved exclusively for residents, enhancing the sense of community, security, and privacy. This property is more than just a beautiful home; it is a gateway to a vibrant, amenity-rich lifestyle surrounded by natural beauty and an active social scene. Whether you prefer a peaceful retreat or a full calendar of activities, Esplanade at the Heights offers something for everyone. Schedule your showing today and experience this exquisite home and community for yourself.
For sale
$870,000
6145 GRANDVIEW HILL COURT, BRADENTON, FL 34203
3beds
2,391sqft
Single Family Residence
Built in 2024
8,150 Square Feet Lot
$833,300 Zestimate®
$364/sqft
$400/mo HOA
What's special
Solid surface countersTop-of-the-line appliancesGourmet kitchenSolid wood cabinets
- 31 days |
- 364 |
- 5 |
Likely to sell faster than
Zillow last checked:
Listing updated:
Listed by:
Martin Caban 813-853-1627,
MANGROVE BAY REALTY LLC 813-444-7440
Source: Stellar MLS,MLS#: A4699749 Originating MLS: Sarasota - Manatee
Originating MLS: Sarasota - Manatee
Facts & features
Interior
Bedrooms & bathrooms
- Bedrooms: 3
- Bathrooms: 3
- Full bathrooms: 3
Rooms
- Room types: Bonus Room, Den/Library/Office, Florida Room
Primary bedroom
- Features: Built-in Closet
- Level: First
Primary bathroom
- Level: First
Kitchen
- Level: First
Living room
- Level: First
Heating
- Central, Electric, Natural Gas
Cooling
- Central Air
Appliances
- Included: Bar Fridge, Oven, Cooktop, Dishwasher, Disposal, Dryer, Electric Water Heater, Exhaust Fan, Freezer, Ice Maker, Microwave, Range, Range Hood, Refrigerator, Washer, Water Filtration System, Water Softener, Wine Refrigerator
- Laundry: Laundry Room
Features
- Attic Ventilator, Built-in Features, Ceiling Fan(s), Crown Molding, Eating Space In Kitchen, High Ceilings, Kitchen/Family Room Combo, Living Room/Dining Room Combo, Open Floorplan, Primary Bedroom Main Floor, Smart Home, Solid Surface Counters, Solid Wood Cabinets, Split Bedroom, Thermostat, Thermostat Attic Fan, Tray Ceiling(s), Walk-In Closet(s)
- Flooring: Porcelain Tile
- Doors: Outdoor Grill, Sliding Doors
- Windows: Hurricane Shutters, Shutters
- Has fireplace: No
Interior area
- Total structure area: 3,419
- Total interior livable area: 2,391 sqft
Video & virtual tour
Property
Parking
- Total spaces: 3
- Parking features: Garage - Attached
- Attached garage spaces: 3
Features
- Levels: One
- Stories: 1
- Exterior features: Outdoor Grill, Permeable Paving, Private Entrance, Private Yard, Rain Gutters, Sidewalk, Sprinkler Metered, Storage
Lot
- Size: 8,150 Square Feet
Details
- Parcel number: 1878837559
- Zoning: X
- Special conditions: None
Construction
Type & style
- Home type: SingleFamily
- Property subtype: Single Family Residence
Materials
- Block
- Foundation: Slab
- Roof: Tile
Condition
- New construction: No
- Year built: 2024
Details
- Builder name: Taylor Morrison
Utilities & green energy
- Sewer: Public Sewer
- Water: Public
- Utilities for property: Cable Available, Cable Connected, Electricity Available, Electricity Connected, Fiber Optics, Fire Hydrant, Natural Gas Available, Natural Gas Connected, Private, Propane, Public, Sewer Available, Sewer Connected, Sprinkler Meter, Street Lights, Underground Utilities, Water Available, Water Connected
Community & HOA
Community
- Features: Association Recreation - Owned, Buyer Approval Required, Clubhouse, Community Mailbox, Deed Restrictions, Dog Park, Fitness Center, Gated Community - Guard, Golf Carts OK, Irrigation-Reclaimed Water, Park, Playground, Pool, Tennis Court(s)
- Pet fee: $0 monthly
- Subdivision: HEIGHTS PH II SUBPH A & C & PH IA & IB
HOA
- Has HOA: Yes
- Amenities included: Cable TV, Clubhouse, Fitness Center, Gated, Lobby Key Required, Maintenance
- HOA fee: $400 monthly
- HOA name: Jacquelyn Hannan
Location
- Region: Bradenton
Financial & listing details
- Price per square foot: $364/sqft
- Tax assessed value: $576,679
- Annual tax amount: $8,229
- Date on market: 7/16/2026
- Cumulative days on market: 187 days
- Listing terms: Cash,Conventional,FHA,VA Loan
- Ownership: Fee Simple
- Total actual rent: 0
- Electric utility on property: Yes
- Road surface type: Asphalt
Estimated market value
$833,300
$792,000 - $875,000
$4,368/mo
Price history
| Date | Event | Price |
|---|---|---|
| 7/16/2026 | Listed for sale | $870,000-0.6%$364/sqft |
Source:  Stellar MLS #A4699749 Report a problem Stellar MLS #A4699749 Report a problem | ||
| 6/16/2026 | Listing removed | $875,000$366/sqft |
Source: Stellar MLS #A4675450 Report a problem | ||
| 12/17/2025 | Listed for sale | $875,000+4%$366/sqft |
Source: Stellar MLS #A4675450 Report a problem | ||
| 12/10/2024 | Sold | $841,200$352/sqft |
Source: Public Record Report a problem | ||
Public tax history
| Year | Property taxes | Tax assessment |
|---|---|---|
| 2025 | $8,229 +477.9% | $576,679 +495.1% |
| 2024 | $1,424 -2.2% | $96,900 |
| 2023 | $1,456 +349% | $96,900 +363.5% |
| 2022 | $324 | $20,906 |
Find assessor info on the county website
Monthly payment
Est. payment
Payment breakdown
Explore the cost of this home by adjusting the details. Changes won't be saved.Climate risks
Neighborhood: 34203
Nearby schools
GreatSchools rating
- 8/10Tara Elementary SchoolGrades: PK-5Distance: 1.5 mi
- 4/10Braden River Middle SchoolGrades: 6-8Distance: 3.8 mi
- 4/10Braden River High SchoolGrades: 9-12Distance: 1.8 mi
Schools provided by the listing agent
- Elementary: Tara Elementary
- Middle: Braden River Middle
- High: Braden River High
Source: Stellar MLS. This data may not be complete. We recommend contacting the local school district to confirm school assignments for this home.
- $716,7003 bd3 ba2.2k sqft6141 Grandview Hill Ct, Bradenton, FL 34203Off Market

- $691,1003 bd3 ba2.3k sqft6149 Grandview Hill Ct, Bradenton, FL 34203Sold
- $837,7002 bd2 ba2.1k sqft6137 Grandview Hill Ct, Bradenton, FL 34203Sold
- $668,1003 bd3 ba2.2k sqft6137 Grandview Ct, Bradenton, FL 34203Off Market

- $783,8003 bd3 ba2.3k sqft6153 Grandview Hill Ct, Bradenton, FL 34203Sold
- $730,8992 bd3 ba2.1k sqft6135 Grandview Hill Ct, Bradenton, FL 34203Sold
- $861,4663 bd3 ba2.2k sqft6157 Grandview Hill Ct, Bradenton, FL 34203Sold
- $945,0003 bd3 ba2.2k sqft6146 Grandview Hill Ct, Bradenton, FL 34203Sold
A local agent can set up tours, give advice and negotiate with sellers.
Similar homes
- $575,0003 bd2 ba2k sqft6312 TURNERS GAP ROAD, BRADENTON, FL 34203For Sale

 MLS ID #A4695824, Molly Higdon, LLC, KW COASTAL LIVING III. Stellar MLS
 - $869,9003 bd3 ba2.3k sqft12825 COASTAL BREEZE WAY, BRADENTON, FL 34211For Sale
 MLS ID #A4697737, John Shanahan, COMPASS FLORIDA LLC. Stellar MLS
 - $925,0003 bd4 ba2.5k sqft10121 MARBELLA DRIVE, BRADENTON, FL 34211For Sale
 MLS ID #A4699102, Maureen Gallagher, THE KEYES COMPANY - SARASOTA. Stellar MLS
 - $859,0004 bd3 ba2.8k sqft6215 WARBLER LANE, LAKEWOOD RANCH, FL 34202For Sale
 MLS ID #A4696582, Gregory Claxton, LLC, PREFERRED SHORE LLC. Stellar MLS
 - $599,5004 bd3 ba2.5k sqft6723 TAILFEATHER WAY, BRADENTON, FL 34203For SaleMLS ID #A4681247, Joshua Blank, TREND REALTY. Stellar MLS
- $850,0005 bd3 ba2.6k sqft8018 SNOWY EGRET PLACE, BRADENTON, FL 34202For SaleMLS ID #A4679126, Jessica Acord, KELLER WILLIAMS ON THE WATER S. Stellar MLS
- $509,5002 bd2 ba1.5k sqft6017 MESA GLEN, BRADENTON, FL 34203For SaleMLS ID #A4691204, Barbara A Milian, P.A., MICHAEL SAUNDERS & COMPANY. Stellar MLS
- $899,0003 bd3 ba3.1k sqft380 165TH COURT NE, BRADENTON, FL 34212For SaleMLS ID #A4687459, Barbara Beasley, REALTY PLACE. Stellar MLS
- $849,0004 bd3 ba2.7k sqft14319 SKIPPING STONE LOOP, PARRISH, FL 34219For SaleMLS ID #A4701907, Stephanie Paxton, KW SUNCOAST. Stellar MLS
- $785,0003 bd3 ba2.3k sqft4815 HONEY DEW LANE, BRADENTON, FL 34211For SaleMLS ID #A4702325, Molly Laramie, PREMIER SOTHEBY'S INTERNATIONAL REALTY. Stellar MLS
- $720,0003 bd3 ba2.2k sqft4925 SURFSIDE CIRCLE, BRADENTON, FL 34211For SaleMLS ID #TB8536193, Michael Chenkus, LPT REALTY, LLC. Stellar MLS
- $950,0003 bd4 ba2.5k sqft9005 BERNINI PLACE, SARASOTA, FL 34240For SaleMLS ID #TB8536590, Rodger Kooser, MICHAEL SAUNDERS & COMPANY. Stellar MLS
- $925,0003 bd3 ba2.5k sqft16309 TRADEWIND TERRACE, LAKEWOOD RANCH, FL 34211For SaleMLS ID #A4690495, Vincent Vizzaccaro, PA, FINE PROPERTIES. Stellar MLS
- $745,0004 bd3 ba2.7k sqft12217 CRANSTON WAY, BRADENTON, FL 34211For SaleMLS ID #A4701144, Kendall Williams, HOUSE MATCH. Stellar MLS
- $840,0003 bd3 ba2.8k sqft4952 SURFSIDE CIRCLE, BRADENTON, FL 34211For SaleMLS ID #A4679642, Thomas Murphy, SKYWAY REALTY OF FLORIDA, LLC. Stellar MLS
- $799,0005 bd3 ba3.2k sqft15859 ISLANDWALK AVENUE, BRADENTON, FL 34211For SaleMLS ID #A4700521, Tracey Larsen, COLDWELL BANKER REALTY. Stellar MLS
- $768,0004 bd3 ba2.1k sqft3709 SAVANNA PALMS COURT, BRADENTON, FL 34211For SaleMLS ID #TB8502085, Courtney Hoerig, DALTON WADE INC. Stellar MLS
- $875,0003 bd3 ba2.4k sqft5745 LONG SHORE LOOP, SARASOTA, FL 34238For SaleMLS ID #A4686023, Pascale Durand, COLDWELL BANKER SARASOTA CENT.. Stellar MLS
- $869,9003 bd3 ba2.4k sqft8600 SUNDANCE LOOP, SARASOTA, FL 34238For SaleMLS ID #A4686463, Stacey Andrews, ANDREWS & ASSOCIATES REALTY. Stellar MLS
- $899,0003 bd3 ba2.4k sqft5624 LIGHTNING WHELK, LAKEWOOD RANCH, FL 34211For SaleMLS ID #A4681735, Joanna Petriccione, PLLC, KELLER WILLIAMS ON THE WATER S. Stellar MLS
