DON'T WAIT! MOVE-IN READY HOME WITH LAKE & GOLF COURSE VIEWS! Welcome to Calusa Country Club, a premier golf and resort-style community where luxury living meets the Florida lifestyle in the #1 Master-Planned award-winning LAKEWOOD RANCH, FL. Lennar's Newest Golf community with a bundled full golf membership included with your HOA, offering unlimited access to two Gordon Lewis–designed championship golf courses, that are ready to golf! This stunning SUMMERVILLE II single-story floor plan showcases incredible lake/golf course views and has the perfect blend of elegance, comfort, and functionality. The spacious home features 3 bedrooms, 3 full bathrooms, a private den/office with French glass doors, with a designer feel throughout. The 3-car garage-with beautiful custom epoxy floors provides extra storage for golf carts, hobbies, or versatile needs. The open-concept living area flows effortlessly into the heart of the home—an upscale chef’s kitchen featuring gas cooktop with hood, elegant quartz countertops, stainless steel appliances, an oversized island, and designer finishes. Porcelain Tile flooring throughout enhances the modern, airy feel. Sliding glass doors lead to an oversized screened lanai, ideal for indoor-outdoor entertaining. Your luxurious owner’s suite offers private lanai access, dual sinks with upgraded faucets, a large walk-in shower, and two sizable walk-in closets. A split floor plan ensures privacy with a secondary suite and an additional guest bedroom, each with its own full bathroom. Step outside your spacious Lanai and unwind by your private heated pool and spa, perfectly positioned to enjoy your tranquil lake view with birds in the distance and golf course views after a round on the course. Home also has full home security system installed and surround sound speaker system. Residents of Calusa Country Club enjoy a top-notch array of resort-style amenities, including a full-service restaurant, bar, resort pool, fitness center, tennis and pickleball courts, bourbon bar, putting course with tiki bar, and more—many coming soon, while courses are open. Whether you're hitting the fairways, savoring a meal at the club, or relaxing poolside under the Florida sun, life is undeniably great at Calusa. Ideally located near Lakewood Ranch Main Street and three town centers, residents enjoy easy access to premier shopping, dining, entertainment, and everything this coveted location enjoys. Don’t miss your chance to live in one of Lakewood Ranch’s most exciting new resort communities—schedule your private showing today.
For sale
Price cut: $40K (7/19)
$899,000
5624 LIGHTNING WHELK, LAKEWOOD RANCH, FL 34211
3beds
2,445sqft
:
Get pre-qualified$6,394/mo
Single Family Residence
Built in 2025
6,534 Square Feet Lot
$867,900 Zestimate®
$368/sqft
$560/mo HOA
What's special
Oversized islandDesigner finishesSpacious lanaiDesigner feel throughoutElegant quartz countertopsSurround sound speaker systemPorcelain tile flooring throughout
- 172 days |
- 570 |
- 21 |
Zillow last checked:
Listing updated:
Listed by:
Joanna Petriccione, PLLC 941-929-3212,
KELLER WILLIAMS ON THE WATER S 941-803-7522
Source: Stellar MLS,MLS#: A4681735 Originating MLS: Sarasota - Manatee
Originating MLS: Sarasota - Manatee
Facts & features
Interior
Bedrooms & bathrooms
- Bedrooms: 3
- Bathrooms: 3
- Full bathrooms: 3
Rooms
- Room types: Breakfast Room Separate, Den/Library/Office, Great Room, Utility Room
Primary bedroom
- Features: Shower No Tub, Walk-In Closet(s)
- Level: First
- Area: 255 Square Feet
- Dimensions: 17x15
Bedroom 2
- Features: Ceiling Fan(s), Built-in Closet
- Level: First
- Area: 144 Square Feet
- Dimensions: 12x12
Bedroom 3
- Features: Ceiling Fan(s), Built-in Closet
- Level: First
- Area: 132 Square Feet
- Dimensions: 12x11
Den
- Features: Ceiling Fan(s)
- Level: First
- Area: 132 Square Feet
- Dimensions: 12x11
Dining room
- Features: Pantry
- Level: First
- Area: 196 Square Feet
- Dimensions: 14x14
Great room
- Level: First
- Area: 456 Square Feet
- Dimensions: 19x24
Kitchen
- Features: Breakfast Bar
- Level: First
- Area: 266 Square Feet
- Dimensions: 19x14
Heating
- Central
Cooling
- Central Air
Appliances
- Included: Oven, Cooktop, Dishwasher, Disposal, Dryer, Electric Water Heater, Exhaust Fan, Microwave, Range Hood, Refrigerator, Washer
- Laundry: Inside, Laundry Room
Features
- Ceiling Fan(s), Crown Molding, Eating Space In Kitchen, Kitchen/Family Room Combo, Open Floorplan, Primary Bedroom Main Floor, Solid Surface Counters, Split Bedroom, Thermostat, Tray Ceiling(s), Walk-In Closet(s)
- Flooring: Porcelain Tile
- Doors: Sliding Doors
- Windows: Hurricane Shutters
- Has fireplace: No
Interior area
- Total structure area: 2,510
- Total interior livable area: 2,445 sqft
Video & virtual tour
Property
Parking
- Total spaces: 3
- Parking features: Driveway, Split Garage
- Attached garage spaces: 3
- Has uncovered spaces: Yes
Features
- Levels: One
- Stories: 1
- Patio & porch: Enclosed, Rear Porch, Screened
- Exterior features: Irrigation System, Lighting, Sidewalk
- Has private pool: Yes
- Pool features: Heated, In Ground, Lighting, Salt Water
- Has spa: Yes
- Spa features: Heated, In Ground
- Has view: Yes
- View description: Golf Course, Water, Lake
- Has water view: Yes
- Water view: Water,Lake
- Waterfront features: Lake
Lot
- Size: 6,534 Square Feet
- Features: Landscaped, Near Golf Course, Sidewalk
- Residential vegetation: Trees/Landscaped
Details
- Parcel number: 305974859
- Zoning: X
- Special conditions: None
Construction
Type & style
- Home type: SingleFamily
- Property subtype: Single Family Residence
Materials
- Block, Stucco
- Foundation: Block
- Roof: Tile
Condition
- Completed
- New construction: No
- Year built: 2025
Details
- Builder model: Summerville II
- Builder name: Lennar
Utilities & green energy
- Sewer: Public Sewer
- Water: Public
- Utilities for property: BB/HS Internet Available, Cable Available, Cable Connected, Electricity Available, Electricity Connected, Natural Gas Connected, Public, Sewer Connected, Sprinkler Recycled, Underground Utilities, Water Connected
Community & HOA
Community
- Features: Lake, Clubhouse, Community Mailbox, Deed Restrictions, Fitness Center, Gated Community - Guard, Golf Carts OK, Golf, Pool, Restaurant, Sidewalks, Special Community Restrictions, Tennis Court(s)
- Security: Gated Community, Security System
- Pet fee: $0 monthly
- Subdivision: CALUSA COUNTRY CLUB
HOA
- Has HOA: Yes
- Amenities included: Clubhouse, Fitness Center, Gated, Golf Course, Pickleball Court(s), Pool, Spa/Hot Tub, Tennis Court(s), Trail(s)
- Services included: Community Pool, Internet, Maintenance Grounds, Private Road, Recreational Facilities
- HOA fee: $560 monthly
- HOA name: ICON
- HOA phone: 941-253-4600
- Second HOA name: ICON
Location
- Region: Bradenton
Financial & listing details
- Price per square foot: $368/sqft
- Annual tax amount: $200
- Date on market: 2/8/2026
- Cumulative days on market: 173 days
- Listing terms: Cash,Conventional
- Ownership: Fee Simple
- Total actual rent: 0
- Electric utility on property: Yes
- Road surface type: Paved, Asphalt
Estimated market value
$867,900
$825,000 - $911,000
$6,128/mo
Price history
| Date | Event | Price |
|---|---|---|
| 7/19/2026 | Price change | $899,000-4.3%$368/sqft |
Source:  Stellar MLS #A4681735 Report a problem Stellar MLS #A4681735 Report a problem | ||
| 6/5/2026 | Price change | $939,000-1.1%$384/sqft |
Source: Stellar MLS #A4681735 Report a problem | ||
| 4/17/2026 | Price change | $949,000-2.7%$388/sqft |
Source: Stellar MLS #A4681735 Report a problem | ||
| 3/4/2026 | Price change | $975,000-2.4%$399/sqft |
Source: Stellar MLS #A4681735 Report a problem | ||
| 2/8/2026 | Listed for sale | $999,000$409/sqft |
Source: Stellar MLS #A4681735 Report a problem | ||
Public tax history
Tax history is unavailable.
Monthly payment
Est. payment
Payment breakdown
Explore the cost of this home by adjusting the details. Changes won't be saved.Climate risks
Neighborhood: 34211
Nearby schools
GreatSchools rating
- 8/10B.D. Gullett Elementary SchoolGrades: PK-5Distance: 5.2 mi
- 8/10Dr Mona Jain Middle SchoolGrades: 6-8Distance: 5 mi
- 6/10Lakewood Ranch High SchoolGrades: PK,9-12Distance: 6 mi
Schools provided by the listing agent
- Elementary: Gullett Elementary
- Middle: Dr Mona Jain Middle
- High: Lakewood Ranch High
Source: Stellar MLS. This data may not be complete. We recommend contacting the local school district to confirm school assignments for this home.
- $333,6482 bd2 ba1.3k sqft19015 Scallop Loop #202, Lakewood Ranch, FL 34202Sold
- $880,0003 bd3 ba2.7k sqft18718 Cherrystone Way, Lakewood Ranch, FL 34211Sold
- $420,0003 bd2 ba1.7k sqft19205 Cherrystone Way #104, Lakewood Ranch, FL 34211Sold
- $471,5603 bd2 ba1.7k sqft19214 Cherrystone Way #104, Lakewood Ranch, FL 34211Sold
- $514,9983 bd2 ba2.1k sqft19214 Cherrystone Way #103, Lakewood Ranch, FL 34211Sold
- $525,4983 bd2 ba2.1k sqft19214 Cherrystone Way #102, Lakewood Ranch, FL 34211Sold
- $387,9572 bd2 ba1.5k sqft19007 Scallop Loop #108, Lakewood Ranch, FL 34202Sold
- $497,9973 bd2 ba1.7k sqft19218 Cherrystone Way #101, Lakewood Ranch, FL 34211Sold
- $843,9993 bd3 ba2.6k sqft18723 Cherrystone Way, Lakewood Ranch, FL 34211Sold
A local agent can set up tours, give advice and negotiate with sellers.
A local lender can help you make sure your offer is ready when you are.
Similar homes
- $899,0003 bd3 ba2.6k sqft16228 TRADEWIND TERRACE, LAKEWOOD RANCH, FL 34211For Sale

 MLS ID #A4698373, Tracey Larsen, COLDWELL BANKER REALTY. Stellar MLS
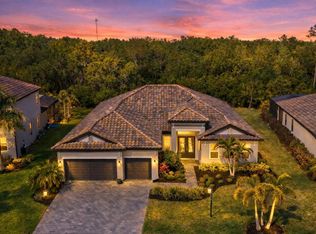
 - $925,0003 bd3 ba2.5k sqft16309 TRADEWIND TERRACE, LAKEWOOD RANCH, FL 34211For Sale
 MLS ID #A4690495, Vincent Vizzaccaro, PA, FINE PROPERTIES. Stellar MLS
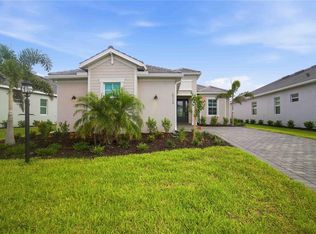
 - $759,9902 bd3 ba1.8k sqft19115 CHERRYSTONE WAY, LAKEWOOD RANCH, FL 34211For Sale
 MLS ID #A4697694, Jason Van Cleave, FINE PROPERTIES. Stellar MLS
 - $950,0003 bd4 ba2.5k sqft10121 MARBELLA DRIVE, BRADENTON, FL 34211For Sale
 MLS ID #A4699102, Maureen Gallagher, THE KEYES COMPANY - SARASOTA. Stellar MLS
 - $840,0003 bd3 ba2.8k sqft4952 SURFSIDE CIRCLE, BRADENTON, FL 34211For SaleMLS ID #A4679642, Thomas Murphy, SKYWAY REALTY OF FLORIDA, LLC. Stellar MLS
- $840,0005 bd5 ba3.3k sqft17821 POLO TRAIL, BRADENTON, FL 34211For SaleMLS ID #A4684938, Toni Zarghami, KW COASTAL LIVING III. Stellar MLS
- $810,0003 bd4 ba2.5k sqft503 167TH BOULEVARD E, BRADENTON, FL 34212For SaleMLS ID #A4681497, Mathuew Terrell, PREFERRED SHORE LLC. Stellar MLS
- $844,9005 bd3 ba2.9k sqft13608 AMERICAN PRAIRIE PLACE, LAKEWOOD RANCH, FL 34211For SaleMLS ID #A4685108, Christy Peterson, SERHANT. Stellar MLS
- $845,0003 bd3 ba2.4k sqft5030 SARATOGA SPRINGS RUN, BRADENTON, FL 34211For SaleMLS ID #A4662055, Nili Blaha, PREFERRED SHORE LLC. Stellar MLS
- $715,0004 bd3 ba2.2k sqft13422 SAW PALM CREEK TRAIL, LAKEWOOD RANCH, FL 34211For SaleMLS ID #N6144550, Laurie Shaffer, KELLER WILLIAMS ISLAND LIFE REAL ESTATE. Stellar MLS
- $744,0004 bd3 ba2.4k sqft12311 BLUE HILL TRAIL, BRADENTON, FL 34211For SaleMLS ID #A4696949, Martin Dimovski, PREMIER SOTHEBY'S INTERNATIONAL REALTY. Stellar MLS
- $729,0005 bd4 ba2.9k sqft16743 SERAPHIC TRAIL, BRADENTON, FL 34211For SaleMLS ID #A4672192, Erica Didiego, KW COASTAL LIVING III. Stellar MLS
- $640,0003 bd3 ba2.2k sqft15045 SERENE SHORES LOOP, BRADENTON, FL 34211For SaleMLS ID #A4698279, Tina Caton, EXP REALTY LLC. Stellar MLS
- $629,0003 bd3 ba1.8k sqft15531 ISLANDWALK AVENUE, LAKEWOOD RANCH, FL 34211For SaleMLS ID #A4681244, Randy Fallon, COLDWELL BANKER REALTY. Stellar MLS
- $895,0003 bd3 ba3k sqft5315 SAN REMO CIRCLE, WIMAUMA, FL 33598For SaleMLS ID #A4696238, Jennifer Flores, PLLC, LESLIE WELLS REALTY, INC.. Stellar MLS
- $574,9993 bd3 ba2.7k sqft1735 LAKE VERONA CIRCLE, BRADENTON, FL 34211For SaleMLS ID #A4687293, Christy Walters, REALTY BY DESIGN LLC. Stellar MLS
- $617,5004 bd3 ba2.1k sqft17241 SAVORY MIST CIRCLE, BRADENTON, FL 34211For SaleMLS ID #A4689530, Echo Belser PA, COLDWELL BANKER REALTY. Stellar MLS
- $474,9003 bd2 ba1.6k sqft4809 TOBERMORY WAY, BRADENTON, FL 34211For SaleMLS ID #A4696570, Jennifer Eastburn, EXP REALTY LLC. Stellar MLS
- $535,5555 bd3 ba2.9k sqft5238 GROVE MILL LOOP, BRADENTON, FL 34211For SaleMLS ID #A4682108, Joe Suarez, COMPASS FLORIDA LLC. Stellar MLS
- $505,0003 bd2 ba1.6k sqft13513 FLAT WOODS TERRACE, BRADENTON, FL 34211For SaleMLS ID #A4696745, Andrew Duignan, PREFERRED SHORE LLC. Stellar MLS
