WELCOME to this STUNNING TWO-STORY Palmyra model by Meritage Homes offering 5 bedrooms, 3 bathrooms, a 2 car garage, and 2,906 sq. ft. of thoughtfully designed living space in the sought-after community of Savanna in Lakewood Ranch. Perfectly situated on a CORNER LOT, this home offers both space and privacy and is truly the perfect place to call HOME. As you step inside, you are greeted by a first-floor bedroom and full bathroom complete with a single vanity and walk-in glass shower, making it perfect for guests or a private home office. Continue into the heart of the home where the open-concept kitchen and living room create a bright and welcoming space filled with NATURAL LIGHT from numerous windows and sliders leading to the outdoor lanai and pool area. The living room features a beautiful BUILT-IN STONE ELECTRIC FIREPLACE, creating the perfect spot to relax and unwind after a long day. The chef’s kitchen is fully equipped with ample cabinet space, a TILED backsplash, BUILT-IN oven, cooktop, stainless steel HOOD, and NEW appliances, along with a kitchen island with seating that provides additional workspace and a great gathering place for family and friends. Just off the kitchen is a dining area overlooking the sliders and pool, making it the ideal setting for everyday meals or entertaining. The kitchen space is further enhanced with extended cabinetry offering extra storage and convenience. Upstairs you will find a spacious LOFT/MEDIA ROOM perfect for movie nights, a game room, or additional living space for the family. The expansive primary suite offers a peaceful retreat and features an ENSUITE bathroom with dual sinks and a large walk-in tiled glass shower, while the WALK-IN CLOSET is outfitted with cabinetry providing excellent storage and organization. Three additional bedrooms share a full bathroom with dual sinks and a tub/shower combination, and the laundry room is conveniently located upstairs. Step outside into your PRIVATE outdoor OASIS where the screened-in PAVER lanai features an extended covered area and a fully equipped OUTDOOR KITCHEN with stainless steel appliances and a stone wall bar with seating, creating the perfect space for entertaining. Enjoy the HEATED SALTWATER POOL and SPA, ideal for relaxing while soaking in the beautiful Florida weather. The backyard overlooks a peaceful pond, providing SERENE WATER VIEWS and the perfect backdrop for spectacular sunset evenings. Additional highlights include a built-in SURROUND SOUND SPEAKER SYSTEM on the first floor as well as throughout the outdoor pool area, enhancing both indoor comfort and outdoor entertaining. Savanna is a fabulous community with LOW HOA resort-style amenities such as a clubhouse, swimming pool, state-of-the-art fitness center, basketball courts, playground, dog park and numerous walking paths. Lakewood Ranch is known for their A+ rated school system and is perfectly located just a short ride to downtown Sarasota, St. Pete, world class shopping, fine dining and the FAMOUS Gulf beaches! Don't wait to make this your HOME and begin your FLORIDA Lifestyle!
For sale
$844,900
13608 AMERICAN PRAIRIE PLACE, LAKEWOOD RANCH, FL 34211
5beds
2,906sqft
:
Get pre-qualified$5,793/mo
Single Family Residence
Built in 2017
7,649 Square Feet Lot
$-- Zestimate®
$291/sqft
$310/mo HOA
What's special
- 144 days |
- 478 |
- 49 |
Zillow last checked:
Listing updated:
Listed by:
Christy Peterson 774-287-5322,
SERHANT 646-480-7665
Source: Stellar MLS,MLS#: A4685108 Originating MLS: Orlando Regional
Originating MLS: Orlando Regional
Facts & features
Interior
Bedrooms & bathrooms
- Bedrooms: 5
- Bathrooms: 3
- Full bathrooms: 3
Rooms
- Room types: Utility Room, Loft
Primary bedroom
- Features: En Suite Bathroom, Walk-In Closet(s)
- Level: Second
Bedroom 2
- Features: Built-in Closet
- Level: Second
Bedroom 3
- Features: Built-in Closet
- Level: Second
Bedroom 4
- Features: Built-in Closet
- Level: First
Bedroom 5
- Features: Built-in Closet
- Level: Second
Primary bathroom
- Features: Dual Sinks, En Suite Bathroom, Shower No Tub, Stone Counters
- Level: Second
Bathroom 2
- Features: Dual Sinks, Stone Counters, Tub With Shower
- Level: Second
Bathroom 3
- Features: Shower No Tub, Single Vanity, Stone Counters
- Level: First
Dining room
- Level: First
Kitchen
- Features: Kitchen Island, Pantry, Stone Counters
- Level: First
Living room
- Level: First
Heating
- Central
Cooling
- Central Air
Appliances
- Included: Oven, Cooktop, Dishwasher, Dryer, Microwave, Range Hood, Refrigerator, Tankless Water Heater, Washer
- Laundry: Inside, Laundry Room
Features
- Built-in Features, Ceiling Fan(s), Eating Space In Kitchen, High Ceilings, Kitchen/Family Room Combo, Open Floorplan, PrimaryBedroom Upstairs, Solid Surface Counters, Tray Ceiling(s), Walk-In Closet(s)
- Flooring: Carpet, Tile
- Doors: Outdoor Grill, Outdoor Kitchen, Sliding Doors
- Windows: Hurricane Shutters
- Has fireplace: Yes
- Fireplace features: Electric, Living Room
- Common walls with other units/homes: Corner Unit
Interior area
- Total structure area: 3,782
- Total interior livable area: 2,906 sqft
Video & virtual tour
Property
Parking
- Total spaces: 2
- Parking features: Garage - Attached
- Attached garage spaces: 2
Features
- Levels: Two
- Stories: 2
- Patio & porch: Covered, Enclosed
- Exterior features: Irrigation System, Lighting, Outdoor Grill, Outdoor Kitchen, Sidewalk
- Has private pool: Yes
- Pool features: Heated, In Ground, Salt Water, Screen Enclosure, Tile
- Has spa: Yes
- Spa features: Heated, In Ground
- Has view: Yes
- View description: Water, Pond
- Has water view: Yes
- Water view: Water,Pond
Lot
- Size: 7,649 Square Feet
- Features: Corner Lot, City Lot, Landscaped, Sidewalk
- Residential vegetation: Trees/Landscaped
Details
- Parcel number: 579982409
- Zoning: PDR
- Special conditions: None
Construction
Type & style
- Home type: SingleFamily
- Architectural style: Florida
- Property subtype: Single Family Residence
Materials
- Block, Stucco
- Foundation: Slab
- Roof: Tile
Condition
- New construction: No
- Year built: 2017
Details
- Builder model: PALMYRA
- Builder name: MERITAGE
Utilities & green energy
- Sewer: Public Sewer
- Water: Public
- Utilities for property: Cable Available, Electricity Connected, Natural Gas Connected, Public, Sewer Connected, Sprinkler Recycled, Water Connected
Community & HOA
Community
- Features: Clubhouse, Community Mailbox, Deed Restrictions, Fitness Center, Gated Community - No Guard, Park, Playground, Pool, Sidewalks
- Pet fee: $0 monthly
- Subdivision: SAVANNA AT LAKEWOOD RANCH PH I
HOA
- Has HOA: Yes
- Amenities included: Basketball Court, Clubhouse, Fitness Center, Gated, Maintenance, Park, Playground, Pool
- Services included: Community Pool, Maintenance Grounds
- HOA fee: $310 monthly
- HOA name: Rocco DiNapoli
- HOA phone: 941-359-1134
Location
- Region: Bradenton
Financial & listing details
- Price per square foot: $291/sqft
- Tax assessed value: $560,452
- Annual tax amount: $7,280
- Date on market: 3/12/2026
- Cumulative days on market: 145 days
- Listing terms: Cash,Conventional,FHA,VA Loan
- Ownership: Fee Simple
- Total actual rent: 0
- Electric utility on property: Yes
- Road surface type: Paved
Estimated market value
Not available
Estimated sales range
Not available
Not available
Price history
| Date | Event | Price |
|---|---|---|
| 3/12/2026 | Listed for sale | $844,900+115.6%$291/sqft |
Source:  Stellar MLS #A4685108 Report a problem Stellar MLS #A4685108 Report a problem | ||
| 10/18/2017 | Sold | $391,800$135/sqft |
Source: Public Record Report a problem | ||
Public tax history
| Year | Property taxes | Tax assessment |
|---|---|---|
| 2025 | $7,280 +2.5% | $402,038 +2.9% |
| 2024 | $7,104 +1.1% | $390,707 +3% |
| 2023 | $7,024 +2.4% | $379,327 +3% |
| 2022 | $6,859 0% | $368,279 +3% |
| 2021 | $6,862 +9.7% | $357,552 +13.1% |
| 2020 | $6,254 -3.6% | $316,107 -3.6% |
| 2019 | $6,487 | $328,004 +1% |
| 2018 | $6,487 +0.4% | $324,897 +712.2% |
| 2017 | $6,462 | $40,000 +110.3% |
| 2016 | -- | $19,022 |
Find assessor info on the county website
Monthly payment
Est. payment
Payment breakdown
Explore the cost of this home by adjusting the details. Changes won't be saved.Climate risks
Neighborhood: 34211
Nearby schools
GreatSchools rating
- 8/10B.D. Gullett Elementary SchoolGrades: PK-5Distance: 1.4 mi
- 8/10Dr Mona Jain Middle SchoolGrades: 6-8Distance: 1.2 mi
- 6/10Lakewood Ranch High SchoolGrades: PK,9-12Distance: 3 mi
Schools provided by the listing agent
- Elementary: Gullett Elementary
- Middle: Dr Mona Jain Middle
- High: Lakewood Ranch High
Source: Stellar MLS. This data may not be complete. We recommend contacting the local school district to confirm school assignments for this home.
- $507,3003 bd3 ba2.2k sqft13612 American Prairie Pl, Bradenton, FL 34211Off Market

- $647,4004 bd2 ba2k sqft13616 American Prairie Pl, Bradenton, FL 34211Off Market
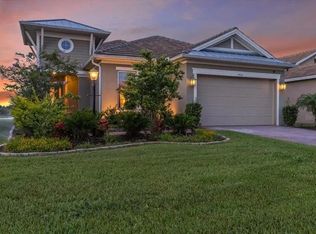
- $580,4004 bd2 ba2.8k sqft13620 American Prairie Pl, Bradenton, FL 34211Off Market

- $515,6004 bd3 ba2.2k sqft13607 American Prairie Pl, Bradenton, FL 34211Off Market

- $517,1004 bd3 ba2.2k sqft13607 American Prairie Pl, Lakewood Ranch, FL 34211Off Market
- $717,1004 bd3 ba2.2k sqft13611 American Prairie Pl, Bradenton, FL 34211Off Market
- $555,6004 bd3 ba2.2k sqft13611 American Prairie Pl, Lakewood Ranch, FL 34211Off Market
- $556,3003 bd3 ba2.2k sqft13624 American Prairie Pl, Bradenton, FL 34211Off Market
A local agent can set up tours, give advice and negotiate with sellers.
A local lender can help you make sure your offer is ready when you are.
Similar homes
- $849,0006 bd5 ba3.8k sqft12120 GANNETT PLACE, LAKEWOOD RANCH, FL 34211For Sale
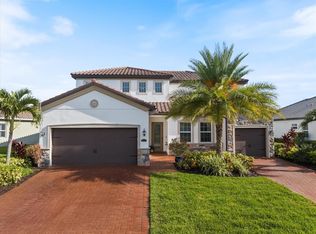
 MLS ID #A4699491, Carroll Couri, COMPASS FLORIDA LLC. Stellar MLS
 - $799,0005 bd3 ba3.2k sqft15859 ISLANDWALK AVENUE, BRADENTON, FL 34211For Sale
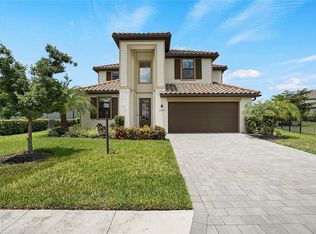 MLS ID #A4700521, Tracey Larsen, COLDWELL BANKER REALTY. Stellar MLS
 - $745,0004 bd3 ba2.7k sqft12217 CRANSTON WAY, BRADENTON, FL 34211For Sale
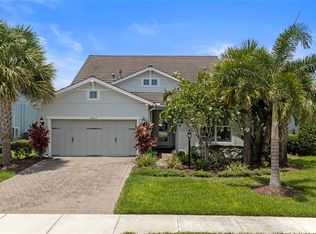 MLS ID #A4701144, Kendall Williams, HOUSE MATCH. Stellar MLS
 - $659,9004 bd3 ba2.8k sqft13705 FLAT WOODS TERRACE, BRADENTON, FL 34211For Sale
 MLS ID #A4700668, Jared Anderson, PLACE WATER REAL ESTATE. Stellar MLS
 - $869,9003 bd3 ba2.3k sqft12825 COASTAL BREEZE WAY, BRADENTON, FL 34211For SaleMLS ID #A4697737, John Shanahan, COMPASS FLORIDA LLC. Stellar MLS
- $835,0004 bd5 ba2.9k sqft4528 POND BROOK COURT, BRADENTON, FL 34211For SaleMLS ID #A4691993, Kristie DeSantis, FINE PROPERTIES. Stellar MLS
- $1,050,0005 bd5 ba3.7k sqft3530 BIG SKY WAY, BRADENTON, FL 34211For SaleMLS ID #A4690780, Rich Johnson, REALTY BY DESIGN LLC. Stellar MLS
- $744,0004 bd3 ba2.4k sqft12311 BLUE HILL TRAIL, BRADENTON, FL 34211For SaleMLS ID #A4696949, Martin Dimovski, PREMIER SOTHEBY'S INTERNATIONAL REALTY. Stellar MLS
- $950,0003 bd4 ba2.5k sqft10121 MARBELLA DRIVE, BRADENTON, FL 34211For SaleMLS ID #A4699102, Maureen Gallagher, THE KEYES COMPANY - SARASOTA. Stellar MLS
- $879,0004 bd3 ba2.7k sqft4607 RAINWATER GLEN, BRADENTON, FL 34211For SaleMLS ID #A4686052, Carissa Pelczynski, PREFERRED SHORE LLC. Stellar MLS
- $840,0005 bd5 ba3.3k sqft17821 POLO TRAIL, BRADENTON, FL 34211For SaleMLS ID #A4684938, Toni Zarghami, KW COASTAL LIVING III. Stellar MLS
- $899,0003 bd3 ba2.6k sqft16228 TRADEWIND TERRACE, LAKEWOOD RANCH, FL 34211For SaleMLS ID #A4698373, Tracey Larsen, COLDWELL BANKER REALTY. Stellar MLS
- $840,0003 bd3 ba2.8k sqft4952 SURFSIDE CIRCLE, BRADENTON, FL 34211For SaleMLS ID #A4679642, Thomas Murphy, SKYWAY REALTY OF FLORIDA, LLC. Stellar MLS
- $810,0003 bd4 ba2.5k sqft503 167TH BOULEVARD E, BRADENTON, FL 34212For SaleMLS ID #A4681497, Mathuew Terrell, PREFERRED SHORE LLC. Stellar MLS
- $920,0005 bd5 ba3.8k sqft4520 POND BROOK COURT, LAKEWOOD RANCH, FL 34211For SaleMLS ID #A4689376, Gregory Claxton, LLC, PREFERRED SHORE LLC. Stellar MLS
- $844,9003 bd3 ba2.6k sqft17528 POLO TRAIL, LAKEWOOD RANCH, FL 34211For SaleMLS ID #A4699370, John Shanahan, COMPASS FLORIDA LLC. Stellar MLS
- $925,0003 bd3 ba2.5k sqft16309 TRADEWIND TERRACE, LAKEWOOD RANCH, FL 34211For SaleMLS ID #A4690495, Vincent Vizzaccaro, PA, FINE PROPERTIES. Stellar MLS
- $664,9004 bd4 ba2.6k sqft5315 BENTGRASS WAY, LAKEWOOD RANCH, FL 34211For SaleMLS ID #A4679604, Gerard Healy, WILLIAM RAVEIS - FLORIDA LLC. Stellar MLS
- $845,0003 bd3 ba2.4k sqft5030 SARATOGA SPRINGS RUN, BRADENTON, FL 34211For SaleMLS ID #A4662055, Nili Blaha, PREFERRED SHORE LLC. Stellar MLS
- $575,0004 bd2 ba1.9k sqft3312 BIG SKY WAY, BRADENTON, FL 34211For SaleMLS ID #A4696529, Katie Cobb, DOUGLAS ELLIMAN. Stellar MLS
