MOTIVATED SELLERS! Exquisite home located in the highly desirable Rye Wilderness Estates. Situated on a spacious ½-acre homesite, this beautifully maintained residence offers exceptional curb appeal with lush, professionally manicured landscaping, fully fenced. Enjoy the benefits of NO CDD fees, low HOA fees, and access to top-rated “A” schools in East Manatee County. This elegant home features 3 bedrooms, 3.5 baths, plus a private den perfectly suited for an office or workspace. The oversized 3-car side-entry garage is among the largest in the neighborhood, offering ample storage and versatility. Tile flooring flows throughout the main living areas and den/office. The gourmet kitchen includes granite countertops, solid wood cabinetry with pull-out drawers, decorative vented hood, tiled backsplash, under-cabinet lighting, center island, and stainless steel appliances. The kitchen opens to the spacious great room, creating an ideal layout for entertaining. Impact-resistant sliding glass doors lead to an extended lanai featuring a heated pool and covered outdoor living area with convenient pool bath and plumbed for outdoor kitchen. The primary suite offers a luxurious ensuite bath with large walk-in shower, dual vanities, garden tub, generous walk-in closets, complete with direct patio access. The second bedroom also includes its own en-suite bath, making it an ideal second primary suite. Additional features include 8' doors, large laundry/utility room with cabinetry and walk-in storage closet, and rain gutters throughout. New water heater installed in 2025. Conveniently located approximately 15 minutes to I-75, 30 minutes to Gulf beaches, 5 minutes to Manatee State Park, and adjacent to Rye Preserve. Close to UTC shopping, dining, entertainment, Lakewood Ranch, Sarasota, St. Petersburg, and Tampa.
For sale
Price cut: $9.9K (6/11)
$810,000
503 167TH BOULEVARD E, BRADENTON, FL 34212
3beds
2,568sqft
:
Get pre-qualified$5,339/mo
Single Family Residence
Built in 2018
0.51 Acres Lot
$-- Zestimate®
$315/sqft
$83/mo HOA
What's special
Fully fencedCenter islandExtended lanaiHeated poolGranite countertopsPlumbed for outdoor kitchenExceptional curb appeal
- 177 days |
- 563 |
- 32 |
Zillow last checked:
Listing updated:
Listed by:
Mathuew Terrell 817-298-9524,
PREFERRED SHORE LLC 941-999-1179,
Callie Terrell 817-980-2126,
PREFERRED SHORE LLC
Source: Stellar MLS,MLS#: A4681497 Originating MLS: Sarasota - Manatee
Originating MLS: Sarasota - Manatee
Facts & features
Interior
Bedrooms & bathrooms
- Bedrooms: 3
- Bathrooms: 4
- Full bathrooms: 3
- 1/2 bathrooms: 1
Primary bedroom
- Features: Walk-In Closet(s)
- Level: First
- Area: 338 Square Feet
- Dimensions: 26x13
Bedroom 2
- Features: Built-in Closet
- Level: First
- Area: 132 Square Feet
- Dimensions: 12x11
Bedroom 3
- Features: Walk-In Closet(s)
- Level: First
- Area: 156 Square Feet
- Dimensions: 13x12
Den
- Level: First
- Area: 168 Square Feet
- Dimensions: 14x12
Great room
- Level: First
- Area: 416 Square Feet
- Dimensions: 26x16
Kitchen
- Level: First
- Area: 280 Square Feet
- Dimensions: 20x14
Heating
- Central, Electric
Cooling
- Central Air
Appliances
- Included: Oven, Convection Oven, Cooktop, Dishwasher, Disposal, Electric Water Heater, Exhaust Fan, Microwave
- Laundry: Electric Dryer Hookup, Inside, Laundry Closet, Laundry Room, Washer Hookup
Features
- Ceiling Fan(s), Eating Space In Kitchen, High Ceilings, Open Floorplan, Primary Bedroom Main Floor, Solid Wood Cabinets, Stone Counters, Tray Ceiling(s), Walk-In Closet(s)
- Flooring: Carpet, Ceramic Tile
- Doors: Sliding Doors
- Windows: Window Treatments, Hurricane Shutters
- Has fireplace: No
Interior area
- Total structure area: 3,954
- Total interior livable area: 2,568 sqft
Video & virtual tour
Property
Parking
- Total spaces: 3
- Parking features: Driveway, Garage Faces Side, Oversized
- Attached garage spaces: 3
- Has uncovered spaces: Yes
Features
- Levels: One
- Stories: 1
- Patio & porch: Covered, Patio, Screened
- Exterior features: Irrigation System, Private Mailbox, Private Yard, Rain Gutters, Sidewalk
- Has private pool: Yes
- Pool features: Gunite, Heated, In Ground, Lighting, Outside Bath Access, Screen Enclosure, Tile
- Fencing: Fenced
Lot
- Size: 0.51 Acres
- Dimensions: 119 x 185
Details
- Parcel number: 556945809
- Zoning: PDR
- Special conditions: None
Construction
Type & style
- Home type: SingleFamily
- Property subtype: Single Family Residence
Materials
- Block, Stucco
- Foundation: Slab
- Roof: Tile
Condition
- New construction: No
- Year built: 2018
Details
- Warranty included: Yes
Utilities & green energy
- Sewer: Public Sewer
- Water: Public
- Utilities for property: Cable Available, Electricity Connected, Public, Sprinkler Recycled, Underground Utilities
Community & HOA
Community
- Features: Deed Restrictions, Dog Park, Golf Carts OK, Irrigation-Reclaimed Water, Park, Playground, Sidewalks
- Pet fee: $0 monthly
- Subdivision: RYE WILDERNESS ESTATES PH IV
HOA
- Has HOA: Yes
- HOA fee: $83 monthly
- HOA name: Justin Patterson
- HOA phone: 941-921-5393
Location
- Region: Bradenton
Financial & listing details
- Price per square foot: $315/sqft
- Tax assessed value: $696,195
- Annual tax amount: $9,724
- Date on market: 2/6/2026
- Cumulative days on market: 178 days
- Listing terms: Cash,Conventional,VA Loan
- Ownership: Fee Simple
- Total actual rent: 0
- Electric utility on property: Yes
- Road surface type: Asphalt
Estimated market value
Not available
Estimated sales range
Not available
Not available
Price history
| Date | Event | Price |
|---|---|---|
| 6/11/2026 | Price change | $810,000-1.2%$315/sqft |
Source:  Stellar MLS #A4681497 Report a problem Stellar MLS #A4681497 Report a problem | ||
| 5/7/2026 | Price change | $819,900-0.6%$319/sqft |
Source: Stellar MLS #A4681497 Report a problem | ||
| 4/9/2026 | Price change | $824,900-1.2%$321/sqft |
Source: Stellar MLS #A4681497 Report a problem | ||
| 2/6/2026 | Listed for sale | $834,900-1.8%$325/sqft |
Source: Stellar MLS #A4681497 Report a problem | ||
| 1/31/2023 | Sold | $850,000$331/sqft |
Source: Public Record Report a problem | ||
| 1/4/2023 | Pending sale | $850,000$331/sqft |
Source: Stellar MLS #A4554222 Report a problem | ||
| 12/8/2022 | Listed for sale | $850,000+88.2%$331/sqft |
Source: Stellar MLS #A4554222 Report a problem | ||
| 2/14/2018 | Sold | $451,740$176/sqft |
Source: Public Record Report a problem | ||
Public tax history
| Year | Property taxes | Tax assessment |
|---|---|---|
| 2025 | $9,602 -1.3% | $696,195 -0.9% |
| 2024 | $9,724 +99.5% | $702,807 +92.5% |
| 2023 | $4,874 0% | $365,131 +3% |
| 2022 | $4,875 -0.3% | $354,496 +3% |
| 2021 | $4,888 +0.7% | $344,171 +1.4% |
| 2020 | $4,853 -7.4% | $339,419 -6% |
| 2019 | $5,242 | $361,029 +931.5% |
| 2018 | $5,242 +801.3% | $35,000 +357.5% |
| 2017 | $582 +352.6% | $7,650 |
| 2016 | $129 | $7,650 |
| 2015 | $129 | $7,650 |
| 2014 | $129 +4.5% | $7,650 +6.3% |
| 2013 | $123 +12201% | $7,200 +5.1% |
| 2012 | $1 | $6,850 -4.9% |
| 2011 | $1 | $7,200 -10% |
| 2010 | -- | $8,000 -40.7% |
| 2009 | $225 -81.5% | $13,500 |
| 2008 | $1,213 +456.8% | $13,500 |
| 2007 | $218 | $13,500 |
Find assessor info on the county website
Monthly payment
Est. payment
Payment breakdown
Explore the cost of this home by adjusting the details. Changes won't be saved.Climate risks
Neighborhood: 34212
Nearby schools
GreatSchools rating
- 8/10Gene Witt Elementary SchoolGrades: PK-5Distance: 1.1 mi
- 8/10Carlos E. Haile Middle SchoolGrades: 6-8Distance: 4.9 mi
- 5/10Parrish Community High SchoolGrades: 9-12Distance: 7.5 mi
Schools provided by the listing agent
- Elementary: Gene Witt Elementary
- Middle: Carlos E. Haile Middle
- High: Parrish Community High
Source: Stellar MLS. This data may not be complete. We recommend contacting the local school district to confirm school assignments for this home.
- $1,057,9005 bd5 ba4k sqft419 167th Blvd E, Bradenton, FL 34212Off Market
- $940,0004 bd4 ba3.1k sqft507 167th Blvd E, Bradenton, FL 34212Sold

- $1,047,1004 bd4 ba3.9k sqft16632 5th Ave E, Bradenton, FL 34212Off Market
- $739,9004 bd3 ba2.5k sqft415 167th Blvd E, Bradenton, FL 34212Off Market
- $1,059,0005 bd5 ba4k sqft511 167th Blvd E, Bradenton, FL 34212Off Market
- $357,1003 bd2 ba1.4k sqft568 171st St E, Bradenton, FL 34212Sold
- $750,4004 bd4 ba3.1k sqft16633 5th Ave E, Bradenton, FL 34212Off Market
- $386,9004 bd2 ba1.7k sqft564 171st St E, Bradenton, FL 34212Sold
A local agent can set up tours, give advice and negotiate with sellers.
Similar homes
- $825,0004 bd4 ba2.8k sqft15410 21ST AVENUE E, BRADENTON, FL 34212For Sale
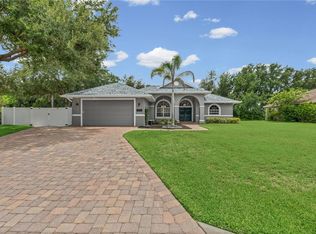
 MLS ID #A4700127, Jim Schatz, CENTURY 21 INTEGRA. Stellar MLS
 - $699,0003 bd3 ba2.5k sqft15425 29TH LANE E, PARRISH, FL 34219For Sale
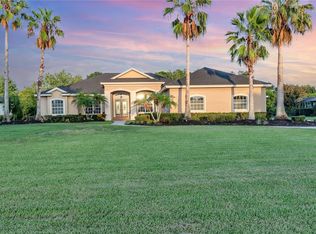 MLS ID #A4701243, Kenia Rivas, PREFERRED SHORE LLC. Stellar MLS
 - $599,0005 bd3 ba2.6k sqft15823 HIGH BELL PLACE, BRADENTON, FL 34212For Sale
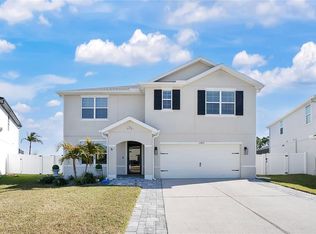 MLS ID #A4681676, Darren Gillette, FINE PROPERTIES. Stellar MLS
 - $799,0005 bd3 ba3.2k sqft15859 ISLANDWALK AVENUE, BRADENTON, FL 34211For Sale
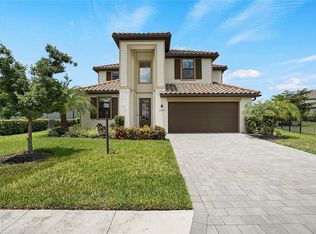 MLS ID #A4700521, Tracey Larsen, COLDWELL BANKER REALTY. Stellar MLS
 - $844,9005 bd3 ba2.9k sqft13608 AMERICAN PRAIRIE PLACE, LAKEWOOD RANCH, FL 34211For SaleMLS ID #A4685108, Christy Peterson, SERHANT. Stellar MLS
- $919,0004 bd5 ba3.7k sqft826 HONEYFLOWER LOOP, BRADENTON, FL 34212For SaleMLS ID #A4685391, Joe Suarez, COMPASS FLORIDA LLC. Stellar MLS
- $745,0004 bd3 ba2.7k sqft12217 CRANSTON WAY, BRADENTON, FL 34211For SaleMLS ID #A4701144, Kendall Williams, HOUSE MATCH. Stellar MLS
- $840,0003 bd3 ba2.8k sqft4952 SURFSIDE CIRCLE, BRADENTON, FL 34211For SaleMLS ID #A4679642, Thomas Murphy, SKYWAY REALTY OF FLORIDA, LLC. Stellar MLS
- $869,9003 bd3 ba2.3k sqft12825 COASTAL BREEZE WAY, BRADENTON, FL 34211For SaleMLS ID #A4697737, John Shanahan, COMPASS FLORIDA LLC. Stellar MLS
- $770,0004 bd3 ba3k sqft6988 74TH STREET CIRCLE E, BRADENTON, FL 34203For SaleMLS ID #N6145172, Gina Cappelluti, PREFERRED SHORE LLC. Stellar MLS
- $700,0004 bd3 ba2.4k sqft1215 THORNBURY DRIVE, PARRISH, FL 34219For SaleMLS ID #A4690867, Katie Cobb, DOUGLAS ELLIMAN. Stellar MLS
- $724,9005 bd5 ba3.4k sqft812 GADWALL COURT, BRADENTON, FL 34212For SaleMLS ID #A4695103, Ronald Pepka, KW SUNCOAST. Stellar MLS
- $850,0005 bd3 ba2.6k sqft8018 SNOWY EGRET PLACE, BRADENTON, FL 34202For SaleMLS ID #A4679126, Jessica Acord, KELLER WILLIAMS ON THE WATER S. Stellar MLS
- $1,090,0003 bd3 ba2.9k sqft22209 DEER POINTE CROSSING, BRADENTON, FL 34202For SaleMLS ID #A4701413, Colette Jay, HORIZON REALTY INTERNATIONAL. Stellar MLS
- $744,0004 bd3 ba2.4k sqft12311 BLUE HILL TRAIL, BRADENTON, FL 34211For SaleMLS ID #A4696949, Martin Dimovski, PREMIER SOTHEBY'S INTERNATIONAL REALTY. Stellar MLS
- $740,0004 bd3 ba2.5k sqft16942 SAVORY MIST CIRCLE, BRADENTON, FL 34211For SaleMLS ID #A4699430, Lauren Volpe, FINE PROPERTIES. Stellar MLS
- $950,0003 bd4 ba2.5k sqft10121 MARBELLA DRIVE, BRADENTON, FL 34211For SaleMLS ID #A4699102, Maureen Gallagher, THE KEYES COMPANY - SARASOTA. Stellar MLS
- $840,0005 bd5 ba3.3k sqft17821 POLO TRAIL, BRADENTON, FL 34211For SaleMLS ID #A4684938, Toni Zarghami, KW COASTAL LIVING III. Stellar MLS
- $464,9003 bd3 ba1.8k sqft11515 SWEETGRASS DRIVE, BRADENTON, FL 34212For SaleMLS ID #A4692994, Todd Goodman, KELLER WILLIAMS ON THE WATER S. Stellar MLS
- $489,5003 bd2 ba1.8k sqft14814 SORA WAY, BRADENTON, FL 34212For SaleMLS ID #A4698929, Karen Ashford, KW COASTAL LIVING III. Stellar MLS
