Recently purchased and thoughtfully improved by the current owners, this half-acre home reflects a significant investment in both visible design upgrades and practical system improvements completed within the past six months. This is not a flip property. The owners purchased the home with the intention of relocating their family here, but due to unexpected circumstances, they are returning home and offering the next buyer the benefit of extensive recent improvements. The gourmet kitchen features a new high-flow custom-made commercial range hood, new upper cabinets, new electric cooktop, Frigidaire wall-mounted oven/microwave combination, built-in desk area, glass-inlay display cabinets, new tile backsplash, under-cabinet lighting, upgraded pendant lighting, newly upgraded crystal chandelier, walk-in pantry, and quartz countertops. Interior upgrades include all-new interior doors, all-new interior paint, newly added recessed LED lighting, newly upgraded high-flow ceiling fans, recently upgraded elevated designer-style pendant lights and chandeliers throughout the home, brand new high-end Berber carpet in all secondary bedrooms with new thick carpet pads, laminate flooring in the main living areas and primary bedroom, tray ceilings, and double glass front doors. The living room also features an accent wall with custom cabinetry, shelving with linear underlighting, an electric fireplace, and a stone backdrop. Exterior upgrades include a new 7-inch high-flow rain gutter system, all new exterior paint, all new exterior lighting, new irrigation system, landscape lighting in the front and back, new electric boxes in the front and back, a resurfaced and sealed pool deck, new pool pump, pavered driveway and entry, pavered lanai with extensive covered outdoor living space, outdoor kitchen, heated pool and spa, lounging deck space, and an extensive fenced-in backyard.
Sold for $940,000
Zestimate®
$940,000
507 167TH BOULEVARD E, BRADENTON, FL 34212
4beds
3,135sqft
Single Family Residence
Built in 2017
0.51 Acres Lot
$940,000 Zestimate®
$300/sqft
$5,352 Estimated rent
Home value
$940,000
$884,000 - $996,000
$5,352/mo
Zestimate® history
Owner options
List your home for rent
$5,352/mo
Rent Zestimate®
Find your next renter with Zillow Rental Manager. Plus, with online applications, you can quickly screen prospective tenants – for free.
$5,352/mo
Rent Zestimate®
Refinance and save
$6,286/mo
Est. payment
Refinancing to a lower rate could help reduce your monthly payments and save thousands over the life of the loan.
$6,286/mo
Est. payment
Explore your selling options
Work with a Zillow partner agent
Leverage their expertise and Zillow's premium Showcase listings to get your home seen by more buyers.
Get startedList with your own agent
Get your home in front of millions of buyers by listing it on Zillow.
Learn how to do itSell it yourself
Take full control of how buyers see your home on Zillow by listing For Sale by Owner (FSBO).
List your homeWhat's special
Heated pool and spaOutdoor kitchenQuartz countertopsLounging deck spaceGlass-inlay display cabinetsAll new exterior paintBuilt-in desk area
Zillow last checked:
Listing updated:
Listed by:
Alexis Zibolis 941-725-3060,
COLDWELL BANKER REALTY 941-907-1033
Bought with:
Argelia Vidal, 3261538
COLDWELL BANKER REALTY
Source: Stellar MLS,MLS#: A4690825 Originating MLS: Sarasota - Manatee
Originating MLS: Sarasota - Manatee
Facts & features
Interior
Bedrooms & bathrooms
- Bedrooms: 4
- Bathrooms: 4
- Full bathrooms: 4
Rooms
- Room types: Dining Room, Great Room, Utility Room
Primary bedroom
- Features: Ceiling Fan(s), Dual Sinks, En Suite Bathroom, Garden Bath, Granite Counters, Single Vanity, Stone Counters, Tub with Separate Shower Stall, Water Closet/Priv Toilet, Walk-In Closet(s)
- Level: First
- Area: 336 Square Feet
- Dimensions: 21x16
Bedroom 2
- Features: Ceiling Fan(s), En Suite Bathroom, Granite Counters, Single Vanity, Tub With Shower, Built-in Closet
- Level: First
- Area: 143 Square Feet
- Dimensions: 11x13
Bedroom 3
- Features: Ceiling Fan(s), En Suite Bathroom, Granite Counters, Single Vanity, Tub With Shower, Built-in Closet
- Level: First
- Area: 143 Square Feet
- Dimensions: 11x13
Bedroom 4
- Features: Built-in Closet
- Level: First
- Area: 140 Square Feet
- Dimensions: 14x10
Dinette
- Level: First
- Area: 168 Square Feet
- Dimensions: 14x12
Dining room
- Level: First
- Area: 256 Square Feet
- Dimensions: 16x16
Kitchen
- Features: Pantry, Built-in Features, Kitchen Island, Stone Counters
- Level: First
- Area: 224 Square Feet
- Dimensions: 16x14
Living room
- Features: Built-In Shelving, Ceiling Fan(s)
- Level: First
- Area: 575 Square Feet
- Dimensions: 25x23
Heating
- Central
Cooling
- Central Air
Appliances
- Included: Cooktop, Dishwasher, Disposal, Dryer, Electric Water Heater, Kitchen Reverse Osmosis System, Microwave, Range Hood, Refrigerator, Washer, Water Filtration System, Water Purifier
- Laundry: Laundry Room
Features
- Built-in Features, Ceiling Fan(s), Central Vacuum, Crown Molding, Eating Space In Kitchen, High Ceilings, Kitchen/Family Room Combo, Living Room/Dining Room Combo, Open Floorplan, Primary Bedroom Main Floor, Split Bedroom, Stone Counters, Thermostat, Tray Ceiling(s), Walk-In Closet(s)
- Flooring: Carpet, Ceramic Tile, Laminate
- Doors: Outdoor Grill, Outdoor Kitchen, Sliding Doors
- Windows: Blinds, Window Treatments, Hurricane Shutters, Hurricane Shutters/Windows
- Has fireplace: Yes
- Fireplace features: Decorative, Electric, Living Room, Non Wood Burning
Interior area
- Total structure area: 4,363
- Total interior livable area: 3,135 sqft
Property
Parking
- Total spaces: 3
- Parking features: Driveway, Garage Faces Side
- Attached garage spaces: 3
- Has uncovered spaces: Yes
Features
- Levels: One
- Stories: 1
- Patio & porch: Patio, Screened
- Exterior features: Irrigation System, Lighting, Outdoor Grill, Outdoor Kitchen, Private Mailbox, Private Yard, Rain Gutters, Sidewalk, Sprinkler Metered
- Has private pool: Yes
- Pool features: Gunite, Heated, In Ground, Salt Water, Screen Enclosure
- Has spa: Yes
- Spa features: Heated, In Ground
- Fencing: Fenced
- Has view: Yes
- View description: Trees/Woods
Lot
- Size: 0.51 Acres
- Features: In County, Landscaped, Sidewalk
- Residential vegetation: Mature Landscaping, Trees/Landscaped
Details
- Parcel number: 556945759
- Zoning: PDR
- Special conditions: None
Construction
Type & style
- Home type: SingleFamily
- Property subtype: Single Family Residence
Materials
- Block, Stucco
- Foundation: Slab
- Roof: Tile
Condition
- New construction: No
- Year built: 2017
Utilities & green energy
- Sewer: Public Sewer
- Water: Public
- Utilities for property: Cable Connected, Electricity Connected, Sewer Connected, Sprinkler Recycled, Underground Utilities, Water Connected
Green energy
- Water conservation: Irrigation-Reclaimed Water, Fl. Friendly/Native Landscape
Community & HOA
Community
- Features: Association Recreation - Owned, Deed Restrictions, Dog Park, Irrigation-Reclaimed Water, Park, Playground, Sidewalks
- Security: Smoke Detector(s)
- Pet fee: $0 monthly
- Subdivision: RYE WILDERNESS ESTATES PH IV
HOA
- Has HOA: Yes
- Amenities included: Park, Playground, Recreation Facilities
- Services included: Recreational Facilities
- HOA fee: $83 monthly
- HOA name: Progressive Community Management
- HOA phone: 941-921-5393
Location
- Region: Bradenton
Financial & listing details
- Price per square foot: $300/sqft
- Tax assessed value: $782,889
- Annual tax amount: $7,425
- Date on market: 5/23/2026
- Cumulative days on market: 4 days
- Listing terms: Cash,Conventional,VA Loan
- Ownership: Fee Simple
- Total actual rent: 0
- Electric utility on property: Yes
- Road surface type: Paved
Price history
| Date | Event | Price |
|---|---|---|
| 6/25/2026 | Sold | $940,000+1.6%$300/sqft |
Source:  Stellar MLS #A4690825 Report a problem Stellar MLS #A4690825 Report a problem | ||
| 5/27/2026 | Pending sale | $925,000$295/sqft |
Source: Stellar MLS #A4690825 Report a problem | ||
| 5/24/2026 | Listed for sale | $925,000+1.6%$295/sqft |
Source: Stellar MLS #A4690825 Report a problem | ||
| 12/16/2025 | Sold | $910,000-3.7%$290/sqft |
Source: Stellar MLS #A4666505 Report a problem | ||
| 10/20/2025 | Pending sale | $944,900$301/sqft |
Source: Stellar MLS #A4666505 Report a problem | ||
| 10/2/2025 | Listed for sale | $944,900+42.1%$301/sqft |
Source: Stellar MLS #A4666505 Report a problem | ||
| 1/12/2021 | Sold | $665,000$212/sqft |
Source: Public Record Report a problem | ||
| 11/16/2020 | Pending sale | $665,000$212/sqft |
Source: COLDWELL BANKER REALTY #A4483184 Report a problem | ||
| 11/7/2020 | Listed for sale | $665,000+13.4%$212/sqft |
Source: COLDWELL BANKER REALTY #A4483184 Report a problem | ||
| 9/22/2017 | Sold | $586,554$187/sqft |
Source: Public Record Report a problem | ||
Public tax history
| Year | Property taxes | Tax assessment |
|---|---|---|
| 2025 | $7,425 +2.8% | $540,487 +2.9% |
| 2024 | $7,226 +1% | $525,255 +3% |
| 2023 | $7,153 +2.6% | $509,956 +3% |
| 2022 | $6,971 -0.4% | $495,103 +3% |
| 2021 | $6,998 +17.8% | $480,683 +17.8% |
| 2020 | $5,940 -7.4% | $407,927 -6.1% |
| 2019 | $6,415 | $434,297 -3% |
| 2018 | $6,415 -12.3% | $447,703 +5752.3% |
| 2017 | $7,311 +5589.4% | $7,650 |
| 2016 | $129 | $7,650 |
| 2015 | $129 | $7,650 |
| 2014 | $129 +4.5% | $7,650 +6.3% |
| 2013 | $123 +12201% | $7,200 +5.1% |
| 2012 | $1 | $6,850 -4.9% |
| 2011 | $1 | $7,200 -10% |
| 2010 | -- | $8,000 -40.7% |
| 2009 | $225 -81.5% | $13,500 |
| 2008 | $1,213 +456.8% | $13,500 |
| 2007 | $218 | $13,500 |
Find assessor info on the county website
Neighborhood: 34212
Nearby homes
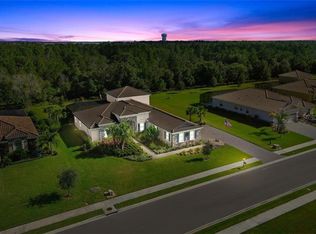
- $1,059,0005 bd5 ba4k sqft511 167th Blvd E, Bradenton, FL 34212Off Market
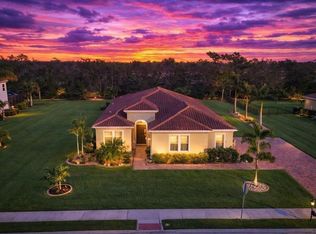
- $810,0003 bd4 ba2.5k sqft503 167th Blvd E, Bradenton, FL 34212For Sale
- $1,047,1004 bd4 ba3.9k sqft16632 5th Ave E, Bradenton, FL 34212Off Market
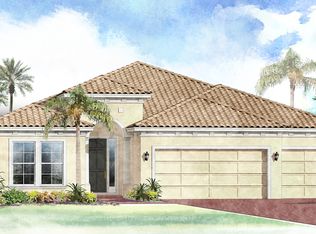
- $776,7004 bd3 ba2.5k sqft515 167th Blvd E, Bradenton, FL 34212Off Market
- $1,057,9005 bd5 ba4k sqft419 167th Blvd E, Bradenton, FL 34212Off Market
- $336,5003 bd2 ba1.3k sqft610 171st St E, Bradenton, FL 34212Sold
- $345,0003 bd2 ba1.3k sqft606 171st St E, Bradenton, FL 34212Sold
- $354,0003 bd2 ba1.4k sqft614 171st St E, Bradenton, FL 34212Sold
Nearby schools
GreatSchools rating
- 8/10Gene Witt Elementary SchoolGrades: PK-5Distance: 1.1 mi
- 8/10Carlos E. Haile Middle SchoolGrades: 6-8Distance: 4.9 mi
- 5/10Parrish Community High SchoolGrades: 9-12Distance: 7.5 mi
Schools provided by the listing agent
- Elementary: Gene Witt Elementary
- Middle: Carlos E. Haile Middle
- High: Parrish Community High
Source: Stellar MLS. This data may not be complete. We recommend contacting the local school district to confirm school assignments for this home.
Get a cash offer in 3 minutes
Find out how much your home could sell for in as little as 3 minutes with a no-obligation cash offer.
Estimated market value
$940,000
Get a cash offer in 3 minutes
Find out how much your home could sell for in as little as 3 minutes with a no-obligation cash offer.
Estimated market value
$940,000
- Florida
- Manatee County
- Bradenton
- 34212
- 507 167TH BOULEVARD E
Nearby cities
Nearby neighborhoods
Nearby zip codes
Other Bradenton Topics
