Skip main navigation
Off market
  • $1,066,100

    511 167th Blvd E, Bradenton, FL 34212

    5beds
    4,056sqft
    Single Family Residence
    Built in 2018
    0.51 Acres Lot
    $1,066,100 Zestimate®
    $263/sqft
    $6,861 Estimated rent

    Home value

    $1,066,100

    $991,000 - $1.15M

    $6,861/mo

    Zestimate® history
    Loading
    Loading...

    Owner options

    List your home for rent

    $6,861/mo

    Rent Zestimate®

    Find your next renter with Zillow Rental Manager. Plus, with online applications, you can quickly screen prospective tenants – for free.

    Learn more

    $6,861/mo

    Rent Zestimate®

    Refinance and save

    $7,091/mo

    Est. payment

    Refinancing to a lower rate could help reduce your monthly payments and save thousands over the life of the loan.

    See today's rates

    $7,091/mo

    Est. payment

    Explore your selling options

    Work with a Zillow partner agent

    Leverage their expertise and Zillow's premium Showcase listings to get your home seen by more buyers.

    Get started

    List with your own agent

    Get your home in front of millions of buyers by listing it on Zillow.

    Learn how to do it

    Sell it yourself

    Take full control of how buyers see your home on Zillow by listing For Sale by Owner (FSBO).

    List your home

    What's special

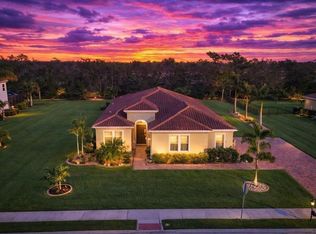
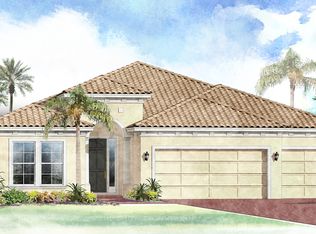
    Come explore the great value in this well appointed estate style home on one of Rye Wilderness Estate's finest private lots. This elegant and grand home is the LORY floor plan with Bonus Room for a total of 4056 sqft, the most sought after floor plan in this neighborhood, with tile roof, paver driveway and ½ acre lot. Double 8ft glass doors welcome you to the sprawling Open Floor Plan, 10ft ceilings with crown molding, 5 bedrooms, 5 bathrooms and 800sf bonus room with large format flatscreen TV's, 5-channel surround sound system and a full bath. The home boasts a dedicated whole-house standby generator in the event of a power outage, fueled by a 500-gallon buried propane tank that also fires a 400k BTU pool heater. The rear of the house and second floor bonus room have impact resistant hurricane windows, doors and sliders. No heavy steel shutters to hang. Inside this spacious feature packed home you'll find double crown molding thru out, whole house water purification system with two reverse osmosis drinking water outlets, extensive phone app controlled smart technology, custom built state-of-the-art TV/Internet/Music/Security Camera system, energy efficient LED light fixtures on dimmer switches throughout and rain gutters, to highlight a few of the upgrades. To the right, the formal dining room, continue to the wide open great room with its beautiful gourmet kitchen featuring a center island, unique backsplash, SS appliances, double ovens, an artistic vented hood, under counter lighting, spacious walk-in pantry, solid wood cabinetry with pullouts, quartz counter tops, and induction cooktop for the chef in the family. The glamorous inside opens to a beautiful large custom heated salt water, pebble tech pool and spa with an extended lanai and pool cage. This secluded outdoor oasis with extensive lush landscape facing private woods affords an exceptional degree of privacy and escape. Double 8ft doors guard the extensive master suite with its custom California style walk-in closets, luxurious bathroom, gigantic dual-head walk-in shower, dual sinks and garden tub. A perfect place to wind down in luxury. Three other guest suites on the main floor each have their own private bathroom. The oversized laundry room features upgraded solid wood cabinetry. Stay organized and neat in a 3-car side-load garage with custom built-in ceiling mounted storage. Exceptional curb appeal with dense high end landscaping and stone front entrance. Rye Wilderness is situated approximately 10 minutes from Interstate 75, 30 minutes from world famous beaches, features top A-rated schools, and is equidistant from St-Pete/Tampa and Sarasota. NO CDD's and low HOA's makes this neighborhood the perfect setting for your new home.

    This property is off market, which means it's not currently listed for sale or rent on Zillow. This may be different from what's available on other websites or public sources.
    Originating MLS: Sarasota - Manatee

    Facts & features

    Interior

    Bedrooms & bathrooms
    • Bedrooms: 5
    • Bathrooms: 5
    • Full bathrooms: 5
    Heating
    • Forced air, Electric, Propane / Butane
    Cooling
    • Central
    Appliances
    • Included: Dishwasher, Garbage disposal, Microwave, Refrigerator
    • Laundry: Laundry Room
    Features
    • Ceiling Fans(s), Eating Space In Kitchen, High Ceiling(s), Master Bedroom Downstairs, Open Floorplan, Split Bedroom, Stone Counters, Walk-In Closet(s), Crown Molding, Solid Wood Cabinets, Kitchen/Family Room Combo, Window Treatments, Tray Ceiling(s)
    • Flooring: Tile, Carpet, Laminate
    • Windows: Blinds
    • Has fireplace: No
    Interior area
    • Total interior livable area: 4,056 sqft

    Property

    Parking
    • Total spaces: 3
    • Parking features: Garage - Attached
    Features
    • Levels: Two
    • Patio & porch: Screened, Covered, Enclosed
    • Exterior features: Stone, Wood, Brick
    • Pool features: Child Safety Fence, Gunite, Heated, In Ground, Salt Water, Screen Enclosure, Lighting
    • Has spa: Yes
    • Spa features: Heated, In Ground
    Lot
    • Size: 0.51 Acres
    • Dimensions: 119x185
    • Features: Oversized Lot, Sidewalk, Street Paved, Conservation Area
    • Residential vegetation: Mature Landscaping, Trees/Landscaped, Oak Trees, Wooded
    Details
    • Parcel number: 556945709
    • Zoning: PDR

    Construction

    Type & style
    • Home type: SingleFamily
    • Architectural style: Spanish/Mediterranean
    • Property subtype: Single Family Residence
    Materials
    • masonry
    • Roof: Tile
    Condition
    • Year built: 2018
    Details
    • Builder model: LORY W/BONUS ROOM
    • Builder name: EMERALD ESTATE HOMES

    Utilities & green energy

    • Sewer: Public Sewer
    • Water: Public
    • Utilities for property: Electricity Connected, Sewer Connected, Public, Underground Utilities, Sprinkler Recycled, Propane, Water Connected

    Community & HOA

    Community
    • Security: Smoke Detector(s), Security System, Security System Owned
    • Subdivision: RYE WILDERNESS ESTATES PH IV
    HOA
    • Has HOA: Yes
    • Amenities included: Playground, Park, Fence Restrictions
    • Services included: Recreational Facilities, Common Area Taxes
    • HOA fee: $61 monthly
    Location
    • Region: Bradenton

    Financial & listing details

    • Price per square foot: $263/sqft
    • Tax assessed value: $943,351
    • Annual tax amount: $12,142
    • Listing terms: Cash, Conventional, VA Loan
    • Ownership: Fee Simple

    Price history

    DateEventPrice
    5/11/2021Listing removed--
    Source: Stellar MLS #A4485815 Report a problem
    2/9/2021Sold$814,600-1.3%$201/sqft
    Source: Public Record Report a problem
    12/20/2020Pending sale$825,000$203/sqft
    Source: COLDWELL BANKER REALTY #A4485815 Report a problem
    12/13/2020Listed for sale$825,000+20.8%$203/sqft
    Source: COLDWELL BANKER REALTY #A4485815 Report a problem
    7/6/2018Sold$683,158$168/sqft
    Source: Public Record Report a problem

    Public tax history

    YearProperty taxesTax assessment
    2025$12,142 +2.7%$869,786 +2.9%
    2024$11,827 +0.9%$845,273 +3%
    2023$11,724 +2.5%$820,653 +3%
    2022$11,433 +53.6%$796,750 +57.2%
    2021$7,444 +0.7%$506,954 +1.4%
    2020$7,395 -8.6%$499,955 -7.4%
    2019$8,092 $539,654 +1441.9%
    2018$8,092 +1107.2%$35,000 +357.5%
    2017$670 +421.6%$7,650
    2016$129 $7,650
    2015$129 $7,650
    2014$129 +4.5%$7,650 +6.3%
    2013$123 +12201%$7,200 +5.1%
    2012$1 $6,850 -4.9%
    2011$1 $7,200 -10%
    2010-- $8,000 -40.7%
    2009$225 -81.5%$13,500
    2008$1,213 +456.8%$13,500
    2007$218 $13,500
    Find assessor info on the county website

    Neighborhood: 34212

    Nearby schools

    GreatSchools rating
    Schools provided by the listing agent
    • Elementary: Gene Witt Elementary
    • Middle: Carlos E. Haile Middle
    • High: Lakewood Ranch High

    Source: The MLS. This data may not be complete. We recommend contacting the local school district to confirm school assignments for this home.

    Get a cash offer in 3 minutes
    Find out how much your home could sell for in as little as 3 minutes with a no-obligation cash offer.
    Estimated market value
    $1,066,100
    Get a cash offer in 3 minutes
    Find out how much your home could sell for in as little as 3 minutes with a no-obligation cash offer.
    Estimated market value
    $1,066,100