Where Private Pool Living, Gated Charm & the FL Lifestyle All Come Together! Welcome home to Magnolia Ranch, a smaller 72-home boutique gated neighborhood in one of East Bradenton’s most convenient and desirable locations. Built in 2023, this beautifully upgraded 5 bedroom, 4.5 bath pool home offers over 3,400 square feet of living space, a 3-car tandem garage and the kind of indoor-outdoor lifestyle Florida buyers dream about. From the moment you arrive, the home makes a strong first impression with its paver driveway, tile roof, stone accents, upgraded landscaping and permanent Govee lighting with customizable colors and holiday settings. Inside, a bright and open floor plan blends everyday comfort with elevated style, featuring upgraded lighting, custom blinds, neutral finishes and thoughtful design details throughout. The heart of the home is the open kitchen, dining and living area, where a large center island, modern pendant lighting, abundant cabinetry and generous prep space come together to create a stylish and highly functional hub for everyday living and entertaining. The spacious layout flows effortlessly into the dining and living areas, making it easy to host gatherings while staying connected with family and guests. The living room is anchored by a custom-style entertainment wall, while pocket sliders open the space to the covered paver lanai and private screened pool, creating a seamless connection between the indoors and outdoors. The backyard is one of the home’s standout features, offering a private pool, paver patio, covered dining area, color-changing string lights and a retractable shade that can be lowered over the lanai and sliding doors for added comfort. Whether you are hosting friends, watching the game outside or enjoying a quiet evening by the pool, this space feels like a private retreat. The layout is just as functional as it is beautiful, with five bedrooms, four and a half baths, large closets, additional storage and a spacious upstairs loft that can serve as a media room, playroom, game room, homework area or second living space. The primary suite offers a generous retreat with an accent wall, large bath, dual vanity and excellent closet space. The secondary bedrooms are well-sized, giving everyone room to spread out. And multiple flex rooms make wonderful space for your additional needs. Additional upgrades include hurricane windows, an epoxy flake garage floor and a 3-car tandem garage with extra room for storage, bikes, tools, holiday décor and more. Magnolia Ranch also offers No CDD’s, low-maintenance living, with the HOA covering the community gates, irrigation and grounds maintenance. The location adds even more appeal. Set in the growing Upper Manatee River area of East Bradenton, Magnolia Ranch offers a peaceful residential setting with convenient access to everyday essentials, area schools, shopping, dining, parks and recreation. From here, you are close to the Fort Hamer Bridge, Lakewood Ranch, Parrish, I-75, Costco, dining, medical offices and the expanding amenities of the surrounding area. It is a location that gives you the quiet feel of a smaller gated neighborhood while keeping you connected to some of Manatee County’s most desirable destinations. With a private pool, upgraded finishes, a flexible family-friendly layout and the ease of a smaller gated neighborhood, this Magnolia Ranch home delivers the perfect blend of style, comfort and convenience in the heart of East Bradenton.
For sale
Price cut: $25K (7/30)
$724,900
812 GADWALL COURT, BRADENTON, FL 34212
5beds
3,422sqft
:
Get pre-qualified$4,960/mo
Single Family Residence
Built in 2023
6,251 Square Feet Lot
$714,800 Zestimate®
$212/sqft
$256/mo HOA
What's special
Private screened poolPrivate poolLarge center islandGenerous prep spaceFive bedroomsSpacious upstairs loftNeutral finishes
- 66 days |
- 806 |
- 47 |
Zillow last checked:
Listing updated:
Listed by:
Ronald Pepka 941-877-1488,
KW SUNCOAST 941-792-2000
Source: Stellar MLS,MLS#: A4695103 Originating MLS: Sarasota - Manatee
Originating MLS: Sarasota - Manatee
Facts & features
Interior
Bedrooms & bathrooms
- Bedrooms: 5
- Bathrooms: 5
- Full bathrooms: 4
- 1/2 bathrooms: 1
Rooms
- Room types: Bonus Room, Den/Library/Office, Great Room, Utility Room, Loft, Media Room
Primary bedroom
- Features: Walk-In Closet(s)
- Level: Second
- Area: 224 Square Feet
- Dimensions: 14x16
Bedroom 2
- Features: En Suite Bathroom, Walk-In Closet(s)
- Level: First
- Area: 121 Square Feet
- Dimensions: 11x11
Bedroom 3
- Features: En Suite Bathroom, Walk-In Closet(s)
- Level: Second
- Area: 144 Square Feet
- Dimensions: 12x12
Bedroom 4
- Features: Walk-In Closet(s)
- Level: Second
- Area: 144 Square Feet
- Dimensions: 12x12
Bedroom 5
- Features: Walk-In Closet(s)
- Level: Second
- Area: 132 Square Feet
- Dimensions: 12x11
Primary bathroom
- Level: Second
Bathroom 2
- Level: First
Balcony porch lanai
- Level: First
- Area: 220 Square Feet
- Dimensions: 22x10
Kitchen
- Level: First
Living room
- Level: First
- Area: 315 Square Feet
- Dimensions: 21x15
Loft
- Level: Second
- Area: 272 Square Feet
- Dimensions: 17x16
Heating
- Central, Electric
Cooling
- Central Air
Appliances
- Included: Convection Oven, Dishwasher, Disposal, Dryer, Microwave, Range, Refrigerator, Washer
- Laundry: Inside, Laundry Room
Features
- Built-in Features, Ceiling Fan(s)
- Flooring: Carpet, Tile
- Doors: Sliding Doors
- Has fireplace: No
Interior area
- Total structure area: 4,452
- Total interior livable area: 3,422 sqft
Video & virtual tour
Property
Parking
- Total spaces: 3
- Parking features: Oversized, Tandem
- Attached garage spaces: 3
Features
- Levels: Two
- Stories: 2
- Patio & porch: Covered, Rear Porch, Screened
- Exterior features: Irrigation System, Lighting, Rain Gutters, Sidewalk
- Has private pool: Yes
- Pool features: Heated, Salt Water, Screen Enclosure
- Fencing: Masonry
- Has view: Yes
- View description: Trees/Woods
Lot
- Size: 6,251 Square Feet
- Features: Cleared, Landscaped
- Residential vegetation: Mature Landscaping
Details
- Parcel number: 547105809
- Zoning: PD-R
- Special conditions: None
Construction
Type & style
- Home type: SingleFamily
- Property subtype: Single Family Residence
Materials
- Stucco
- Foundation: Block
- Roof: Tile
Condition
- Completed
- New construction: No
- Year built: 2023
Details
- Builder name: Pulte
Utilities & green energy
- Sewer: Public Sewer
- Water: Public
- Utilities for property: Public, Sprinkler Recycled
Community & HOA
Community
- Features: Deed Restrictions, Gated Community - No Guard, Irrigation-Reclaimed Water, No Truck/RV/Motorcycle Parking
- Pet fee: $0 monthly
- Subdivision: MAGNOLIA RANCH
HOA
- Has HOA: Yes
- Amenities included: Fence Restrictions, Gated, Vehicle Restrictions
- Services included: Common Area Taxes, Maintenance Grounds, Manager
- HOA fee: $256 monthly
- HOA name: Gulf Coast Association Management
- HOA phone: 941-782-1559
Location
- Region: Bradenton
Financial & listing details
- Price per square foot: $212/sqft
- Tax assessed value: $637,957
- Annual tax amount: $6,495
- Date on market: 5/28/2026
- Cumulative days on market: 67 days
- Listing terms: Cash,Conventional,FHA,VA Loan
- Ownership: Fee Simple
- Total actual rent: 0
- Road surface type: Asphalt
Estimated market value
$714,800
$679,000 - $751,000
$6,005/mo
Price history
| Date | Event | Price |
|---|---|---|
| 7/30/2026 | Price change | $724,900-3.3%$212/sqft |
Source:  Stellar MLS #A4695103 Report a problem Stellar MLS #A4695103 Report a problem | ||
| 7/22/2026 | Price change | $749,900-1.3%$219/sqft |
Source: Stellar MLS #A4695103 Report a problem | ||
| 7/9/2026 | Price change | $759,900-1.3%$222/sqft |
Source: Stellar MLS #A4695103 Report a problem | ||
| 6/10/2026 | Price change | $769,900-1.3%$225/sqft |
Source: Stellar MLS #A4695103 Report a problem | ||
| 5/29/2026 | Listed for sale | $779,900+5.4%$228/sqft |
Source: Stellar MLS #A4695103 Report a problem | ||
| 9/27/2023 | Sold | $740,000-4.8%$216/sqft |
Source: Stellar MLS #J966880 Report a problem | ||
| 7/2/2023 | Price change | $777,715+0%$227/sqft |
Source:  Pulte Report a problem Pulte Report a problem | ||
| 6/17/2023 | Listed for sale | $777,355$227/sqft |
Source: Pulte Report a problem | ||
Public tax history
| Year | Property taxes | Tax assessment |
|---|---|---|
| 2025 | $6,496 +2.8% | $474,407 +2.9% |
| 2024 | $6,318 +292.2% | $461,037 +412.2% |
| 2023 | $1,611 +314% | $90,015 +245.7% |
| 2022 | $389 | $26,041 |
Find assessor info on the county website
Monthly payment
Est. payment
Payment breakdown
Explore the cost of this home by adjusting the details. Changes won't be saved.Climate risks
Neighborhood: Greyhawk Landing
Nearby schools
GreatSchools rating
- 7/10Freedom Elementary SchoolGrades: PK-5Distance: 2.3 mi
- 8/10Dr Mona Jain Middle SchoolGrades: 6-8Distance: 3.5 mi
- 6/10Lakewood Ranch High SchoolGrades: PK,9-12Distance: 4.9 mi
Schools provided by the listing agent
- Elementary: Freedom Elementary
- Middle: Carlos E. Haile Middle
- High: Parrish Community High
Source: Stellar MLS. This data may not be complete. We recommend contacting the local school district to confirm school assignments for this home.
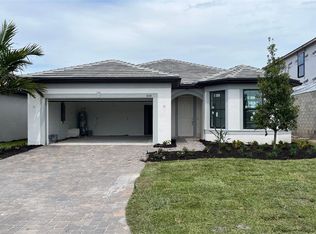
- $520,0003 bd2 ba2k sqft808 Gadwall Ct, Bradenton, FL 34212Sold
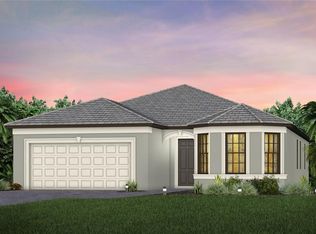
- $470,0003 bd2 ba2.2k sqft816 Gadwall Ct, Bradenton, FL 34212Sold
- $487,6003 bd2 ba1.9k sqft738 Gadwall Ct, Bradenton, FL 34212Off Market
- $599,0003 bd2 ba1.9k sqft824 Gadwall Ct, Bradenton, FL 34212For Sale

- $459,3853 bd2 ba1.6k sqft721 Gadwall Ct, Bradenton, FL 34212Sold
- $674,5003 bd2 ba2k sqft737 Gadwall Ct, Bradenton, FL 34212Sold
- $479,9004 bd2 ba1.8k sqft12307 Wigeon Dr, Bradenton, FL 34212For Sale
- $430,0003 bd2 ba1.6k sqft726 Gadwall Ct, Bradenton, FL 34212Sold
A local agent can set up tours, give advice and negotiate with sellers.
Similar homes
- $793,9004 bd4 ba3.1k sqft835 129TH STREET NE, BRADENTON, FL 34212For Sale

 MLS ID #A4689973, Anna Ritzenthaler, DALTON WADE INC. Stellar MLS
 - $675,0003 bd2 ba2.2k sqft704 PINTAIL COVE, BRADENTON, FL 34212For Sale
 MLS ID #A4697635, Paulina Vasiliev, PLLC, VRI HOMES. Stellar MLS
 - $825,0004 bd4 ba2.8k sqft15410 21ST AVENUE E, BRADENTON, FL 34212For Sale
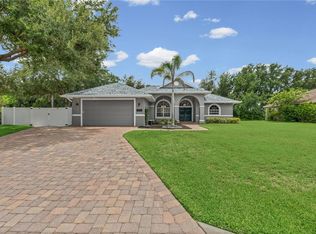 MLS ID #A4700127, Jim Schatz, CENTURY 21 INTEGRA. Stellar MLS
 - $857,0004 bd3 ba2.9k sqft956 145TH STREET CIRCLE NE, BRADENTON, FL 34212For Sale
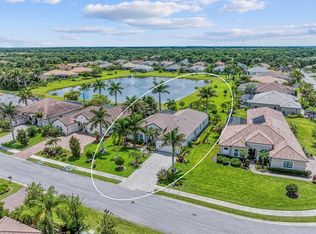 MLS ID #A4694139, Zarrin Falasiri, KW COASTAL LIVING II. Stellar MLS
 - $745,0004 bd3 ba2.7k sqft12217 CRANSTON WAY, BRADENTON, FL 34211For SaleMLS ID #A4701144, Kendall Williams, HOUSE MATCH. Stellar MLS
- $685,0004 bd3 ba2.8k sqft12627 WHEATGRASS COURT, PARRISH, FL 34219For SaleMLS ID #A4701082, Matt Bender, PREFERRED SHORE LLC. Stellar MLS
- $919,0004 bd5 ba3.7k sqft826 HONEYFLOWER LOOP, BRADENTON, FL 34212For SaleMLS ID #A4685391, Joe Suarez, COMPASS FLORIDA LLC. Stellar MLS
- $799,0004 bd5 ba2.9k sqft2028 WOODLEAF HAMMOCK COURT, BRADENTON, FL 34211For SaleMLS ID #A4696734, Gyorgyi Hangyasi, FINE PROPERTIES. Stellar MLS
- $744,0004 bd3 ba2.4k sqft12311 BLUE HILL TRAIL, BRADENTON, FL 34211For SaleMLS ID #A4696949, Martin Dimovski, PREMIER SOTHEBY'S INTERNATIONAL REALTY. Stellar MLS
- $810,0003 bd4 ba2.5k sqft503 167TH BOULEVARD E, BRADENTON, FL 34212For SaleMLS ID #A4681497, Mathuew Terrell, PREFERRED SHORE LLC. Stellar MLS
- $830,0003 bd3 ba2.4k sqft710 ACACIA COURT, BRADENTON, FL 34212For SaleMLS ID #A4684807, Jenn Augustin, EXP REALTY LLC. Stellar MLS
- $799,0005 bd3 ba3.2k sqft15859 ISLANDWALK AVENUE, BRADENTON, FL 34211For SaleMLS ID #A4700521, Tracey Larsen, COLDWELL BANKER REALTY. Stellar MLS
- $700,0004 bd3 ba2.4k sqft1215 THORNBURY DRIVE, PARRISH, FL 34219For SaleMLS ID #A4690867, Katie Cobb, DOUGLAS ELLIMAN. Stellar MLS
- $769,0004 bd3 ba2.1k sqft3709 SAVANNA PALMS COURT, BRADENTON, FL 34211For SaleMLS ID #TB8502085, Courtney Hoerig, DALTON WADE INC. Stellar MLS
- $735,0004 bd2 ba2.2k sqft4881 SEAFOAM TRAIL, BRADENTON, FL 34211For SaleMLS ID #A4698768, Argelia Vidal, COLDWELL BANKER REALTY. Stellar MLS
- $459,0003 bd3 ba2.3k sqft14907 TRINITY FALL WAY, BRADENTON, FL 34212For SaleMLS ID #A4698537, Steven Nicholson, WAGNER REALTY. Stellar MLS
- $464,9003 bd3 ba1.8k sqft11515 SWEETGRASS DRIVE, BRADENTON, FL 34212For SaleMLS ID #A4692994, Todd Goodman, KELLER WILLIAMS ON THE WATER S. Stellar MLS
- $740,0004 bd3 ba2.5k sqft16942 SAVORY MIST CIRCLE, BRADENTON, FL 34211For SaleMLS ID #A4699430, Lauren Volpe, FINE PROPERTIES. Stellar MLS
- $489,5003 bd2 ba1.8k sqft14814 SORA WAY, BRADENTON, FL 34212For SaleMLS ID #A4698929, Karen Ashford, KW COASTAL LIVING III. Stellar MLS
- $789,0005 bd5 ba3.6k sqft16251 HIDDEN OAK LOOP, BRADENTON, FL 34211For SaleMLS ID #A4699987, Jeremy Hartmark, LPT REALTY, LLC. Stellar MLS
