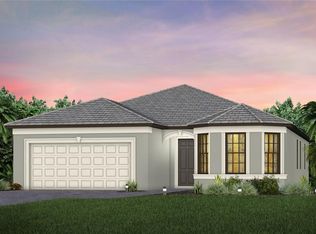
Beautiful, large corner lot with private landscaping, Maintenance free, gated living in a charming boutique community with NO CDD and low HOA fees! This 2022-built, move-in ready home offers 4 bedrooms, 2 bathrooms, and 1,850 square feet of well-designed living space with room to add a swimming pool. Located in Bradenton, just minutes from Lakewood Ranch and I-75, this home combines modern finishes with everyday convenience. The open-concept floor plan features a spacious kitchen with quartz countertops, subway tile backsplash, stainless steel appliances, walk-in pantry, and a large center island overlooking the dining area and great room. Tile flooring extends throughout the main living areas, creating a seamless flow to the extended covered lanai and private backyard. Enjoy pond views from the front of the home, along with a tile roof, paver driveway, and professionally landscaped exterior. The primary suite includes a walk-in closet and an en suite bathroom with dual vanities and a walk-in shower. Three additional bedrooms with flexible space for guests, a home office, hobby room, or workout area. Additional features include a 2-car garage with EV charger, hurricane shutters, and maintenance-free lawn care. Low HOA fees and NO CDD FEES help keep ownership costs down. Conveniently located near Lakewood Ranch, Sarasota, UTC Mall, shopping, restaurants, parks, golf courses, medical facilities, SR 64, I-75, and the Gulf Coast beaches including Anna Maria Island, Siesta Key, and Lido Key. This home is available for a quick closing and is ready for its next owner.
For sale
Price cut: $4.9K (8/25)
$475,000
12307 WIGEON DRIVE, BRADENTON, FL 34212
4beds
1,850sqft
Single Family Residence
Built in 2022
6,250 Square Feet Lot
$-- Zestimate®
$257/sqft
$257/mo HOA
What's special
Private backyardQuartz countertopsExtended covered lanaiOpen-concept floor planMaintenance-free lawn careTile roofSpacious kitchen
- 399 days |
- 260 |
- 8 |
Zillow last checked:
Listing updated:
Listed by:
Michael Gray, LLC 941-720-5466,
COLDWELL BANKER REALTY 941-388-3966
Source: Stellar MLS,MLS#: A4659772 Originating MLS: Sarasota - Manatee
Originating MLS: Sarasota - Manatee
Facts & features
Interior
Bedrooms & bathrooms
- Bedrooms: 4
- Bathrooms: 2
- Full bathrooms: 2
Rooms
- Room types: Utility Room
Primary bedroom
- Features: Walk-In Closet(s)
- Level: First
- Area: 195 Square Feet
- Dimensions: 15x13
Bedroom 2
- Features: Built-in Closet
- Level: First
- Area: 132 Square Feet
- Dimensions: 12x11
Bedroom 3
- Features: Built-in Closet
- Level: First
- Area: 110 Square Feet
- Dimensions: 11x10
Bedroom 4
- Features: Built-in Closet
- Level: First
- Area: 110 Square Feet
- Dimensions: 11x10
Balcony porch lanai
- Level: First
- Area: 150 Square Feet
- Dimensions: 15x10
Dining room
- Level: First
- Area: 132 Square Feet
- Dimensions: 12x11
Kitchen
- Level: First
- Area: 202.5 Square Feet
- Dimensions: 13.5x15
Living room
- Features: No Closet
- Level: First
- Area: 270 Square Feet
- Dimensions: 18x15
Heating
- Central, Electric
Cooling
- Central Air
Appliances
- Included: Dishwasher, Disposal, Dryer, Electric Water Heater, Exhaust Fan, Microwave, Range, Refrigerator, Washer
- Laundry: Inside, Laundry Room
Features
- In Wall Pest System, Kitchen/Family Room Combo, Open Floorplan, Primary Bedroom Main Floor, Solid Surface Counters, Thermostat, Walk-In Closet(s)
- Flooring: Carpet, Tile
- Doors: Sliding Doors
- Windows: Window Treatments, Hurricane Shutters, Hurricane Shutters/Windows
- Has fireplace: No
Interior area
- Total structure area: 2,584
- Total interior livable area: 1,850 sqft
Video & virtual tour
Property
Parking
- Total spaces: 2
- Parking features: Driveway, Garage Door Opener, Ground Level
- Attached garage spaces: 2
- Has uncovered spaces: Yes
Features
- Levels: One
- Stories: 1
- Patio & porch: Covered, Patio, Rear Porch, Screened
- Exterior features: Irrigation System, Lighting, Rain Gutters
- Has view: Yes
- View description: Pond
- Has water view: Yes
- Water view: Pond
Lot
- Size: 6,250 Square Feet
- Features: Corner Lot, In County, Landscaped, Level, Sidewalk, Unincorporated, Above Flood Plain
Details
- Parcel number: 547105609
- Zoning: RESI
- Special conditions: None
Construction
Type & style
- Home type: SingleFamily
- Property subtype: Single Family Residence
Materials
- Block, Concrete, Metal Frame, Stucco
- Foundation: Slab
- Roof: Tile
Condition
- Completed
- New construction: No
- Year built: 2022
Details
- Builder model: Highgate
- Builder name: Pulte Homes
- Warranty included: Yes
Utilities & green energy
- Sewer: Public Sewer
- Water: Public
- Utilities for property: BB/HS Internet Available, Cable Connected, Electricity Connected, Phone Available, Sewer Connected, Street Lights, Underground Utilities, Water Connected
Community & HOA
Community
- Features: Gated Community - No Guard, Golf Carts OK, Irrigation-Reclaimed Water, Sidewalks
- Security: Gated Community, Smoke Detector(s)
- Pet fee: $0 monthly
- Subdivision: MAGNOLIA RANCH
HOA
- Has HOA: Yes
- Amenities included: Fence Restrictions, Gated, Maintenance, Vehicle Restrictions
- Services included: Common Area Taxes, Maintenance Grounds, Manager, Private Road
- HOA fee: $257 monthly
- HOA name: Synara Black
- HOA phone: 813-607-2220
Location
- Region: Bradenton
Financial & listing details
- Price per square foot: $257/sqft
- Tax assessed value: $396,573
- Annual tax amount: $5,325
- Date on market: 7/24/2025
- Cumulative days on market: 400 days
- Listing terms: Cash,Conventional,FHA,USDA Loan,VA Loan
- Ownership: Fee Simple
- Total actual rent: 0
- Electric utility on property: Yes
- Road surface type: Paved
Estimated market value
Not available
Estimated sales range
Not available
Not available
Price history
| Date | Event | Price |
|---|---|---|
| 8/25/2026 | Price change | $475,000-1%$257/sqft |
Source:  Stellar MLS #A4659772 Report a problem Stellar MLS #A4659772 Report a problem | ||
| 7/23/2026 | Price change | $479,900-1.1%$259/sqft |
Source: Stellar MLS #A4659772 Report a problem | ||
| 11/5/2025 | Price change | $485,000-0.4%$262/sqft |
Source: Stellar MLS #A4659772 Report a problem | ||
| 8/21/2025 | Price change | $487,000-0.4%$263/sqft |
Source: Stellar MLS #A4659772 Report a problem | ||
| 8/11/2025 | Price change | $489,000-1%$264/sqft |
Source: Stellar MLS #A4659772 Report a problem | ||
| 8/1/2025 | Price change | $494,000-1%$267/sqft |
Source: Stellar MLS #A4659772 Report a problem | ||
| 7/24/2025 | Listed for sale | $499,000+5.9%$270/sqft |
Source: Stellar MLS #A4659772 Report a problem | ||
| 2/3/2023 | Sold | $471,100+0%$255/sqft |
Source: Public Record Report a problem | ||
| 12/30/2022 | Pending sale | $471,060$255/sqft |
Source: Stellar MLS #T3395637 Report a problem | ||
| 11/30/2022 | Price change | $471,060-9.6%$255/sqft |
Source: Stellar MLS #T3395637 Report a problem | ||
| 11/25/2022 | Price change | $521,060+9.5%$282/sqft |
Source:  Pulte Report a problem Pulte Report a problem | ||
| 11/23/2022 | Price change | $476,060-3%$257/sqft |
Source: Pulte Report a problem | ||
| 10/28/2022 | Price change | $490,885-1.6%$265/sqft |
Source: Stellar MLS #T3395637 Report a problem | ||
| 10/19/2022 | Price change | $498,885-1.9%$270/sqft |
Source: Stellar MLS #T3395637 Report a problem | ||
| 10/17/2022 | Price change | $508,385+1.8%$275/sqft |
Source: Stellar MLS #T3395637 Report a problem | ||
| 9/19/2022 | Price change | $499,585-4.8%$270/sqft |
Source: Stellar MLS #T3395637 Report a problem | ||
| 8/30/2022 | Price change | $524,985-0.9%$284/sqft |
Source: Stellar MLS #T3395637 Report a problem | ||
| 8/15/2022 | Price change | $530,000-0.9%$286/sqft |
Source: Stellar MLS #T3395637 Report a problem | ||
| 8/5/2022 | Listed for sale | $535,000$289/sqft |
Source: Pulte Report a problem | ||
Public tax history
| Year | Property taxes | Tax assessment |
|---|---|---|
| 2025 | $5,265 -1.1% | $396,573 -0.8% |
| 2024 | $5,325 -22.3% | $399,701 -12.7% |
| 2023 | $6,855 +1104.4% | $458,032 +1658.9% |
| 2022 | $569 | $26,041 |
Find assessor info on the county website
Monthly payment
Est. payment
Payment breakdown
Explore the cost of this home by adjusting the details. Changes won't be saved.Climate risks
Neighborhood: Greyhawk Landing
Nearby schools
GreatSchools rating
- 7/10Freedom Elementary SchoolGrades: PK-5Distance: 2.3 mi
- 8/10Dr Mona Jain Middle SchoolGrades: 6-8Distance: 3.6 mi
- 6/10Lakewood Ranch High SchoolGrades: PK,9-12Distance: 5 mi
Schools provided by the listing agent
- Elementary: Gene Witt Elementary
- Middle: Carlos E. Haile Middle
- High: Parrish Community High
Source: Stellar MLS. This data may not be complete. We recommend contacting the local school district to confirm school assignments for this home.
- $597,0003 bd2 ba1.9k sqft824 Gadwall Ct, Bradenton, FL 34212For Sale

- $470,0003 bd2 ba2.2k sqft816 Gadwall Ct, Bradenton, FL 34212Sold
- $724,9005 bd5 ba3.4k sqft812 Gadwall Ct, Bradenton, FL 34212For Sale

- $650,0005 bd3 ba3.4k sqft12409 Wigeon Dr, Bradenton, FL 34212Sold
- $674,5003 bd2 ba2k sqft737 Gadwall Ct, Bradenton, FL 34212Sold
- $489,0003 bd2 ba1.9k sqft738 Gadwall Ct, Bradenton, FL 34212Off Market
- $457,6003 bd2 ba2k sqft12413 Wigeon Dr, Bradenton, FL 34212Off Market
- $650,0003 bd2 ba2k sqft818 Pintail Cv, Bradenton, FL 34212For Sale
A local agent can set up tours, give advice and negotiate with sellers.
Similar homes
- $650,0003 bd2 ba2.2k sqft704 PINTAIL COVE, BRADENTON, FL 34212For Sale

 MLS ID #A4697635, Paulina Vasiliev, PLLC, VRI HOMES. Stellar MLS
 - $442,9553 bd2 ba1.6k sqft16335 LILLY ELAINE WAY, BRADENTON, FL 34212New Construction
 Stellar MLS
 - $515,0004 bd3 ba2.5k sqft6413 114TH AVENUE E, PARRISH, FL 34219For Sale
 MLS ID #A4702841, Brandi Furlan, KW COASTAL LIVING III. Stellar MLS
 - $475,0004 bd2 ba1.7k sqft3714 WOODMONT DRIVE, PARRISH, FL 34219For Sale
 MLS ID #A4689917, Jacob Benedict, BERKSHIRE HATHAWAY HOMESERVICE. Stellar MLS
 - $499,0004 bd2 ba2.5k sqft1316 THORNBURY DRIVE, PARRISH, FL 34219For SaleMLS ID #A4685937, Ania McGinty, COMPASS FLORIDA LLC. Stellar MLS
- $495,0002 bd2 ba1.8k sqft4623 CLAREMONT PARK DRIVE, BRADENTON, FL 34211For SaleMLS ID #A4702675, Rachel Woodruff, PA, HOUSE MATCH. Stellar MLS
- $649,0004 bd3 ba2.4k sqft3329 BIG SKY WAY, LAKEWOOD RANCH, FL 34211For SaleMLS ID #A4703759, Yuhong Wan, U-HOME REALTY LLC. Stellar MLS
- $479,9004 bd3 ba2.2k sqft6111 BLUESTAR COURT, LAKEWOOD RANCH, FL 34211For SaleMLS ID #A4691201, Raiza Aguilar, PREFERRED SHORE LLC. Stellar MLS
- $474,9994 bd3 ba2.6k sqft14522 BANKS COURT, PARRISH, FL 34219New ConstructionStellar MLS
- $549,9994 bd3 ba2.1k sqft17668 SAVORY MIST CIRCLE, BRADENTON, FL 34211For SaleMLS ID #A4703758, Carissa Pelczynski, PREFERRED SHORE LLC. Stellar MLS
- $385,0004 bd2 ba2k sqft5328 LEXINGTON DRIVE, PARRISH, FL 34219For SaleMLS ID #A4697305, Lindsey Brudi, COLDWELL BANKER REALTY. Stellar MLS
- $424,0003 bd2 ba1.7k sqft10934 SAND PINE LANE, PARRISH, FL 34219For SaleMLS ID #A4683906, Kerry Hegarty, BRIGHT REALTY. Stellar MLS
- $559,0003 bd3 ba2.7k sqft1735 LAKE VERONA CIRCLE, BRADENTON, FL 34211For SaleMLS ID #A4687293, Christy Walters, REALTY BY DESIGN LLC. Stellar MLS
- $489,9904 bd2 ba2k sqft11830 RICHMOND TRAIL, PARRISH, FL 34219New ConstructionMLS ID #TB8466776, Brian Phillips, HARTNEY REALTY & DEVELOPMENT. Stellar MLS
- $508,9774 bd3 ba2.6k sqft5030 123RD AVENUE E, PARRISH, FL 34219New ConstructionMLS ID #TB8487581, Candace Merry, MATTAMY REAL ESTATE SERVICES. Stellar MLS
- $438,9994 bd3 ba2k sqft14518 BANKS COURT, PARRISH, FL 34219New ConstructionStellar MLS
- $490,0004 bd3 ba2.2k sqft6211 SEA AIR DRIVE, APOLLO BEACH, FL 33572For SaleMLS ID #TB8536011, Bradley Allan, KELLER WILLIAMS ST PETE REALTY. Stellar MLS
- $469,9993 bd2 ba1.9k sqft10414 INGLENOOK TERRACE, PALMETTO, FL 34221For SaleMLS ID #A4674513, Rich Johnson, REALTY BY DESIGN LLC. Stellar MLS
- $485,0002 bd2 ba1.5k sqft6250 PLATEAU COURT, BRADENTON, FL 34203For SaleMLS ID #A4673488, Lisa Lasek Tarjanyi, EXP REALTY LLC. Stellar MLS
- $475,0003 bd2 ba1.5k sqft5811 SILVERSIDE PINE COURT, LAKEWOOD RANCH, FL 34211For SaleMLS ID #A4681775, Bill McCue, BRIGHT REALTY. Stellar MLS
