Welcome to the Mesa Verde Contemporary Elevation, a stunning and spacious residence located in the gated community of Windwater in Parrish, Florida. This exquisite home offers 2,606 square feet of beautifully designed living space, featuring 4 bedrooms, 3 bathrooms, a private study, and a 3-car garage—perfect for families seeking both elegance and comfort. Step inside to discover an open floor plan enhanced by modern design elements. The main living areas and study are adorned with Carrara Cove tile flooring, combining warmth and durability. The executive kitchen is a chef’s dream, showcasing 42" Barnett Duraform Linen cabinetry, Frost White quartz countertops, and included premium appliances, ideal for culinary creativity and effortless entertaining. 8-foot doors throughout the home add to the sense of grandeur and spaciousness. The owner’s suite is a true retreat, offering a spacious bedroom and a luxurious en-suite bathroom complete with dual vanities and a walk-in shower. Additional bedrooms are generously sized, ensuring comfort and privacy for family members or guests. Enjoy Florida’s outdoor lifestyle from your covered lanai, where there are no rear neighbors, providing a peaceful and private setting for gatherings or relaxation. Located in the desirable Windwater community, residents enjoy a serene ambiance with convenient access to schools, scenic parks, shopping, and dining. With easy access to Tampa and Sarasota, this home combines tranquil suburban living with the convenience of nearby urban amenities. Photos, renderings and plans are for illustrative purposes only and should never be relied upon and may vary from the actual home. Pricing, dimensions and features can change at any time without notice or obligation. The photos are from home offered for sale that has been particially staged. Furniture is not included in the sale.
New construction
Price cut: $20K (6/2)
$509,577
5030 123rd Ave E, Parrish, FL 34219
4beds
2,601sqft
:
Get pre-qualified$3,572/mo
Single Family Residence
Built in 2026
9,174 Square Feet Lot
$-- Zestimate®
$196/sqft
$129/mo HOA
What's special
Covered lanaiSpacious bedroomFrost white quartz countertopsOpen floor planCarrara cove tile flooringWalk-in showerIncluded premium appliances
- 131 days |
- 162 |
- 9 |
Zillow last checked:
Listing updated:
Listed by:
Candace Merry 813-399-0033,
MATTAMY REAL ESTATE SERVICES 215-630-6577
Source: Stellar MLS,MLS#: TB8487581 Originating MLS: Suncoast Tampa
Originating MLS: Suncoast Tampa
Facts & features
Interior
Bedrooms & bathrooms
- Bedrooms: 4
- Bathrooms: 3
- Full bathrooms: 3
Rooms
- Room types: Den/Library/Office
Primary bedroom
- Features: Dual Sinks, En Suite Bathroom, Multiple Shower Heads, Shower No Tub, Tall Countertops, Window/Skylight in Bath, Walk-In Closet(s)
- Level: First
- Area: 221.2 Square Feet
- Dimensions: 14x15.8
Bedroom 2
- Features: En Suite Bathroom, Tub With Shower, Walk-In Closet(s)
- Level: First
- Area: 121 Square Feet
- Dimensions: 11x11
Bedroom 3
- Features: Built-in Closet
- Level: First
- Area: 121 Square Feet
- Dimensions: 11x11
Bedroom 4
- Features: Built-in Closet
- Level: First
- Area: 111.1 Square Feet
- Dimensions: 11x10.1
Balcony porch lanai
- Level: First
- Area: 417.6 Square Feet
- Dimensions: 34.8x12
Den
- Level: First
- Area: 133 Square Feet
- Dimensions: 13.3x10
Dinette
- Level: First
- Area: 188.94 Square Feet
- Dimensions: 13.4x14.1
Great room
- Level: First
- Area: 419.04 Square Feet
- Dimensions: 21.6x19.4
Kitchen
- Features: Breakfast Bar, Kitchen Island, Pantry
- Level: First
- Area: 211.2 Square Feet
- Dimensions: 17.6x12
Heating
- Central, Electric
Cooling
- Central Air
Appliances
- Included: Dishwasher, Disposal, Electric Water Heater, Microwave, Range, Refrigerator
- Laundry: Inside, Laundry Room
Features
- Eating Space In Kitchen, In Wall Pest System, Open Floorplan, Pest Guard System, Primary Bedroom Main Floor, Smart Home, Solid Surface Counters, Thermostat
- Flooring: Carpet, Tile
- Doors: Sliding Doors
- Windows: Hurricane Shutters, Hurricane Shutters/Windows
- Has fireplace: No
Interior area
- Total structure area: 3,809
- Total interior livable area: 2,601 sqft
Video & virtual tour
Property
Parking
- Total spaces: 3
- Parking features: Garage Door Opener
- Attached garage spaces: 3
- Details: Garage Dimensions: 29x20
Features
- Levels: One
- Stories: 1
- Patio & porch: Covered, Rear Porch
- Exterior features: Irrigation System, Sidewalk
- Pool features: Other
Lot
- Size: 9,174 Square Feet
- Features: Corner Lot, Level, Sidewalk
- Residential vegetation: Trees/Landscaped
Details
- Parcel number: 490602809
- Zoning: PD-MU
- Special conditions: None
Construction
Type & style
- Home type: SingleFamily
- Architectural style: Contemporary
- Property subtype: Single Family Residence
Materials
- Block, Stucco
- Foundation: Slab
- Roof: Shingle
Condition
- Completed
- New construction: Yes
- Year built: 2026
Details
- Builder model: Mesa Verde Contemporary
- Builder name: Mattamy Homes
Utilities & green energy
- Sewer: Public Sewer
- Water: Public
- Utilities for property: Cable Available, Electricity Connected, Phone Available, Sewer Connected, Street Lights, Underground Utilities, Water Connected
Green energy
- Energy efficient items: Appliances, Construction, Insulation, Lighting, Thermostat, Water Heater, Windows
- Indoor air quality: No/Low VOC Paint/Finish, Ventilation
- Water conservation: Irrigation-Reclaimed Water, Fl. Friendly/Native Landscape
Community & HOA
Community
- Features: Deed Restrictions, Playground, Pool, Sidewalks
- Security: Gated Community, Smoke Detector(s)
- Pet fee: $0 monthly
- Subdivision: WINDWATER
HOA
- Has HOA: Yes
- Amenities included: Fence Restrictions, Gated, Playground, Pool
- Services included: Community Pool
- HOA fee: $129 monthly
- HOA name: Tammy Ball
Location
- Region: Parrish
Financial & listing details
- Price per square foot: $196/sqft
- Tax assessed value: $69,700
- Annual tax amount: $946
- Date on market: 3/17/2026
- Cumulative days on market: 131 days
- Listing terms: Conventional,FHA,VA Loan
- Ownership: Fee Simple
- Total actual rent: 0
- Electric utility on property: Yes
- Road surface type: Paved
Estimated market value
Not available
Estimated sales range
Not available
Not available
Price history
| Date | Event | Price |
|---|---|---|
| 6/2/2026 | Price change | $509,577-3.8%$196/sqft |
Source:  Stellar MLS #TB8487581 Report a problem Stellar MLS #TB8487581 Report a problem | ||
| 3/17/2026 | Listed for sale | $529,577$204/sqft |
Source: Stellar MLS #TB8487581 Report a problem | ||
Public tax history
| Year | Property taxes | Tax assessment |
|---|---|---|
| 2025 | $946 -0.3% | $69,700 |
| 2024 | $949 +483.1% | $69,700 +551.1% |
| 2023 | $163 -7.9% | $10,705 -15% |
| 2022 | $177 | $12,594 |
Find assessor info on the county website
Monthly payment
Est. payment
Payment breakdown
Explore the cost of this home by adjusting the details. Changes won't be saved.Climate risks
Neighborhood: 34219
Nearby schools
GreatSchools rating
- 8/10Annie Lucy Williams Elementary SchoolGrades: PK-5Distance: 1.1 mi
- 5/10Buffalo Creek Middle SchoolGrades: 6-8Distance: 4.2 mi
- 5/10Parrish Community High SchoolGrades: 9-12Distance: 1.9 mi
Schools provided by the listing agent
- Elementary: Annie Lucy Williams Elementary
- Middle: Buffalo Creek Middle
- High: Parrish Community High
Source: Stellar MLS. This data may not be complete. We recommend contacting the local school district to confirm school assignments for this home.
- $69,700-- bd-- ba-- sqft5022 123rd Ave E, Parrish, FL 34219Off Market
- $535,0404 bd3 ba2.6k sqft12315 51st St E, Parrish, FL 34219Sold
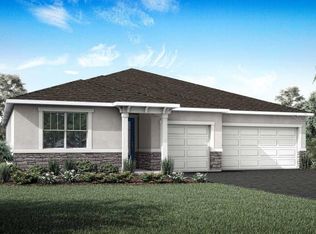
- $769,7004 bd3 ba2.8k sqft5018 123rd Ave E, Parrish, FL 34219Off Market
- $407,9582 bd2 ba1.7k sqft12306 51st St E, Parrish, FL 34219Sold
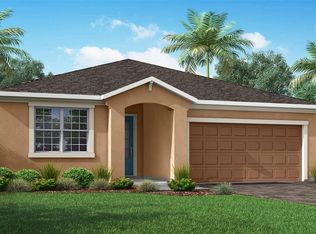
- $475,5874 bd3 ba2k sqft12319 51st St E, Parrish, FL 34219Sold
- $499,5605 bd3 ba2.8k sqft5035 123rd Ave E, Parrish, FL 34219Sold
- $442,6893 bd2 ba1.8k sqft12310 51st St E, Parrish, FL 34219Sold
- $442,9103 bd2 ba1.6k sqft12314 51st St E, Parrish, FL 34219Sold
A local agent can set up tours, give advice and negotiate with sellers.
Similar homes
- $519,8074 bd3 ba2.6k sqft12459 49th St E, Parrish, FL 34219New Construction

 MLS ID #TB8441541, Candace Merry, MATTAMY REAL ESTATE SERVICES. Stellar MLS
 - $499,9004 bd3 ba2.1k sqft3621 Wild Blossom Pl, Parrish, FL 34219For Sale
 MLS ID #A4695174, Eric Knight, KW COASTAL LIVING II. Stellar MLS
 - $519,6484 bd4 ba2.8k sqft12458 49th St E, Parrish, FL 34219New Construction
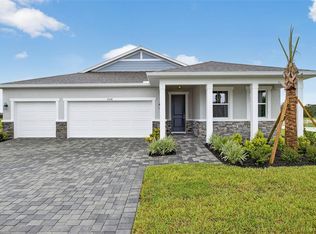 MLS ID #TB8333331, Candace Merry, MATTAMY REAL ESTATE SERVICES. Stellar MLS
 - $524,9004 bd3 ba2.5k sqft6413 114th Ave E, Parrish, FL 34219For Sale
 MLS ID #A4681029, Andrew Duignan, PREFERRED SHORE LLC. Stellar MLS
 - $514,9994 bd3 ba2.6k sqft14510 Banks Ct, Parrish, FL 34219New ConstructionStellar MLS
- $530,0004 bd3 ba2.5k sqft11912 Richmond Trl, Parrish, FL 34219For SaleMLS ID #A4688448, Michael Dailey, COLDWELL BANKER REALTY. Stellar MLS
- $489,2054 bd3 ba2.5k sqft13140 Oxeye Ln, Parrish, FL 34219New ConstructionMLS ID #TB8487257, Candace Merry, MATTAMY REAL ESTATE SERVICES. Stellar MLS
- $494,9994 bd3 ba2.6k sqft14522 Banks Ct, Parrish, FL 34219New ConstructionStellar MLS
- $484,9504 bd3 ba2.6k sqft14530 Banks Ct, Parrish, FL 34219New ConstructionStellar MLS
- $528,2244 bd4 ba2.8k sqft12907 Pierce St, Parrish, FL 34219New ConstructionMLS ID #TB8447064, Candace Merry, MATTAMY REAL ESTATE SERVICES. Stellar MLS
- $529,9904 bd3 ba2.7k sqft8517 Dove Bog Ter, Parrish, FL 34219New ConstructionStellar MLS
- $527,5504 bd3 ba3k sqft9928 Johnson Oaks Gln, Parrish, FL 34219New ConstructionStellar MLS
- $399,0004 bd3 ba1.9k sqft10119 Daybreak Gln, Parrish, FL 34219For SaleMLS ID #TB8530562, Madelyn Spiegel, SPIEGEL LUXURY GROUP. Stellar MLS
- $554,7204 bd3 ba2.9k sqft9943 Johnson Oaks Gln, Parrish, FL 34219New ConstructionStellar MLS
- $399,9993 bd2 ba1.8k sqft12410 51st St E, Parrish, FL 34219New ConstructionMLS ID #TB8457350, Candace Merry, MATTAMY REAL ESTATE SERVICES. Stellar MLS
- $549,9904 bd3 ba2.6k sqft7418 Sea Manatee St, Parrish, FL 34219New ConstructionStellar MLS
- $414,9994 bd3 ba2.6k sqft2230 Anders Dr, Parrish, FL 34219New ConstructionStellar MLS
- $461,3204 bd3 ba2.1k sqft9927 Johnson Oaks Gln, Parrish, FL 34219New ConstructionStellar MLS
- $574,9054 bd3 ba2.5k sqft17839 Garden Grove Way, Parrish, FL 34219New ConstructionStellar MLS
- $424,0003 bd2 ba1.7k sqft10934 Sand Pine Ln, Parrish, FL 34219For SaleMLS ID #A4683906, Kerry Hegarty, BRIGHT REALTY. Stellar MLS
