THIS HOME IS READY FOR YOU NOW!! Embracing the spirit of small-town charm, Rye Ranch® introduces new traditions that bring people together in Parrish, FL. Future amenities include a resort-style swimming pool, an inviting community center and pickleball courts to build lasting relationships with new friends. A spacious two-story, this home features a modern layout on the first floor that incorporates the breakfast nook, kitchen and Great Room, with access to the impressive lanai. Framing the space is a secondary bedroom perfect for guests and a separate formal dining room. Upstairs are three more bedrooms, including the comfortable owner’s suite, and a versatile bonus room. Prices, dimensions and features may vary and are subject to change. Photos are for illustrative purposes only.
Pending
$574,905
17839 GARDEN GROVE WAY, PARRISH, FL 34219
4beds
2,529sqft
Single Family Residence
Built in 2026
6,000 Square Feet Lot
$-- Zestimate®
$227/sqft
$284/mo HOA
What's special
Versatile bonus roomGreat roomBreakfast nookSeparate formal dining room
- 118 days
- 112
- 7
Zillow last checked:
Listing updated:
Listed by:
David Meyers 239-208-6417,
LENNAR REALTY INC 239-208-6417
Source: Stellar MLS,MLS#: TB8504864 Originating MLS: Orlando Regional
Originating MLS: Orlando Regional
Facts & features
Interior
Bedrooms & bathrooms
- Bedrooms: 4
- Bathrooms: 3
- Full bathrooms: 3
Rooms
- Room types: Loft
Primary bedroom
- Features: Walk-In Closet(s)
- Level: Second
Kitchen
- Level: First
Living room
- Level: First
Heating
- Central, Electric
Cooling
- Central Air
Appliances
- Included: Dishwasher, Disposal, Dryer, Electric Water Heater, Exhaust Fan, Freezer, Ice Maker, Microwave, Range, Refrigerator, Washer
- Laundry: Inside, Laundry Room
Features
- Kitchen/Family Room Combo, Living Room/Dining Room Combo, Open Floorplan, Primary Bedroom Main Floor, Split Bedroom, Thermostat, Walk-In Closet(s)
- Flooring: Tile
- Windows: Window Treatments, Hurricane Shutters
- Has fireplace: No
Interior area
- Total structure area: 2,529
- Total interior livable area: 2,529 sqft
Video & virtual tour
Property
Parking
- Total spaces: 2
- Parking features: Garage - Attached
- Attached garage spaces: 2
Features
- Levels: Two
- Stories: 2
- Exterior features: Irrigation System, Sidewalk
- Has private pool: Yes
- Pool features: Heated, In Ground, Screen Enclosure
- Has spa: Yes
- Spa features: In Ground
- Has view: Yes
- View description: Trees/Woods, Water, Lake
- Has water view: Yes
- Water view: Water,Lake
Lot
- Size: 6,000 Square Feet
Details
- Parcel number: 513341959
- Zoning: PD-MU
- Special conditions: None
Construction
Type & style
- Home type: SingleFamily
- Property subtype: Single Family Residence
Materials
- Stucco
- Foundation: Slab
- Roof: Shingle
Condition
- Completed
- New construction: Yes
- Year built: 2026
Details
- Builder model: AMALFI
- Builder name: Lennar
Utilities & green energy
- Sewer: Private Sewer
- Water: Canal/Lake For Irrigation, Private
- Utilities for property: BB/HS Internet Available, Cable Available, Electricity Available, Electricity Connected, Private, Sewer Available, Sewer Connected, Sprinkler Recycled, Underground Utilities, Water Available, Water Connected
Community & HOA
Community
- Features: Community Mailbox, Deed Restrictions, Irrigation-Reclaimed Water, Sidewalks
- Pet fee: $0 monthly
- Subdivision: RYE RANCH
HOA
- Has HOA: Yes
- Services included: Internet, Maintenance Grounds
- HOA fee: $284 monthly
- HOA name: CCMC Brad Jeffers
- HOA phone: 970-471-6981
Location
- Region: Parrish
Financial & listing details
- Price per square foot: $227/sqft
- Date on market: 5/5/2026
- Cumulative days on market: 117 days
- Ownership: Fee Simple
- Total actual rent: 0
- Electric utility on property: Yes
- Road surface type: Asphalt, Paved
Estimated market value
Not available
Estimated sales range
Not available
Not available
Price history
| Date | Event | Price |
|---|---|---|
| 8/17/2026 | Pending sale | $574,905$227/sqft |
Source:  Stellar MLS #TB8504864 Report a problem Stellar MLS #TB8504864 Report a problem | ||
| 5/1/2026 | Price change | $574,905+1.8%$227/sqft |
Source:  Lennar Homes Report a problem Lennar Homes Report a problem | ||
| 4/7/2026 | Price change | $564,905+2.7%$223/sqft |
Source: Lennar Homes Report a problem | ||
| 3/24/2026 | Listed for sale | $549,905$217/sqft |
Source: Lennar Homes Report a problem | ||
Public tax history
Tax history is unavailable.
Monthly payment
Est. payment
Payment breakdown
Explore the cost of this home by adjusting the details. Changes won't be saved.Climate risks
Neighborhood: 34219

Similar homes
- $539,9003 bd3 ba2.2k sqft13638 OLD CREEK CT, PARRISH, FL 34219For Sale
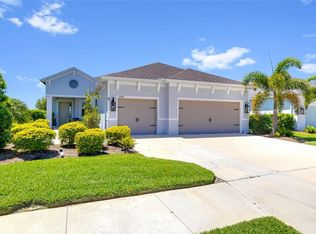
 MLS ID #A4690198, Joe Ebert, RE/MAX ALLIANCE GROUP. Stellar MLS
 - $534,9995 bd4 ba3k sqft17156 LEGACY PRESERVE DRIVE, PARRISH, FL 34219New Construction
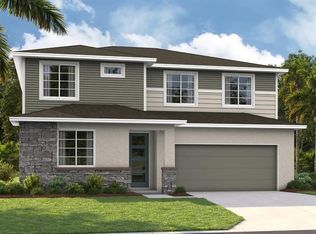 Stellar MLS
 - $575,0004 bd3 ba2.4k sqft8611 MERCATOR COURT, PARRISH, FL 34219For Sale
 MLS ID #A4695826, David Burgess, LLC, KW SUNCOAST. Stellar MLS
 - $700,0004 bd3 ba2.4k sqft1215 THORNBURY DRIVE, PARRISH, FL 34219For Sale
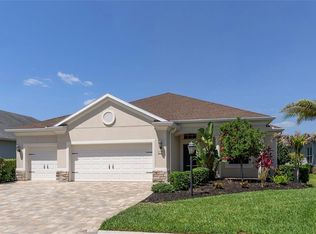 MLS ID #A4690867, Katie Cobb, DOUGLAS ELLIMAN. Stellar MLS
 - $515,0004 bd3 ba2.5k sqft6413 114TH AVENUE E, PARRISH, FL 34219For SaleMLS ID #A4702841, Brandi Furlan, KW COASTAL LIVING III. Stellar MLS
- $649,9004 bd3 ba2.3k sqft4316 SEA MARSH PLACE, PARRISH, FL 34219For SaleMLS ID #A4702128, Danielle Dustman, INNOVATE REAL ESTATE. Stellar MLS
- $685,0004 bd3 ba2.8k sqft12627 WHEATGRASS COURT, PARRISH, FL 34219For SaleMLS ID #A4701082, Matt Bender, REAL BROKER, LLC. Stellar MLS
- $479,9004 bd3 ba2.1k sqft3621 WILD BLOSSOM PLACE, PARRISH, FL 34219For SaleMLS ID #A4695174, Eric Knight, KW COASTAL LIVING II. Stellar MLS
- $508,9774 bd3 ba2.6k sqft5030 123RD AVENUE E, PARRISH, FL 34219New ConstructionMLS ID #TB8487581, Candace Merry, MATTAMY REAL ESTATE SERVICES. Stellar MLS
- $337,2984 bd3 ba1.8k sqft18051 MELLON STREET, PARRISH, FL 34219New ConstructionStellar MLS
- $582,3304 bd4 ba2.8k sqft16343 LILLY ELAINE WAY, BRADENTON, FL 34212New ConstructionStellar MLS
- $398,9004 bd3 ba2.1k sqft16121 61ST LANE E, PARRISH, FL 34219For SaleMLS ID #A4691022, Joanne Paradis, LESLIE WELLS REALTY, INC.. Stellar MLS
- $509,9003 bd2 ba1.5k sqft12421 GLENRIDGE LANE, PARRISH, FL 34219For SaleMLS ID #TB8500383, Laura Meza, CENTURY 21 BEGGINS ENTERPRISES. Stellar MLS
- $528,2244 bd4 ba2.8k sqft12907 PIERCE STREET, PARRISH, FL 34219New ConstructionMLS ID #TB8447064, Candace Merry, MATTAMY REAL ESTATE SERVICES. Stellar MLS
- $575,0004 bd2 ba1.9k sqft3312 BIG SKY WAY, BRADENTON, FL 34211For SaleMLS ID #A4696529, Katie Cobb, DOUGLAS ELLIMAN. Stellar MLS
- $540,0004 bd3 ba2.3k sqft14076 CRIMSON AVENUE, LAKEWOOD RANCH, FL 34211New ConstructionMLS ID #A4703964, Katie Cobb, DOUGLAS ELLIMAN. Stellar MLS
- $507,0004 bd3 ba2.7k sqft15905 5TH AVENUE E, BRADENTON, FL 34212For SaleMLS ID #A4697442, David Wilson, WILSON & WILSON GROUP INC. Stellar MLS
- $561,8802 bd2 ba1.8k sqft11317 CLAY AVENUE, PARRISH, FL 34219New ConstructionStellar MLS
- $417,9994 bd3 ba2.6k sqft2230 ANDERS DRIVE, PARRISH, FL 34219New ConstructionStellar MLS
