Welcome to this beautifully maintained home in the desirable Coddington community of Bradenton, ideally located less than two miles north of Lakewood Ranch. Enjoy convenient access to world-class shopping, dining, entertainment, parks, and everyday conveniences while avoiding many of the additional fees often associated with neighboring communities. From the moment you arrive, you'll be impressed by the custom front door and beautifully landscaped walkway that create exceptional curb appeal. Inside, the home shows like a model, featuring stylish finishes, thoughtful décor, and a versatile floor plan designed for modern living. A spacious bonus room provides flexibility for a home office, media room, playroom, or the potential to be enclosed as a fifth bedroom. The living spaces flow seamlessly to the screened lanai and extended paver patio, creating the perfect setting for entertaining guests or enjoying peaceful Florida evenings. The fully fenced backyard offers privacy and plenty of room for pets, play, or outdoor activities. Combining designer appeal, flexible living space, and an outstanding location near Lakewood Ranch, this Coddington home is a must-see.
For sale
$509,000
15905 5TH AVENUE E, BRADENTON, FL 34212
4beds
2,738sqft
:
Get pre-qualified$3,412/mo
Single Family Residence
Built in 2023
7,453 Square Feet Lot
$491,900 Zestimate®
$186/sqft
$108/mo HOA
What's special
Stylish finishesScreened lanaiSpacious bonus roomExceptional curb appealExtended paver patioBeautifully landscaped walkway
- 50 days |
- 376 |
- 27 |
Zillow last checked:
Listing updated:
Listed by:
David Wilson 941-755-3101,
WILSON & WILSON GROUP INC 941-755-3101
Source: Stellar MLS,MLS#: A4697442 Originating MLS: Sarasota - Manatee
Originating MLS: Sarasota - Manatee
Facts & features
Interior
Bedrooms & bathrooms
- Bedrooms: 4
- Bathrooms: 3
- Full bathrooms: 3
Rooms
- Room types: Bonus Room, Den/Library/Office, Loft, Media Room
Primary bedroom
- Features: Ceiling Fan(s), Dual Closets
- Level: Second
- Area: 236.25 Square Feet
- Dimensions: 13.5x17.5
Bedroom 1
- Features: Ceiling Fan(s), Coat Closet
- Level: First
- Area: 152.25 Square Feet
- Dimensions: 10.5x14.5
Bathroom 2
- Features: Ceiling Fan(s), Coat Closet
- Level: Second
- Area: 168 Square Feet
- Dimensions: 12x14
Bathroom 3
- Features: Ceiling Fan(s), Coat Closet
- Level: Second
- Area: 131.25 Square Feet
- Dimensions: 12.5x10.5
Bonus room
- Features: No Closet
- Level: First
- Area: 126 Square Feet
- Dimensions: 12x10.5
Dining room
- Features: No Closet
- Level: First
- Area: 138 Square Feet
- Dimensions: 12x11.5
Kitchen
- Features: Walk-In Closet(s)
- Level: First
- Area: 168 Square Feet
- Dimensions: 12x14
Living room
- Features: No Closet
- Level: First
- Area: 303.75 Square Feet
- Dimensions: 13.5x22.5
Loft
- Features: Ceiling Fan(s), Coat Closet
- Level: Second
- Area: 486.75 Square Feet
- Dimensions: 16.5x29.5
Heating
- Electric
Cooling
- Central Air
Appliances
- Included: Dishwasher, Disposal, Electric Water Heater, Microwave, Range, Range Hood
- Laundry: Laundry Room, Upper Level
Features
- Ceiling Fan(s), High Ceilings, Kitchen/Family Room Combo, Living Room/Dining Room Combo, Open Floorplan, PrimaryBedroom Upstairs, Smart Home, Solid Surface Counters, Stone Counters, Thermostat, Walk-In Closet(s)
- Flooring: Carpet, Ceramic Tile, Tile
- Has fireplace: No
Interior area
- Total structure area: 2,738
- Total interior livable area: 2,738 sqft
Video & virtual tour
Property
Parking
- Total spaces: 2
- Parking features: Common, Driveway, Garage Door Opener, Ground Level, Off Street
- Attached garage spaces: 2
- Has uncovered spaces: Yes
- Details: Garage Dimensions: 19X21
Features
- Levels: One
- Stories: 1
- Patio & porch: Covered, Rear Porch, Screened
- Exterior features: Private Yard
- Fencing: Fenced
- Has view: Yes
- View description: Water, Pond
- Has water view: Yes
- Water view: Water,Pond
Lot
- Size: 7,453 Square Feet
- Features: Landscaped, Sidewalk
- Residential vegetation: Trees/Landscaped
Details
- Parcel number: 561621309
- Zoning: RESI
- Special conditions: None
Construction
Type & style
- Home type: SingleFamily
- Property subtype: Single Family Residence
Materials
- Block, Stucco
- Foundation: Slab
- Roof: Shingle
Condition
- Completed
- New construction: No
- Year built: 2023
Utilities & green energy
- Sewer: Public Sewer
- Water: Public
- Utilities for property: Cable Available, Cable Connected, Electricity Available, Electricity Connected, Fiber Optics, Phone Available, Public, Sewer Available, Sewer Connected
Community & HOA
Community
- Features: Clubhouse, Community Mailbox, Deed Restrictions, Gated Community - No Guard, Playground, Pool, Special Community Restrictions
- Security: Gated Community, Security Gate, Security System, Security System Owned, Smoke Detector(s)
- Pet fee: $0 monthly
- Subdivision: CODDINGTON PH I
HOA
- Has HOA: Yes
- Amenities included: Gated, Playground, Pool
- Services included: Community Pool, Maintenance Grounds, Pool Maintenance, Recreational Facilities
- HOA fee: $108 monthly
- HOA name: T Gwinn
- HOA phone: 813-607-2220
Location
- Region: Bradenton
Financial & listing details
- Price per square foot: $186/sqft
- Tax assessed value: $424,879
- Annual tax amount: $7,486
- Date on market: 6/17/2026
- Cumulative days on market: 51 days
- Listing terms: Cash,Conventional,FHA,USDA Loan,VA Loan
- Ownership: Fee Simple
- Total actual rent: 0
- Electric utility on property: Yes
- Road surface type: Paved, Asphalt
Estimated market value
$491,900
$467,000 - $516,000
$3,083/mo
Price history
| Date | Event | Price |
|---|---|---|
| 6/18/2026 | Listed for sale | $509,000-0.2%$186/sqft |
Source:  Stellar MLS #A4697442 Report a problem Stellar MLS #A4697442 Report a problem | ||
| 9/28/2023 | Sold | $509,990+0.2%$186/sqft |
Source: Stellar MLS #T3441344 Report a problem | ||
| 8/14/2023 | Pending sale | $508,990$186/sqft |
Source: Stellar MLS #T3441344 Report a problem | ||
| 8/9/2023 | Price change | $508,990-0.2%$186/sqft |
Source: Stellar MLS #T3441344 Report a problem | ||
| 4/20/2023 | Listed for sale | $509,990$186/sqft |
Source: Stellar MLS #T3441344 Report a problem | ||
Public tax history
| Year | Property taxes | Tax assessment |
|---|---|---|
| 2025 | $7,486 -0.8% | $424,879 -0.8% |
| 2024 | $7,547 +163.3% | $428,416 +620% |
| 2023 | $2,866 +3435.2% | $59,500 +1092.4% |
| 2022 | $81 | $4,990 |
Find assessor info on the county website
Monthly payment
Est. payment
Payment breakdown
Explore the cost of this home by adjusting the details. Changes won't be saved.Climate risks
Neighborhood: 34212
Nearby schools
GreatSchools rating
- 8/10Gene Witt Elementary SchoolGrades: PK-5Distance: 0.4 mi
- 8/10Carlos E. Haile Middle SchoolGrades: 6-8Distance: 4.2 mi
- 5/10Parrish Community High SchoolGrades: 9-12Distance: 7.1 mi
Schools provided by the listing agent
- Elementary: Gene Witt Elementary
- Middle: Carlos E. Haile Middle
- High: Parrish Community High
Source: Stellar MLS. This data may not be complete. We recommend contacting the local school district to confirm school assignments for this home.
- $409,0004 bd3 ba2k sqft15912 5th Ave E, Bradenton, FL 34212Sold
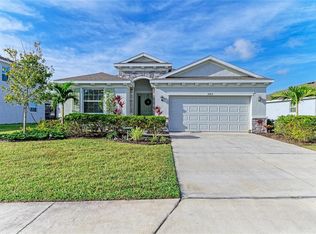
- $474,9904 bd2 ba2k sqft15917 5th Ave E, Bradenton, FL 34212Sold
- $505,9904 bd3 ba2.7k sqft15811 5th Avenue St E, Bradenton, FL 34212Sold
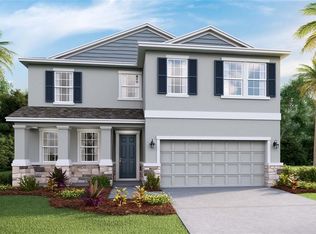
- $529,8754 bd3 ba2.7k sqft15921 5th Ave E, Bradenton, FL 34212Sold
- $455,4554 bd3 ba2k sqft15819 5th Ave E, Bradenton, FL 34212Sold
- $500,0004 bd3 ba2.7k sqft403 158th St E, Bradenton, FL 34212Sold
- $433,9904 bd3 ba2k sqft15803 5th Ave E, Bradenton, FL 34212Sold
- $480,0004 bd3 ba2k sqft15807 5th Ave E, Bradenton, FL 34212Sold
A local agent can set up tours, give advice and negotiate with sellers.
Similar homes
- $499,9003 bd2 ba1.6k sqft13513 FLAT WOODS TERRACE, BRADENTON, FL 34211For Sale

 MLS ID #A4696745, Andrew Duignan, PREFERRED SHORE LLC. Stellar MLS
 - $525,0004 bd3 ba2.1k sqft1904 146TH TERRACE E, PARRISH, FL 34219For Sale
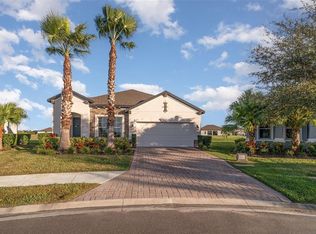 MLS ID #TB8448485, Becky Billeci, IMPACT REALTY TAMPA BAY. Stellar MLS
 - $487,0005 bd3 ba2.6k sqft17315 WHEATBERRY BOULEVARD, PARRISH, FL 34219For Sale
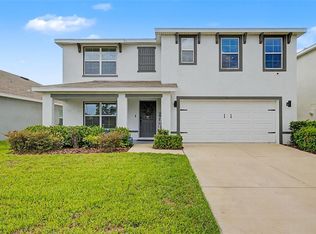 MLS ID #A4695382, Patricia Baker, RE/MAX ALLIANCE GROUP. Stellar MLS
 - $515,0004 bd3 ba2.5k sqft5008 MISSION PARK LANE, BRADENTON, FL 34211For Sale
 MLS ID #A4690189, Matt Leicht, REAL BROKER, LLC. Stellar MLS
 - $510,0003 bd2 ba2.1k sqft13712 OLD CREEK COURT, PARRISH, FL 34219For SaleMLS ID #A4693431, Morgan Smith, EXIT KING REALTY. Stellar MLS
- $575,0004 bd2 ba1.9k sqft3312 BIG SKY WAY, BRADENTON, FL 34211For SaleMLS ID #A4696529, Katie Cobb, DOUGLAS ELLIMAN. Stellar MLS
- $525,0004 bd2 ba2.3k sqft4714 ROYCROFT TERRACE, PARRISH, FL 34219For SaleMLS ID #A4693060, Julie Woodard, JULIA INT'L REAL ESTATE LLC. Stellar MLS
- $499,9004 bd3 ba2.1k sqft3621 WILD BLOSSOM PLACE, PARRISH, FL 34219For SaleMLS ID #A4695174, Eric Knight, KW COASTAL LIVING II. Stellar MLS
- $550,0004 bd3 ba2.3k sqft14238 59TH CIRCLE E, BRADENTON, FL 34211For SaleMLS ID #A4682926, Kaisen Mitchell, COLDWELL BANKER REALTY. Stellar MLS
- $464,0003 bd2 ba1.9k sqft12307 WHISPER LAKE DRIVE, BRADENTON, FL 34211For SaleMLS ID #TB8500361, Steven Weiss, REDFIN CORPORATION. Stellar MLS
- $659,9004 bd3 ba2.8k sqft13705 FLAT WOODS TERRACE, BRADENTON, FL 34211For SaleMLS ID #A4700668, Jared Anderson, PLACE WATER REAL ESTATE. Stellar MLS
- $519,9003 bd2 ba2.1k sqft12923 RAINWASHED LOOP, PARRISH, FL 34219For SaleMLS ID #A4694536, Eric Knight, KW COASTAL LIVING II. Stellar MLS
- $479,9002 bd2 ba1.4k sqft13852 OLD CREEK COURT, PARRISH, FL 34219For SaleMLS ID #A4697178, Jenny Owens, MARCUS & COMPANY REALTY. Stellar MLS
- $649,9004 bd3 ba2.3k sqft4316 SEA MARSH PLACE, PARRISH, FL 34219For SaleMLS ID #A4702128, Danielle Dustman, INNOVATE REAL ESTATE. Stellar MLS
- $685,0004 bd3 ba2.8k sqft12627 WHEATGRASS COURT, PARRISH, FL 34219For SaleMLS ID #A4701082, Matt Bender, PREFERRED SHORE LLC. Stellar MLS
- $700,0004 bd3 ba2.4k sqft1215 THORNBURY DRIVE, PARRISH, FL 34219For SaleMLS ID #A4690867, Katie Cobb, DOUGLAS ELLIMAN. Stellar MLS
- $499,9003 bd2 ba1.8k sqft18122 BEACH RANCH TERRACE, LAKEWOOD RANCH, FL 34211For SaleMLS ID #A4691299, Lissa Laakso, HELP-U-SELL GULF COAST. Stellar MLS
- $664,9004 bd4 ba2.6k sqft5315 BENTGRASS WAY, LAKEWOOD RANCH, FL 34211For SaleMLS ID #A4679604, Gerard Healy, WILLIAM RAVEIS - FLORIDA LLC. Stellar MLS
- $544,9004 bd3 ba2.7k sqft11124 MOONSAIL DRIVE, PARRISH, FL 34219For SaleMLS ID #A4697337, Kassondra Cotton, FINE PROPERTIES. Stellar MLS
- $574,9054 bd3 ba2.5k sqft17839 GARDEN GROVE WAY, PARRISH, FL 34219New ConstructionStellar MLS
