Lake view • NEW HURRICANE IMPACT WINDOWS • 3D tour Two-story 4 bed, 2.5 bath home in gated Central Park at Lakewood Ranch with lake view. Open-concept main level with tile flooring, crown molding, and custom wood shiplap accents. Kitchen features granite countertops, stainless steel appliances, white cabinetry, and center island with bar seating, plus adjacent dining area and breakfast nook. Living area opens to lanai overlooking the water. Downstairs laundry room and powder bath. Second floor includes oversized primary suite with large bedroom footprint, dual closets, and en-suite bath, plus three additional bedrooms and a flex/office space. Brand NEW hurricane impact windows installed. NEWER AC units, NEW washer, NEW dryer, and NEW dishwasher. Two-car garage. Built 2013. Includes 3D walkthrough tour. Located within Central Park featuring a 10-acre community park with splash pad, playground, sports fields, dog park, pavilion, walking paths, and sidewalks throughout. This home is approximately 4.5 mi to Lakewood Ranch Main Street, 5.5 mi to Waterside Place, and 13 mi to Downtown Sarasota.
For sale
Price cut: $10K (7/9)
$515,000
5008 MISSION PARK LANE, BRADENTON, FL 34211
4beds
2,535sqft
:
Get pre-qualified$3,556/mo
Single Family Residence
Built in 2013
9,117 Square Feet Lot
$501,600 Zestimate®
$203/sqft
$230/mo HOA
What's special
Lake viewTwo-car garageThree additional bedroomsPowder bathEn-suite bathCustom wood shiplap accentsBreakfast nook
- 109 days |
- 789 |
- 54 |
Zillow last checked:
Listing updated:
Listed by:
Matt Leicht 941-356-5377,
REAL BROKER, LLC 855-450-0442
Source: Stellar MLS,MLS#: A4690189 Originating MLS: Orlando Regional
Originating MLS: Orlando Regional
Facts & features
Interior
Bedrooms & bathrooms
- Bedrooms: 4
- Bathrooms: 3
- Full bathrooms: 2
- 1/2 bathrooms: 1
Primary bedroom
- Features: Walk-In Closet(s)
- Level: Second
- Area: 191.34 Square Feet
- Dimensions: 12.11x15.8
Bedroom 2
- Features: Built-in Closet
- Level: Second
- Area: 114.24 Square Feet
- Dimensions: 10.2x11.2
Bedroom 3
- Features: Built-in Closet
- Level: Second
- Area: 165 Square Feet
- Dimensions: 13.2x12.5
Bedroom 4
- Features: Built-in Closet
- Level: Second
- Area: 124.81 Square Feet
- Dimensions: 13.7x9.11
Primary bathroom
- Level: Second
- Area: 134.52 Square Feet
- Dimensions: 11.8x11.4
Dinette
- Level: First
- Area: 134.82 Square Feet
- Dimensions: 12.6x10.7
Dining room
- Level: First
- Area: 170.75 Square Feet
- Dimensions: 12.11x14.1
Foyer
- Level: First
- Area: 63.8 Square Feet
- Dimensions: 5.8x11
Kitchen
- Level: First
- Area: 192 Square Feet
- Dimensions: 12x16
Living room
- Level: First
- Area: 257.64 Square Feet
- Dimensions: 11.4x22.6
Office
- Level: Second
- Area: 112.11 Square Feet
- Dimensions: 10.1x11.1
Heating
- Central, Natural Gas
Cooling
- Central Air
Appliances
- Included: Dishwasher, Dryer, Microwave, Range, Refrigerator, Washer
- Laundry: Laundry Room
Features
- Ceiling Fan(s), Chair Rail, Crown Molding, Eating Space In Kitchen, High Ceilings, Open Floorplan, PrimaryBedroom Upstairs, Solid Surface Counters, Walk-In Closet(s)
- Flooring: Carpet, Ceramic Tile
- Doors: Sliding Doors
- Windows: Hurricane Shutters, Hurricane Shutters/Windows
- Has fireplace: No
Interior area
- Total structure area: 3,315
- Total interior livable area: 2,535 sqft
Video & virtual tour
Property
Parking
- Total spaces: 2
- Parking features: Garage - Attached
- Attached garage spaces: 2
Features
- Levels: Two
- Stories: 2
- Exterior features: Irrigation System, Lighting
- Has view: Yes
- View description: Water, Pond
- Has water view: Yes
- Water view: Water,Pond
Lot
- Size: 9,117 Square Feet
- Features: Landscaped, Above Flood Plain
- Residential vegetation: Mature Landscaping, Oak Trees, Trees/Landscaped
Details
- Parcel number: 579643709
- Zoning: PDMU
- Special conditions: None
Construction
Type & style
- Home type: SingleFamily
- Property subtype: Single Family Residence
Materials
- Block
- Foundation: Slab
- Roof: Shingle
Condition
- New construction: No
- Year built: 2013
Utilities & green energy
- Sewer: Public Sewer
- Water: Public
- Utilities for property: Cable Available, Electricity Connected, Public, Sprinkler Recycled
Green energy
- Energy efficient items: Appliances, Thermostat, Windows
- Indoor air quality: HVAC Filter MERV 8+, No/Low VOC Paint/Finish, Non Toxic Pest Control, Ventilation
- Water conservation: Drip Irrigation, Irrigation-Reclaimed Water, Low-Flow Fixtures, Fl. Friendly/Native Landscape
Community & HOA
Community
- Features: Community Mailbox, Deed Restrictions, Dog Park, Gated Community - No Guard, Irrigation-Reclaimed Water, Park, Playground, Sidewalks, Tennis Court(s)
- Security: Fire Resistant Exterior, Fire/Smoke Detection Integration
- Pet fee: $0 monthly
- Subdivision: CENTRAL PARK SUBPHASE B-2A & B-2C
HOA
- Has HOA: Yes
- HOA fee: $230 monthly
- HOA name: Castle Group
- HOA phone: 800-337-5850
Location
- Region: Bradenton
Financial & listing details
- Price per square foot: $203/sqft
- Tax assessed value: $478,994
- Annual tax amount: $6,140
- Date on market: 4/24/2026
- Cumulative days on market: 94 days
- Listing terms: Cash,Conventional,FHA,VA Loan
- Ownership: Fee Simple
- Total actual rent: 0
- Electric utility on property: Yes
- Road surface type: Paved
Estimated market value
$501,600
$477,000 - $527,000
$3,255/mo
Price history
| Date | Event | Price |
|---|---|---|
| 7/9/2026 | Price change | $515,000-1.9%$203/sqft |
Source:  Stellar MLS #A4690189 Report a problem Stellar MLS #A4690189 Report a problem | ||
| 6/23/2026 | Price change | $525,000-1.9%$207/sqft |
Source: Stellar MLS #A4690189 Report a problem | ||
| 6/4/2026 | Price change | $535,000-2.7%$211/sqft |
Source: Stellar MLS #A4690189 Report a problem | ||
| 4/24/2026 | Listed for sale | $550,000+86.7%$217/sqft |
Source: Stellar MLS #A4690189 Report a problem | ||
| 9/4/2014 | Sold | $294,539+0.6%$116/sqft |
Source: Public Record Report a problem | ||
| 12/18/2013 | Sold | $292,692$115/sqft |
Source: Public Record Report a problem | ||
Public tax history
| Year | Property taxes | Tax assessment |
|---|---|---|
| 2025 | $6,140 +3.1% | $338,342 +2.9% |
| 2024 | $5,954 +1.2% | $328,807 +3% |
| 2023 | $5,883 -3.1% | $319,230 +3% |
| 2022 | $6,068 +0% | $309,932 +3% |
| 2021 | $6,065 +0.8% | $300,905 +1.4% |
| 2020 | $6,017 +1% | $296,750 +2.3% |
| 2019 | $5,960 | $290,078 +1.9% |
| 2018 | $5,960 +1.2% | $284,669 -3.6% |
| 2017 | $5,891 -1.4% | $295,153 +1.9% |
| 2016 | $5,974 | $289,703 +0.7% |
| 2015 | $5,974 | $287,689 +0.8% |
| 2014 | $5,974 +4217.4% | $285,406 +3396.3% |
| 2013 | $138 | $8,163 |
Find assessor info on the county website
Monthly payment
Est. payment
Payment breakdown
Explore the cost of this home by adjusting the details. Changes won't be saved.Climate risks
Neighborhood: 34211
Nearby schools
GreatSchools rating
- 8/10B.D. Gullett Elementary SchoolGrades: PK-5Distance: 0.6 mi
- 8/10Dr Mona Jain Middle SchoolGrades: 6-8Distance: 0.5 mi
- 6/10Lakewood Ranch High SchoolGrades: PK,9-12Distance: 1.4 mi
Schools provided by the listing agent
- Elementary: Gullett Elementary
- Middle: Nolan Middle
- High: Lakewood Ranch High
Source: Stellar MLS. This data may not be complete. We recommend contacting the local school district to confirm school assignments for this home.
- $411,2003 bd2 ba1.7k sqft5004 Mission Park Ln, Bradenton, FL 34211Off Market
- $625,5003 bd2 ba2.1k sqft5012 Mission Park Ln, Bradenton, FL 34211Off Market

- $458,6003 bd2 ba2.1k sqft4922 Mission Park Ln, Bradenton, FL 34211Off Market
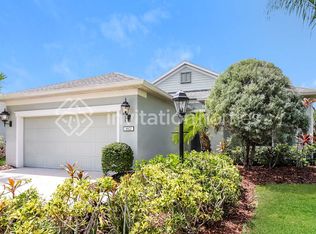
- $537,3004 bd2 ba2k sqft4918 Mission Park Ln, Bradenton, FL 34211Off Market
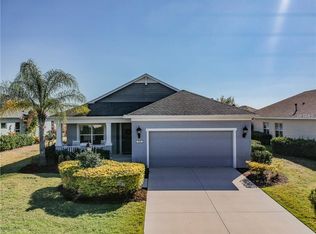
- $439,9002 bd2 ba1.6k sqft11923 Forest Park Cir, Bradenton, FL 34211Sold
- $374,4003 bd2 ba1.5k sqft11927 Forest Park Cir, Bradenton, FL 34211Off Market
- $597,9004 bd3 ba2.2k sqft11919 Forest Park Cir, Bradenton, FL 34211Off Market
- $461,3004 bd2 ba2k sqft11935 Forest Park Cir, Bradenton, FL 34211Off Market
A local agent can set up tours, give advice and negotiate with sellers.
A local lender can help you make sure your offer is ready when you are.
Similar homes
- $650,0004 bd3 ba2.6k sqft11904 FOREST PARK CIRCLE, BRADENTON, FL 34211For Sale
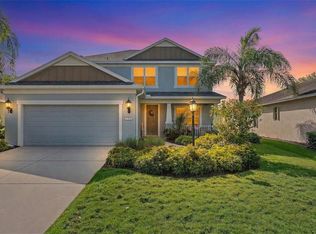
 MLS ID #A4688356, Wendy Lynn, EXP REALTY LLC. Stellar MLS
 - $664,9004 bd4 ba2.6k sqft5315 BENTGRASS WAY, LAKEWOOD RANCH, FL 34211For Sale
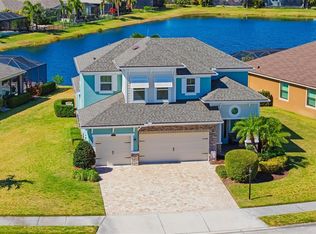 MLS ID #A4679604, Gerard Healy, WILLIAM RAVEIS - FLORIDA LLC. Stellar MLS
 - $499,9003 bd2 ba1.6k sqft13513 FLAT WOODS TERRACE, BRADENTON, FL 34211For Sale
 MLS ID #A4696745, Andrew Duignan, PREFERRED SHORE LLC. Stellar MLS
 - $464,0003 bd2 ba1.9k sqft12307 WHISPER LAKE DRIVE, BRADENTON, FL 34211For Sale
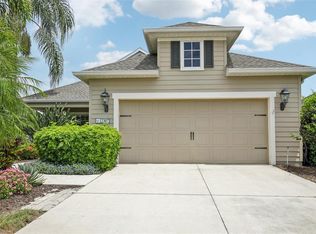 MLS ID #TB8500361, Steven Weiss, REDFIN CORPORATION. Stellar MLS
 - $575,0003 bd2 ba1.6k sqft10233 LOCH LOMOND DRIVE, BRADENTON, FL 34211For SaleMLS ID #A4696390, Debi Chaffee, FINE PROPERTIES. Stellar MLS
- $375,0003 bd3 ba1.7k sqft12220 TRAILHEAD DRIVE, BRADENTON, FL 34211New ConstructionMLS ID #A4701396, Echo Belser PA, COLDWELL BANKER REALTY. Stellar MLS
- $510,0003 bd2 ba2.1k sqft11739 FENNEMORE WAY, PARRISH, FL 34219For SaleMLS ID #A4700651, Judi Taulbee, FINE PROPERTIES. Stellar MLS
- $562,0004 bd3 ba2.2k sqft259 DAHLIA COURT, BRADENTON, FL 34212For SaleMLS ID #A4693296, Echo Belser PA, COLDWELL BANKER REALTY. Stellar MLS
- $444,9004 bd2 ba1.8k sqft17733 CANOPY PLACE, BRADENTON, FL 34211For SaleMLS ID #A4699471, Brian Best, EXIT KING REALTY. Stellar MLS
- $329,0003 bd3 ba1.6k sqft12455 TRAILHEAD DRIVE, BRADENTON, FL 34211For SaleMLS ID #A4701994, Joey Lamielle, RE/MAX ALLIANCE GROUP. Stellar MLS
- $525,0004 bd3 ba3.2k sqft6116 35TH COURT E, BRADENTON, FL 34203For SaleMLS ID #N6144524, Ashley LeRoy, EVOLVE REAL ESTATE. Stellar MLS
- $311,5493 bd3 ba1.7k sqft5018 SUNNYSIDE LANE, BRADENTON, FL 34211For SaleMLS ID #TB8525163, Cody Wills, SEFAIR INVESTMENTS INC. Stellar MLS
- $599,0003 bd3 ba2.5k sqft8415 WHISPERING WOODS COURT, BRADENTON, FL 34202For SaleMLS ID #A4701462, David Halligan, KW COASTAL LIVING III. Stellar MLS
- $539,9004 bd2 ba2.5k sqft1316 THORNBURY DRIVE, PARRISH, FL 34219For SaleMLS ID #A4685937, Ania McGinty, COMPASS FLORIDA LLC. Stellar MLS
- $519,9003 bd2 ba2.1k sqft12923 RAINWASHED LOOP, PARRISH, FL 34219For SaleMLS ID #A4694536, Eric Knight, KW COASTAL LIVING II. Stellar MLS
- $625,0003 bd2 ba2k sqft610 WOODVIEW WAY, BRADENTON, FL 34212For SaleMLS ID #TB8501504, Delia Davidson, FOREVER FLORIDA REAL ESTATE. Stellar MLS
- $549,9004 bd3 ba2.8k sqft5518 72ND TERRACE E, ELLENTON, FL 34222For SaleMLS ID #A4698368, Eugene Petrusha, AMERICAS BEST REALTY FL LLC. Stellar MLS
- $489,0004 bd2 ba2.2k sqft5104 52ND AVENUE W, BRADENTON, FL 34210For SaleMLS ID #A4692592, Sean Ready, KW SUNCOAST. Stellar MLS
- $609,9003 bd3 ba2.1k sqft12287 LAVENDER LOOP, BRADENTON, FL 34212For SaleMLS ID #A4693729, Molly Laramie, PREMIER SOTHEBY'S INTERNATIONAL REALTY. Stellar MLS
- $679,0005 bd3 ba3.2k sqft6542 CLAIRBORNE LANE, BRADENTON, FL 34211For SaleMLS ID #A4689689, Frank Harris, COAST 2 COAST HOME REALTY, PLLC. Stellar MLS
