
Rarely does an opportunity arise to own one of the most expansive and private estates in the coveted Mill Creek community. This property offers the best of both worlds: spacious estate-style living with remarkably low HOA fees and no CDD!. Conveniently located near shopping, dining, everyday conveniences, I-75, and top-rated schools, this home delivers the peaceful lifestyle you've been searching for without sacrificing accessibility. This exceptional home spans nearly 1.5 of lush land, offering a level of tranquility and space that is increasingly hard to find. Situated in a preferred X flood zone (no insurance required), the massive lot is a true sanctuary, bordering no neighbors directly in the front or rear and sitting just across from a serene, rarely-used private park. The home itself carries a legacy of care and thoughtful design, featuring three spacious bedrooms and two and a half beautifully renovated bathrooms. The interior radiates elegance with soaring vaulted ceilings, while the floor plan emphasizes convenience with generous walk-in closets in every single bedroom. outdoor kitchen that features a built-in grill, sink with hot and cold water and refrigerator is ready for all your pool and backyard entertaining. The kitchen has custom granite countertops with cabinets, a breakfast bar and pantry. The floors boast either new laminate flooring or tile for easy maintenance and clean up. The spacious Master bedroom has French doors leading to the patio and pool area, new laminate floors, separate his and her walk-in closets that lead to the Master Bathroom. The Master Bathroom features a new stylish, stand-alone soaking tub, separate shower and dual sinks. Cathedral ceilings and pocket doors help make this home feel spacious. The 2nd and 3rd bedrooms feature large walk-in closets and new laminate floors. New stainless kitchen appliances and tankless hot water heater. A standout feature of the property is the large enclosed garage, which provides not only secure parking but also tons of storage for all your work or organizational needs. The vast acreage ensures that the potential here is truly limitless. Whether you envision a massive, detached RV garage, a professional-grade workshop, or secondary utility structures to protect your toys from the elements, there is more than enough room here to build your dreams. Entertaining is effortless on this estate, which features a sprawling driveway capable of accommodating up to 24 vehicles for gatherings. The outdoor living space is highlighted by an inviting martini pool and a dedicated grill area, perfect for hosting weekend parties or enjoying quiet Florida evenings in the shade of nature. Despite the immense size and privacy of the lot, the property remains governed by low HOA fees and no CDD ensuring the neighborhood's beauty is preserved without high overhead. Beyond the property lines, Mill Creek offers a lifestyle of unparalleled convenience and A rated schools. You are positioned within easy reach of the world-renowned Beaches of Anna Maria Island and Siesta Key, while the nearby Lakewood Ranch Main Street and University Town Center provide premier shopping and dining. With swift access to I-75 and the Sarasota-Bradenton International Airport, commuting to Tampa or St. Pete is a breeze. This is more than just a house; it is a sprawling canvas ready for its next chapter. Schedule your private tour today to experience the scale and serenity of Mill Creek’s finest.
For sale
Price cut: $25K (7/19)
$625,000
610 WOODVIEW WAY, BRADENTON, FL 34212
3beds
2,071sqft
Single Family Residence
Built in 1993
1.41 Acres Lot
$610,700 Zestimate®
$302/sqft
$45/mo HOA
What's special
Three spacious bedroomsSoaring vaulted ceilingsTankless hot water heaterInviting martini pool
- 123 days
- 1,485
- 114
Zillow last checked:
Listing updated:
Listed by:
Delia Davidson 727-688-7368,
FOREVER FLORIDA REAL ESTATE 727-440-6444
Source: Stellar MLS,MLS#: TB8501504 Originating MLS: Suncoast Tampa
Originating MLS: Suncoast Tampa
Facts & features
Interior
Bedrooms & bathrooms
- Bedrooms: 3
- Bathrooms: 2
- Full bathrooms: 2
Primary bedroom
- Features: Walk-In Closet(s)
- Level: First
- Area: 225 Square Feet
- Dimensions: 15x15
Bedroom 2
- Features: Built-in Closet
- Level: First
- Area: 154 Square Feet
- Dimensions: 14x11
Bedroom 3
- Features: Built-in Closet
- Level: First
- Area: 132 Square Feet
- Dimensions: 12x11
Dining room
- Level: First
- Area: 99 Square Feet
- Dimensions: 11x9
Family room
- Level: First
- Area: 320 Square Feet
- Dimensions: 16x20
Kitchen
- Level: First
- Area: 121 Square Feet
- Dimensions: 11x11
Living room
- Level: First
- Area: 196 Square Feet
- Dimensions: 14x14
Utility room
- Level: First
- Area: 96 Square Feet
- Dimensions: 12x8
Heating
- Electric
Cooling
- Central Air
Appliances
- Included: Cooktop, Dishwasher, Disposal, Electric Water Heater, Microwave, Range, Range Hood
- Laundry: Washer Hookup
Features
- Cathedral Ceiling(s), Ceiling Fan(s), Eating Space In Kitchen, Kitchen/Family Room Combo, Open Floorplan, Solid Wood Cabinets, Split Bedroom, Stone Counters, Vaulted Ceiling(s), Walk-In Closet(s)
- Flooring: Carpet, Ceramic Tile
- Doors: Outdoor Shower, Sliding Doors
- Windows: Window Treatments
- Has fireplace: No
Interior area
- Total structure area: 2,790
- Total interior livable area: 2,071 sqft
Video & virtual tour
Property
Parking
- Total spaces: 2
- Parking features: Garage - Attached
- Attached garage spaces: 2
Features
- Levels: One
- Stories: 1
- Exterior features: Outdoor Shower, Sidewalk
- Has private pool: Yes
- Pool features: Fiberglass, In Ground
Lot
- Size: 1.41 Acres
Details
- Parcel number: 564119352
- Zoning: PDR
- Special conditions: None
Construction
Type & style
- Home type: SingleFamily
- Property subtype: Single Family Residence
Materials
- Block, Stucco
- Foundation: Slab
- Roof: Shingle
Condition
- New construction: No
- Year built: 1993
Utilities & green energy
- Sewer: Public Sewer
- Water: Public
- Utilities for property: BB/HS Internet Available, Cable Connected, Electricity Connected, Public, Sprinkler Well, Street Lights, Water Connected
Community & HOA
Community
- Features: Deed Restrictions, Playground, Sidewalks
- Pet fee: $0 monthly
- Subdivision: MILL CREEK PH IV
HOA
- Has HOA: Yes
- Services included: Recreational Facilities
- HOA fee: $45 monthly
- HOA name: MILL CREEK Andrea Bull
- HOA phone: 941-348-2919
Location
- Region: Bradenton
Financial & listing details
- Price per square foot: $302/sqft
- Tax assessed value: $484,103
- Date on market: 4/27/2026
- Cumulative days on market: 110 days
- Listing terms: Cash,Conventional,FHA,VA Loan
- Ownership: Fee Simple
- Total actual rent: 0
- Electric utility on property: Yes
- Road surface type: Paved
Estimated market value
$610,700
$580,000 - $641,000
$3,568/mo
Price history
| Date | Event | Price |
|---|---|---|
| 7/19/2026 | Price change | $625,000-3.8%$302/sqft |
Source:  Stellar MLS #TB8501504 Report a problem Stellar MLS #TB8501504 Report a problem | ||
| 5/22/2026 | Listed for sale | $650,000$314/sqft |
Source: Stellar MLS #TB8501504 Report a problem | ||
| 5/11/2026 | Pending sale | $650,000$314/sqft |
Source: Stellar MLS #TB8501504 Report a problem | ||
| 5/7/2026 | Listed for sale | $650,000+0%$314/sqft |
Source: Stellar MLS #TB8501504 Report a problem | ||
| 7/1/2025 | Listing removed | $649,900$314/sqft |
Source: Stellar MLS #N6136899 Report a problem | ||
| 3/24/2025 | Price change | $649,900-3.7%$314/sqft |
Source: Stellar MLS #N6136899 Report a problem | ||
| 2/5/2025 | Listed for sale | $675,000-2.9%$326/sqft |
Source: Stellar MLS #N6136899 Report a problem | ||
| 7/11/2024 | Listing removed | $695,000$336/sqft |
Source: Stellar MLS #A4590446 Report a problem | ||
| 3/21/2024 | Price change | $695,000-0.7%$336/sqft |
Source: Stellar MLS #A4590446 Report a problem | ||
| 1/24/2024 | Price change | $700,000-1.4%$338/sqft |
Source: Stellar MLS #A4590446 Report a problem | ||
| 1/8/2024 | Price change | $710,000-2.1%$343/sqft |
Source: Stellar MLS #A4590446 Report a problem | ||
| 11/30/2023 | Listed for sale | $725,000+31.8%$350/sqft |
Source: Stellar MLS #A4590446 Report a problem | ||
| 2/23/2022 | Sold | $550,000+0%$266/sqft |
Source: Public Record Report a problem | ||
| 12/11/2021 | Pending sale | $549,900$266/sqft |
Source: Stellar MLS #A4519200 Report a problem | ||
| 12/8/2021 | Price change | $549,900+1.9%$266/sqft |
Source: Stellar MLS #A4519200 Report a problem | ||
| 12/4/2021 | Pending sale | $539,900$261/sqft |
Source: Stellar MLS #A4519200 Report a problem | ||
| 12/2/2021 | Price change | $539,900-4.4%$261/sqft |
Source: Stellar MLS #A4519200 Report a problem | ||
| 11/16/2021 | Listed for sale | $565,000+61.9%$273/sqft |
Source: Owner Report a problem | ||
| 9/11/2010 | Listing removed | $349,000$169/sqft |
Source: Dominion Enterprises #M572644 Report a problem | ||
| 6/21/2009 | Listed for sale | $349,000$169/sqft |
Source: Advanced Access #M572644 Report a problem | ||
| 11/4/2008 | Listing removed | $349,000$169/sqft |
Source: Advanced Access #M572644 Report a problem | ||
| 9/17/2008 | Listed for sale | $349,000$169/sqft |
Source: Advanced Access #M572644 Report a problem | ||
| 7/26/2008 | Listing removed | $349,000$169/sqft |
Source: Advanced Access #M572644 Report a problem | ||
| 7/22/2008 | Listed for sale | $349,000+91.2%$169/sqft |
Source: Advanced Access #M572644 Report a problem | ||
| 11/6/1998 | Sold | $182,500$88/sqft |
Source: Public Record Report a problem | ||
Public tax history
| Year | Property taxes | Tax assessment |
|---|---|---|
| 2025 | -- | $415,632 +2.9% |
| 2024 | -- | $403,918 +3% |
| 2023 | -- | $392,153 -12.6% |
| 2022 | $6,766 +188.2% | $448,799 +148.2% |
| 2021 | $2,348 +0.9% | $180,807 +1.4% |
| 2020 | $2,327 +1.5% | $178,311 +2.3% |
| 2019 | $2,292 | $174,302 +1.9% |
| 2018 | $2,292 +0.5% | $171,052 +2.1% |
| 2017 | $2,280 +6.4% | $167,534 +2.1% |
| 2016 | $2,143 | $164,088 +0.7% |
| 2015 | $2,143 | $162,947 +0.8% |
| 2014 | $2,143 +0.4% | $161,654 +1.5% |
| 2013 | $2,134 +213270% | $159,265 +1.7% |
| 2012 | $1 | $156,603 -7.2% |
| 2011 | $1 | $168,714 -2.6% |
| 2010 | -- | $173,241 -5.3% |
| 2009 | $2,522 -2.6% | $182,971 +0.1% |
| 2008 | $2,590 +5.2% | $182,788 +3% |
| 2007 | $2,461 -4.4% | $177,464 +2.5% |
| 2006 | $2,575 +0.4% | $173,136 +3% |
| 2005 | $2,565 +2.1% | $168,093 +3% |
| 2004 | $2,512 +5.1% | $163,197 +1.9% |
| 2003 | $2,390 +2.4% | $160,154 +2.4% |
| 2002 | $2,335 +3.4% | $156,400 +1.6% |
| 2001 | $2,258 +1.5% | $153,937 +2.6% |
| 2000 | $2,224 | $150,091 |
Find assessor info on the county website
Monthly payment
Est. payment
Payment breakdown
Explore the cost of this home by adjusting the details. Changes won't be saved.Climate risks
Neighborhood: Mill Creek
Nearby schools
Schools provided by the listing agent
- Elementary: Gene Witt Elementary
- Middle: Carlos E. Haile Middle
- High: Lakewood Ranch High
Source: Stellar MLS. This data may not be complete. We recommend contacting the local school district to confirm school assignments for this home.

Similar homes
- $599,9003 bd2 ba1.5k sqft601 136TH COURT E, BRADENTON, FL 34212For Sale
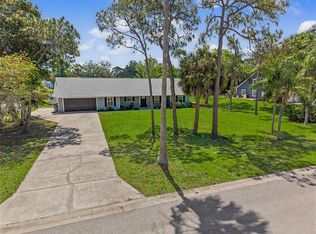
 MLS ID #A4694042, Jeff Cashmore, LOYD ROBBINS & CO. LLC. Stellar MLS
 - $625,0004 bd3 ba2.8k sqft8815 BROOKFIELD TERRACE, BRADENTON, FL 34212For Sale
 MLS ID #A4703184, Brooke Doucett, LLC, MICHAEL SAUNDERS & COMPANY. Stellar MLS
 - $609,9003 bd3 ba2.1k sqft12287 LAVENDER LOOP, BRADENTON, FL 34212For Sale
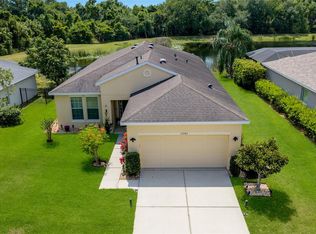 MLS ID #A4693729, Molly Laramie, PREMIER SOTHEBY'S INTERNATIONAL REALTY. Stellar MLS
 - $599,9004 bd3 ba2.1k sqft14941 BARROWS BLUFF TERRACE, BRADENTON, FL 34212For Sale
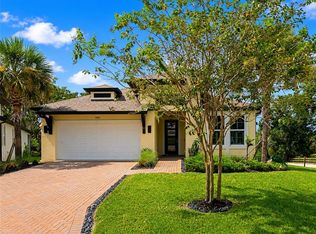 MLS ID #A4701741, Colette Jay, HORIZON REALTY INTERNATIONAL. Stellar MLS
 - $825,0004 bd4 ba2.8k sqft15410 21ST AVENUE E, BRADENTON, FL 34212For SaleMLS ID #A4700127, Jim Schatz, CENTURY 21 INTEGRA. Stellar MLS
- $569,9003 bd2 ba1.4k sqft6104 26TH AVENUE E, BRADENTON, FL 34208For SaleMLS ID #A4693874, Colette Jay, HORIZON REALTY INTERNATIONAL. Stellar MLS
- $650,0003 bd3 ba2.3k sqft3870 155TH AVENUE E, PARRISH, FL 34219For SaleMLS ID #TB8342159, Geno Stopowenko, RE/MAX REALTY UNLIMITED. Stellar MLS
- $622,4004 bd4 ba2.5k sqft6417 BLUE GROSBEAK CIRCLE, BRADENTON, FL 34202For SaleMLS ID #A4703388, Lori Campbell, ALLEGIANT REAL ESTATE GROUP. Stellar MLS
- $559,0003 bd3 ba2.7k sqft1735 LAKE VERONA CIRCLE, BRADENTON, FL 34211For SaleMLS ID #A4687293, Christy Walters, REALTY BY DESIGN LLC. Stellar MLS
- $599,9993 bd2 ba1.6k sqft4727 CREEKRIDGE COURT, BRADENTON, FL 34203For SaleMLS ID #A4704334, Amanda Reichert, FINE PROPERTIES. Stellar MLS
- $569,0003 bd3 ba2k sqft309 AMERICAS CUP BOULEVARD, BRADENTON, FL 34208For SaleMLS ID #N6144036, Karen Lehmann, RE/MAX ALLIANCE GROUP. Stellar MLS
- $649,9003 bd3 ba2.2k sqft310 13TH AVENUE W, PALMETTO, FL 34221For SaleMLS ID #A4687960, Leslie Wells, LESLIE WELLS REALTY, INC.. Stellar MLS
- $575,0003 bd2 ba1.7k sqft6817 SUPERIOR STREET CIRCLE, SARASOTA, FL 34243For SaleMLS ID #O6437282, Ariel Senderowsky, REALTY HUB. Stellar MLS
- $719,9004 bd3 ba2.8k sqft15420 27TH COURT E, PARRISH, FL 34219For SaleMLS ID #TB8472072, Louis Peters, VETERANS 1ST CHOICE RE GROUP. Stellar MLS
- $599,0004 bd3 ba2.7k sqft3010 42ND AVENUE E, BRADENTON, FL 34208For SaleMLS ID #A4692542, Tracy Goe, ZITELLI REALTY NETWORK LLC. Stellar MLS
- $665,0005 bd3 ba2.9k sqft4705 78TH COURT E, BRADENTON, FL 34203For SaleMLS ID #A4696787, Oleg Tkachuk, PLATINUM PALM PROPERTIES. Stellar MLS
- $699,9004 bd2 ba2.3k sqft2309 45TH COURT W, BRADENTON, FL 34209For SaleMLS ID #A4693875, Kerre Allman, MARCUS & COMPANY REALTY. Stellar MLS
- $515,0004 bd3 ba2.5k sqft5008 MISSION PARK LANE, BRADENTON, FL 34211For SaleMLS ID #A4690189, Matt Leicht, REAL BROKER, LLC. Stellar MLS
- $495,0002 bd2 ba1.8k sqft4623 CLAREMONT PARK DRIVE, BRADENTON, FL 34211For SaleMLS ID #A4702675, Rachel Woodruff, PA, HOUSE MATCH. Stellar MLS
- $699,9003 bd2 ba1.7k sqft1401 GEORGETOWNE DRIVE, SARASOTA, FL 34232For SaleMLS ID #A4701255, Anita Darvai Seaton, OFFERMATE REAL ESTATE. Stellar MLS
