Exceptional Mill Creek Estate Home!!! Welcome to an exceptional Mill Creek residence where space, privacy, upgrades, and resort-style outdoor living come together on over an acre of beautifully landscaped property. Offering more than 3,300 square feet of living space, 4 bedrooms, 3½ baths, new roof in 2024, and an abundance of thoughtful upgrades, this remarkable home is nestled in one of the community’s quietest and most desirable neighborhoods, surrounded by mature shade trees and stunning conservation views. From the moment you arrive, the home’s welcoming wrap-around porch and beautiful setting make an unforgettable first impression. Inside, soaring vaulted ceilings, generous living spaces, and quality finishes create an open, comfortable atmosphere. The gourmet eat-in kitchen is designed for both everyday living and entertaining, featuring granite countertops, stainless-steel appliances, abundant cabinetry, and exceptional storage. The spacious primary suite is a true retreat, highlighted by elegant crown molding and a beautiful en-suite bath. Additional bedrooms are generously sized, providing plenty of room for family and guests. One of the home’s standout features is the spectacular 40' x 20' bonus room. Complete with a pool table, large 100 inch TV, 42 gun safe, and a full bar, all included with the sale, this incredible space is perfect for entertaining, game nights, watching the big game, or creating the ultimate private man cave. Outdoor living is equally impressive. Multiple covered lanais, upper and lower wood decks, and an oversized pool deck overlook gorgeous conservation and preserve views. Enjoy the private pool and hot tub, gather around the firepit, or simply relax in the beautifully vinyl fenced (new in 2024) backyard while taking in the peaceful surroundings. A small neighborhood park directly across the street adds to the home’s picturesque setting. The oversized three-car garage provides exceptional parking and storage, along with the convenience of a Tesla charger. With privacy, space, mature landscaping, and gorgeous conservation views, this property offers the rare combination of tranquility and entertaining potential. Located in highly desirable Mill Creek, the home also offers great neighbors, low HOA fees, no CDD fees, and top-rated schools. Located near major highways, shopping, restaurants, airports, medical, churches, and our award winning beaches. This is more than a home—it’s a private retreat designed for comfortable everyday living and unforgettable entertaining. An exceptional opportunity to own a truly special Mill Creek property.
For sale
$959,900
608 WOODVIEW WAY, BRADENTON, FL 34212
4beds
3,312sqft
Single Family Residence
Built in 1993
1.24 Acres Lot
$-- Zestimate®
$290/sqft
$45/mo HOA
What's special
Private poolHot tubQuality finishesGranite countertopsWelcoming wrap-around porchOversized three-car garageMultiple covered lanais
- 11 days
- 526
- 27
Likely to sell faster than
Zillow last checked:
Listing updated:
Listed by:
Larry Haymore 941-720-3744,
RE/MAX ALLIANCE GROUP 941-758-7777
Source: Stellar MLS,MLS#: A4703699 Originating MLS: Sarasota - Manatee
Originating MLS: Sarasota - Manatee
Facts & features
Interior
Bedrooms & bathrooms
- Bedrooms: 4
- Bathrooms: 4
- Full bathrooms: 3
- 1/2 bathrooms: 1
Rooms
- Room types: Bonus Room
Primary bedroom
- Features: Ceiling Fan(s), Dual Sinks, En Suite Bathroom, Exhaust Fan, Tub with Separate Shower Stall, Walk-In Closet(s)
- Level: First
- Area: 168 Square Feet
- Dimensions: 14x12
Bedroom 2
- Features: Built-in Closet
- Level: First
- Area: 144 Square Feet
- Dimensions: 12x12
Bedroom 3
- Features: Built-in Closet
- Level: First
- Area: 144 Square Feet
- Dimensions: 12x12
Bedroom 4
- Features: Built-in Closet
- Level: First
- Area: 121 Square Feet
- Dimensions: 11x11
Bonus room
- Features: Bar, Ceiling Fan(s), Dual Closets
- Level: First
- Area: 800 Square Feet
- Dimensions: 40x20
Dining room
- Level: First
- Area: 132 Square Feet
- Dimensions: 12x11
Family room
- Level: First
- Area: 168 Square Feet
- Dimensions: 14x12
Kitchen
- Level: First
- Area: 196 Square Feet
- Dimensions: 14x14
Living room
- Level: First
- Area: 196 Square Feet
- Dimensions: 14x14
Heating
- Central, Electric
Cooling
- Central Air
Appliances
- Included: Bar Fridge, Dishwasher, Disposal, Dryer, Electric Water Heater, Ice Maker, Microwave, Range, Refrigerator, Washer
- Laundry: Laundry Room
Features
- Built-in Features, Cathedral Ceiling(s), Ceiling Fan(s), Eating Space In Kitchen, High Ceilings, Living Room/Dining Room Combo, Open Floorplan, Primary Bedroom Main Floor, Solid Surface Counters, Split Bedroom, Thermostat, Vaulted Ceiling(s), Walk-In Closet(s)
- Flooring: Carpet, Ceramic Tile, Laminate
- Doors: Sliding Doors
- Windows: Window Treatments
- Has fireplace: No
Interior area
- Total structure area: 5,406
- Total interior livable area: 3,312 sqft
Video & virtual tour
Property
Parking
- Total spaces: 3
- Parking features: Driveway, Electric Vehicle Charging Station(s), Garage Door Opener, Oversized
- Attached garage spaces: 3
- Has uncovered spaces: Yes
Features
- Levels: One
- Stories: 1
- Patio & porch: Covered, Deck, Enclosed, Front Porch, Rear Porch, Screened, Wrap Around
- Exterior features: Fire Pit, Irrigation System, Lighting, Rain Gutters
- Has private pool: Yes
- Pool features: In Ground, Screen Enclosure
- Has spa: Yes
- Fencing: Other
- Has view: Yes
- View description: Park/Greenbelt, Trees/Woods
Lot
- Size: 1.24 Acres
- Features: Conservation Area, In County, Oversized Lot, Private
- Residential vegetation: Mature Landscaping, Oak Trees, Trees/Landscaped, Wooded
Details
- Parcel number: 564119303
- Zoning: PDR
- Special conditions: None
Construction
Type & style
- Home type: SingleFamily
- Property subtype: Single Family Residence
Materials
- Block, Vinyl Siding
- Foundation: Slab
- Roof: Shingle
Condition
- Completed
- New construction: No
- Year built: 1993
Utilities & green energy
- Sewer: None
- Water: Public
- Utilities for property: Cable Connected, Electricity Connected
Community & HOA
Community
- Features: Deed Restrictions, Park, Playground, Sidewalks
- Security: Smoke Detector(s)
- Pet fee: $0 monthly
- Subdivision: MILL CREEK PH IV
HOA
- Has HOA: Yes
- HOA fee: $45 monthly
- HOA name: Mill Creek Att: Andrea Bull
- HOA phone: 941-348-2919
Location
- Region: Bradenton
Financial & listing details
- Price per square foot: $290/sqft
- Tax assessed value: $697,593
- Annual tax amount: $5,809
- Date on market: 8/25/2026
- Cumulative days on market: 10 days
- Ownership: Fee Simple
- Total actual rent: 0
- Electric utility on property: Yes
- Road surface type: Paved, Asphalt
Estimated market value
Not available
Estimated sales range
Not available
Not available
Price history
| Date | Event | Price |
|---|---|---|
| 8/25/2026 | Listed for sale | $959,900+123.2%$290/sqft |
Source:  Stellar MLS #A4703699 Report a problem Stellar MLS #A4703699 Report a problem | ||
| 9/6/2016 | Sold | $430,000-2.3%$130/sqft |
Source: Public Record Report a problem | ||
| 7/23/2016 | Pending sale | $439,900$133/sqft |
Source: REALTYTEAM.COM, INC. #A4133594 Report a problem | ||
| 5/14/2016 | Price change | $439,900-2.2%$133/sqft |
Source: REALTYTEAM.COM, INC. #A4133594 Report a problem | ||
| 3/2/2016 | Price change | $449,900-2.2%$136/sqft |
Source: REALTYTEAM.COM, INC. #A4133594 Report a problem | ||
| 1/12/2016 | Price change | $459,900-2.1%$139/sqft |
Source: REALTYTEAM.COM, INC. #A4133594 Report a problem | ||
| 11/1/2015 | Price change | $469,900-1.1%$142/sqft |
Source: REALTYTEAM.COM, INC. #A4133594 Report a problem | ||
| 10/3/2015 | Listed for sale | $475,000$143/sqft |
Source: REALTYTEAM.COM, INC. #A4133594 Report a problem | ||
Public tax history
| Year | Property taxes | Tax assessment |
|---|---|---|
| 2025 | $5,809 +2.9% | $421,273 +2.9% |
| 2024 | $5,646 +1.2% | $409,400 +3% |
| 2023 | $5,579 +2.6% | $397,476 +3% |
| 2022 | $5,437 -0.3% | $385,899 +3% |
| 2021 | $5,454 +0.7% | $374,659 +1.4% |
| 2020 | $5,417 +1.3% | $369,486 +2.3% |
| 2019 | $5,349 | $361,179 +1.9% |
| 2018 | $5,349 +0.7% | $354,445 +2.1% |
| 2017 | $5,314 +44.3% | $347,155 +37.2% |
| 2016 | $3,683 | $253,093 +0.7% |
| 2015 | $3,683 | $251,334 +0.8% |
| 2014 | $3,683 +0.3% | $249,339 +1.5% |
| 2013 | $3,673 +367201% | $245,654 +1.7% |
| 2012 | $1 | $241,548 -6.8% |
| 2011 | $1 | $259,166 -1.7% |
| 2010 | -- | $263,704 -3.8% |
| 2009 | $4,147 +1.7% | $274,255 +0.1% |
| 2008 | $4,079 +4.9% | $273,981 +3% |
| 2007 | $3,890 -4.6% | $266,001 +2.5% |
| 2006 | $4,077 +0.2% | $259,513 +3% |
| 2005 | $4,068 +27.5% | $251,954 +25.7% |
| 2004 | $3,190 +5% | $200,500 +1.9% |
| 2003 | $3,038 +2.3% | $196,762 +2.4% |
| 2002 | $2,970 +3.3% | $192,150 +1.6% |
| 2001 | $2,874 +1.4% | $189,124 +17.1% |
| 2000 | $2,835 | $161,465 |
Find assessor info on the county website
Monthly payment
Est. payment
Payment breakdown
Explore the cost of this home by adjusting the details. Changes won't be saved.Climate risks
Neighborhood: Mill Creek
Nearby schools
Schools provided by the listing agent
- Elementary: Gene Witt Elementary
- Middle: Carlos E. Haile Middle
- High: Lakewood Ranch High
Source: Stellar MLS. This data may not be complete. We recommend contacting the local school district to confirm school assignments for this home.


Similar homes
- $825,0004 bd4 ba2.8k sqft15410 21ST AVENUE E, BRADENTON, FL 34212For Sale
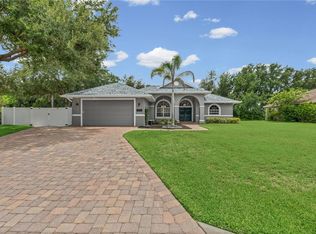
 MLS ID #A4700127, Jim Schatz, CENTURY 21 INTEGRA. Stellar MLS
 - $998,0005 bd4 ba3.8k sqft306 172ND STREET E, BRADENTON, FL 34212For Sale
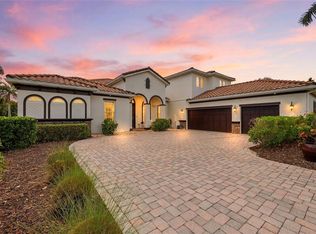 MLS ID #A4680184, Argelia Vidal, COLDWELL BANKER REALTY. Stellar MLS
 - $699,0004 bd3 ba2.7k sqft14757 2ND AVENUE CIRCLE NE, BRADENTON, FL 34212For Sale
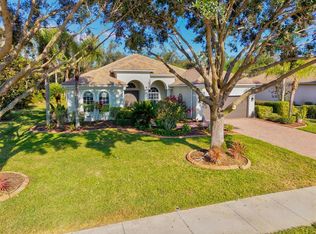 MLS ID #A4673128, Lynda Melnick, WAGNER REALTY. Stellar MLS
 - $550,0004 bd3 ba2.1k sqft111 141ST COURT NE, BRADENTON, FL 34212For Sale
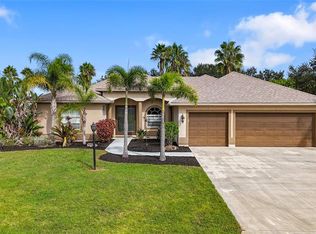 MLS ID #A4667324, Susanna Condon, WHITE SANDS REALTY GROUP FL. Stellar MLS
 - $1,035,5007 bd5 ba4.8k sqft13124 BLISS LOOP, BRADENTON, FL 34211For SaleMLS ID #A4699667, Barbara A Milian, P.A., MICHAEL SAUNDERS & COMPANY. Stellar MLS
- $575,0003 bd3 ba2.1k sqft518 129TH STREET NE, BRADENTON, FL 34212For SaleMLS ID #A4692109, Shannon Dodge, WAGNER REALTY. Stellar MLS
- $775,0003 bd4 ba2.5k sqft6519 28TH AVENUE E, BRADENTON, FL 34208For SaleMLS ID #A4701207, Stacy Metz, DALTON WADE INC. Stellar MLS
- $975,0003 bd3 ba2.6k sqft15470 STATE ROAD 62, PARRISH, FL 34219For SaleMLS ID #A4690554, Dusti Everett, KELLER WILLIAMS ON THE WATER. Stellar MLS
- $634,9995 bd3 ba3.3k sqft8844 STONE HARBOUR LOOP, BRADENTON, FL 34212For SaleMLS ID #A4681305, Roberta Rodgers-Mislyan, KELLER WILLIAMS ON THE WATER S. Stellar MLS
- $800,0003 bd3 ba2.9k sqft2941 WILDERNESS BOULEVARD E, PARRISH, FL 34219For SaleMLS ID #TB8532123, James Wible, OFFERPAD BROKERAGE FL, LLC. Stellar MLS
- $950,0005 bd4 ba3.7k sqft5207 LAKE VENICE DRIVE, WIMAUMA, FL 33598For SaleMLS ID #TB8532203, Jenn Ferlita, KELLER WILLIAMS SUBURBAN TAMPA. Stellar MLS
- $520,0004 bd4 ba2.9k sqft9035 WILLOWBROOK CIRCLE, BRADENTON, FL 34212For SaleMLS ID #A4690943, Bruce Hearon, COLDWELL BANKER REALTY. Stellar MLS
- $562,0004 bd3 ba2.2k sqft259 DAHLIA COURT, BRADENTON, FL 34212For SaleMLS ID #A4693296, Echo Belser PA, COLDWELL BANKER REALTY. Stellar MLS
- $999,9005 bd3 ba3.2k sqft8331 241ST STREET E, MYAKKA CITY, FL 34251For SaleMLS ID #A4658704, Sharon Klein, FINE PROPERTIES. Stellar MLS
- $719,9004 bd3 ba2.8k sqft15420 27TH COURT E, PARRISH, FL 34219For SaleMLS ID #TB8472072, Louis Peters, VETERANS 1ST CHOICE RE GROUP. Stellar MLS
- $699,0003 bd3 ba2.5k sqft15425 29TH LANE E, PARRISH, FL 34219For SaleMLS ID #A4701243, Kenia Rivas, PREFERRED SHORE LLC. Stellar MLS
- $520,0003 bd3 ba2.3k sqft758 PLANTERS MANOR WAY, BRADENTON, FL 34212For SaleMLS ID #A4690059, Pamela Strom, RE/MAX PALM. Stellar MLS
- $1,225,0004 bd4 ba3.1k sqft5911 RIVER FOREST CIRCLE, BRADENTON, FL 34203For SaleMLS ID #A4698062, Rhiannon Hutchinson, COLDWELL BANKER REALTY. Stellar MLS
- $1,200,0005 bd5 ba4.1k sqft11740 DARSEY ROAD, PARRISH, FL 34219For SaleMLS ID #A4698063, Devon Darsey, MATTHEW GUTHRIE AND ASSOCIATES REALTY LLC. Stellar MLS
- $899,0003 bd3 ba3.3k sqft8838 WILD DUNES DRIVE, SARASOTA, FL 34241For SaleMLS ID #A4692498, Ryan Brown, RE/MAX ALLIANCE GROUP. Stellar MLS
