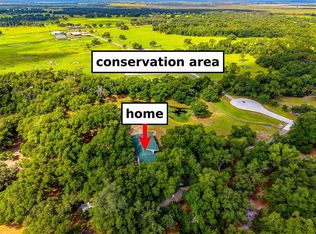
PANTHER RIDGE | 10 ACRES | NEWER ROOF | 5 BEDROOMS | OFFICE | POOL&SPA | UPSCALE CLOSE-TO-TOWN-LOCATION!!!!! | PRIVATE EQUESTRIAN TRAILS | NATURE & PRIVACY | NEW HIGH SCHOOL 2027 | PRICED BELOW MARKET | with no other houses in sight! This PANTHER RIDGE Community in THE POINTE (only 28 ranches) sits 5 minutes behind LAKEWOODRANCH (#1 master planned community in the nation!) with UPSCALE SHOPPING, RESTAURANTS, COFFEE HOUSES, and BEACHES all within minutes! BRING THE HORSES with miles of PRIVATE, WOODED & GROOMED TRAILS! This Mark Cahill Built Home has 5 BEDROOMS, 3 FULL BATHS, FIRST FLR PRIMARY, FIRST FLR OFFICE, PLUS HUGE 2ND FLOOR BONUS ROOM! Beautiful Stone Wood Burning Fireplace in Great Room with double French Doors to Covered Lanai with custom POOL/SPA PACKAGE! Panther Ridge-The Pointe (named for its HIGH ELEVATION AT 100FT) with its Impressive Entry Way RELAXED LIFESTYLE, will give you the best of both worlds -- PRIVACY & CLOSEBY UPSCALE AMENITIES. ---New Roof 05/28/2021 **
For sale
$999,900
8331 241ST STREET E, MYAKKA CITY, FL 34251
5beds
3,232sqft
:
Get pre-qualified$6,515/mo
Single Family Residence
Built in 2002
9.56 Acres Lot
$-- Zestimate®
$309/sqft
$100/mo HOA
What's special
Pool and spaImpressive entry wayNewer roofPrivate equestrian trails
- 389 days |
- 1,998 |
- 149 |
Zillow last checked:
Listing updated:
Listed by:
Sharon Klein 941-928-7447,
FINE PROPERTIES 941-782-0000
Source: Stellar MLS,MLS#: A4658704 Originating MLS: Sarasota - Manatee
Originating MLS: Sarasota - Manatee
Facts & features
Interior
Bedrooms & bathrooms
- Bedrooms: 5
- Bathrooms: 3
- Full bathrooms: 3
Rooms
- Room types: Bonus Room, Den/Library/Office
Primary bedroom
- Features: Built-in Closet
- Level: First
- Area: 252 Square Feet
- Dimensions: 18x14
Bonus room
- Features: Linen Closet
- Level: Second
Dining room
- Level: First
- Area: 168 Square Feet
- Dimensions: 14x12
Great room
- Features: Other
- Level: First
- Area: 400 Square Feet
- Dimensions: 20x20
Kitchen
- Features: Breakfast Bar, Pantry
- Level: First
- Area: 200 Square Feet
- Dimensions: 20x10
Office
- Level: First
- Area: 120 Square Feet
- Dimensions: 12x10
Heating
- Central
Cooling
- Central Air
Appliances
- Included: Dishwasher, Disposal, Electric Water Heater, Exhaust Fan, Microwave, Range
- Laundry: Electric Dryer Hookup, Inside, Laundry Room, Washer Hookup
Features
- Built-in Features, Ceiling Fan(s), Eating Space In Kitchen, High Ceilings, Kitchen/Family Room Combo, Primary Bedroom Main Floor, Solid Surface Counters, Split Bedroom, Stone Counters, Thermostat
- Flooring: Carpet, Luxury Vinyl, Tile, Hardwood
- Windows: Window Treatments
- Has fireplace: Yes
- Fireplace features: Family Room, Stone, Wood Burning
Interior area
- Total structure area: 4,231
- Total interior livable area: 3,232 sqft
Video & virtual tour
Property
Parking
- Total spaces: 2
- Parking features: Garage - Attached
- Attached garage spaces: 2
Features
- Levels: Two
- Stories: 2
- Patio & porch: Front Porch, Patio, Porch, Rear Porch, Screened
- Exterior features: Private Mailbox, Storage
- Has private pool: Yes
- Pool features: Gunite, In Ground, Lighting
- Has spa: Yes
- Spa features: In Ground
- Has view: Yes
- View description: Garden, Pool, Trees/Woods, Pond
- Has water view: Yes
- Water view: Pond
- Waterfront features: Pond Access
Lot
- Size: 9.56 Acres
- Features: Cleared, Cul-De-Sac, In County, Level, Near Golf Course, Oversized Lot, Pasture, Private, Zoned for Horses
- Residential vegetation: Mature Landscaping, Oak Trees, Trees/Landscaped, Wooded
Details
- Parcel number: 333711509
- Zoning: XA
- Special conditions: None
Construction
Type & style
- Home type: SingleFamily
- Architectural style: Colonial,Contemporary,Craftsman,Florida,Mediterranean,Traditional
- Property subtype: Single Family Residence
Materials
- Stucco, Wood Frame
- Foundation: Slab
- Roof: Shingle
Condition
- Completed
- New construction: No
- Year built: 2002
Details
- Builder name: Mark Cahill
Utilities & green energy
- Sewer: Septic Tank
- Water: Well
- Utilities for property: BB/HS Internet Available, Electricity Connected, Water Connected
Community & HOA
Community
- Features: Deed Restrictions, Golf Carts OK, Horses Allowed
- Pet fee: $0 monthly
- Subdivision: PANTHER RIDGE
HOA
- Has HOA: Yes
- Services included: Common Area Taxes, Maintenance Structure, Maintenance Grounds, Maintenance Repairs, Manager
- HOA fee: $100 monthly
- HOA name: Miller Management
- HOA phone: 941-923-5811
Location
- Region: Myakka City
Financial & listing details
- Price per square foot: $309/sqft
- Tax assessed value: $1,025,258
- Annual tax amount: $7,434
- Date on market: 7/13/2025
- Cumulative days on market: 389 days
- Listing terms: Cash,Conventional
- Ownership: Fee Simple
- Total actual rent: 0
- Electric utility on property: Yes
- Road surface type: Paved, Asphalt
Estimated market value
Not available
Estimated sales range
Not available
$6,060/mo
Price history
| Date | Event | Price |
|---|---|---|
| 3/29/2026 | Price change | $999,900-12.8%$309/sqft |
Source:  Stellar MLS #A4658704 Report a problem Stellar MLS #A4658704 Report a problem | ||
| 2/9/2026 | Price change | $1,146,400-8%$355/sqft |
Source: Stellar MLS #A4658704 Report a problem | ||
| 10/30/2025 | Price change | $1,246,400-3.9%$386/sqft |
Source: Stellar MLS #A4658704 Report a problem | ||
| 9/16/2025 | Price change | $1,296,400-7.2%$401/sqft |
Source: Stellar MLS #A4658704 Report a problem | ||
| 7/13/2025 | Listed for sale | $1,396,400+254.7%$432/sqft |
Source: Stellar MLS #A4658704 Report a problem | ||
| 6/7/2016 | Sold | $393,655-7.4%$122/sqft |
Source: Public Record Report a problem | ||
| 5/17/2016 | Pending sale | $424,900-5.6%$131/sqft |
Source: ALLEGIANT REAL ESTATE GROUP #A4144283 Report a problem | ||
| 3/30/2016 | Price change | $449,900-5.3%$139/sqft |
Source: ALLEGIANT REAL ESTATE GROUP #A4144283 Report a problem | ||
| 3/1/2016 | Price change | $474,900-5%$147/sqft |
Source: ALLEGIANT REAL ESTATE GROUP #A4144283 Report a problem | ||
| 2/3/2016 | Price change | $499,900+0%$155/sqft |
Source: ALLEGIANT REAL ESTATE GROUP #A4144283 Report a problem | ||
| 1/30/2016 | Listed for sale | $499,800+36.6%$155/sqft |
Source: ALLEGIANT REAL ESTATE GROUP #A4144283 Report a problem | ||
| 12/7/2015 | Sold | $366,000+11.2%$113/sqft |
Source: Public Record Report a problem | ||
| 2/5/2011 | Price change | $329,000-10.8%$102/sqft |
Source: RE/MAX Alliance Group #M5813023 Report a problem | ||
| 10/24/2010 | Listed for sale | $369,000$114/sqft |
Source: RE/MAX Alliance Group #M5813023 Report a problem | ||
| 8/24/2010 | Listing removed | $369,000$114/sqft |
Source: RE/MAX ALLIANCE GROUP #M5813023 Report a problem | ||
| 8/15/2010 | Price change | $369,000-11.9%$114/sqft |
Source: RE/MAX ALLIANCE GROUP #M5813023 Report a problem | ||
| 6/23/2010 | Price change | $419,000-10.7%$130/sqft |
Source: RE/MAX ALLIANCE GROUP #M5813023 Report a problem | ||
| 5/3/2010 | Listed for sale | $469,000+404.3%$145/sqft |
Source: RE/MAX ALLIANCE GROUP #M5813023 Report a problem | ||
| 5/1/2001 | Sold | $93,000$29/sqft |
Source: Public Record Report a problem | ||
Public tax history
| Year | Property taxes | Tax assessment |
|---|---|---|
| 2025 | $7,638 +2.8% | $556,154 +2.9% |
| 2024 | $7,434 +1% | $540,480 +3% |
| 2023 | $7,360 +2.6% | $524,738 +3% |
| 2022 | $7,173 -2.5% | $509,454 +3% |
| 2021 | $7,359 +0.6% | $494,616 +1.4% |
| 2020 | $7,316 +1.1% | $487,787 +2.3% |
| 2019 | $7,236 | $476,820 +1.9% |
| 2018 | $7,236 +0.5% | $467,929 -0.9% |
| 2017 | $7,199 +7.5% | $472,167 +23.8% |
| 2016 | $6,700 | $381,295 -10.1% |
| 2015 | $6,700 | $424,253 +7.5% |
| 2014 | $6,700 +5.6% | $394,586 +8% |
| 2013 | $6,342 +634145% | $365,357 +1.8% |
| 2012 | $1 | $358,955 +1.3% |
| 2011 | $1 | $354,419 -5% |
| 2010 | -- | $373,183 -12.8% |
| 2009 | $6,754 +8% | $427,975 +0.1% |
| 2008 | $6,256 +4.5% | $427,547 +3% |
| 2007 | $5,985 -5% | $415,094 +2.5% |
| 2006 | $6,302 0% | $404,970 +3% |
| 2005 | $6,304 +1.7% | $393,175 +3% |
| 2004 | $6,199 +322.8% | $381,723 +362.7% |
| 2002 | $1,466 +28.8% | $82,500 +26.9% |
| 2001 | $1,138 -2% | $65,000 |
| 2000 | $1,162 | $65,000 |
Find assessor info on the county website
Monthly payment
Est. payment
Payment breakdown
Explore the cost of this home by adjusting the details. Changes won't be saved.Climate risks
Neighborhood: 34251
Nearby schools
GreatSchools rating
- 10/10Robert Willis Elementary SchoolGrades: PK-5Distance: 6.1 mi
- 7/10R. Dan Nolan Middle SchoolGrades: 6-8Distance: 6.6 mi
- 6/10Lakewood Ranch High SchoolGrades: PK,9-12Distance: 9.7 mi
Schools provided by the listing agent
- Elementary: Robert E Willis Elementary
- Middle: Nolan Middle
- High: Lakewood Ranch High
Source: Stellar MLS. This data may not be complete. We recommend contacting the local school district to confirm school assignments for this home.
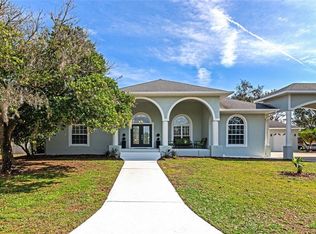
- $1,200,0004 bd3 ba2.7k sqft24106 83rd Ave E, Myakka City, FL 34251Sold
- $1,057,0003 bd2 ba2.4k sqft8320 245th St E, Myakka City, FL 34251Off Market
- $1,321,3005 bd3 ba4.2k sqft8310 245th St E, Myakka City, FL 34251Off Market
- $1,425,0004 bd4 ba3.5k sqft8320 241st St E, Myakka City, FL 34251Sold

- $441,48812.77 acres8330 241st St E, Myakka City, FL 34251Off Market
- $1,522,3003 bd4 ba4.9k sqft8221 241st St E, Myakka City, FL 34251Off Market
- $629,5002 bd1 ba1.1k sqft24411 83rd Ave E, Myakka City, FL 34251Off Market
- $1,174,5004 bd3 ba3.3k sqft8321 245th St E, Myakka City, FL 34251Off Market
A local agent can set up tours, give advice and negotiate with sellers.
Similar homes
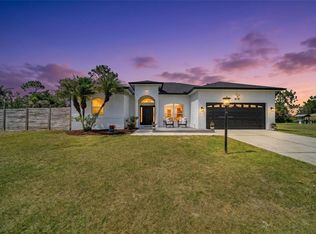
- $624,9004 bd3 ba2.3k sqft26013 81ST DRIVE E, MYAKKA CITY, FL 34251For Sale
 MLS ID #A4691266, Tory Uccello, Jr, BETTER HOMES AND GARDENS REAL ESTATE ATCHLEY PROPE. Stellar MLS
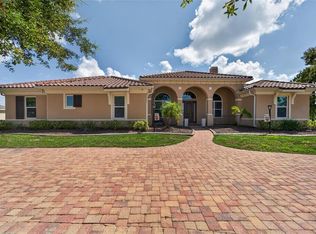
 - $975,0005 bd4 ba3.7k sqft5207 LAKE VENICE DRIVE, WIMAUMA, FL 33598For Sale
 MLS ID #TB8532203, Jenn Ferlita, KELLER WILLIAMS SUBURBAN TAMPA. Stellar MLS
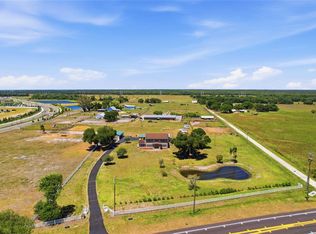
 - $989,5003 bd3 ba2.6k sqft15470 STATE ROAD 62, PARRISH, FL 34219For Sale
 MLS ID #A4690554, Dusti Everett, KELLER WILLIAMS ON THE WATER. Stellar MLS
 - $749,0003 bd2 ba1.9k sqft14705 MOSSY HAMMOCK LANE, MYAKKA CITY, FL 34251For Sale
 MLS ID #A4694074, Paul Hart, PREFERRED SHORE LLC. Stellar MLS
 - $850,0004 bd3 ba2.6k sqft9308 65TH AVENUE E, BRADENTON, FL 34202For SaleMLS ID #A4699444, Robin Wentz, KW SUNCOAST. Stellar MLS
- $979,0002 bd3 ba2.1k sqft13321 SORRENTO WAY, BRADENTON, FL 34211For SaleMLS ID #A4701509, Carlos Santana PA, TNG REAL ESTATE. Stellar MLS
- $899,0005 bd4 ba3.6k sqft12471 NATUREVIEW CIRCLE, BRADENTON, FL 34212For SaleMLS ID #A4695755, Stephanie Seacat, LLC, COLDWELL BANKER REALTY. Stellar MLS
- $1,039,0004 bd3 ba3.1k sqft8315 EAGLE CROSSING, SARASOTA, FL 34241For SaleMLS ID #TB8483639, John Keller, III, JACK KELLER INC. Stellar MLS
- $1,099,0005 bd3 ba2.9k sqft7511 HERITAGE GRAND PLACE, BRADENTON, FL 34212For SaleMLS ID #A4696231, Miro Tmej, STARLIGHT PALMS PROPERTY MANAGEMENT, LLC. Stellar MLS
- $950,0003 bd3 ba2.9k sqft2362 LITTLE COUNTRY ROAD, PARRISH, FL 34219For SaleMLS ID #A4698936, Matt Berg, BERG REALTY LLC. Stellar MLS
- $945,0003 bd3 ba3.3k sqft8838 WILD DUNES DRIVE, SARASOTA, FL 34241For SaleMLS ID #A4692498, Ryan Brown, RE/MAX ALLIANCE GROUP. Stellar MLS
- $1,150,0004 bd2 ba2.1k sqft752 Tropical Cir, Sarasota, FL 34242For Sale By Owner
- $857,0004 bd3 ba2.9k sqft956 145TH STREET CIRCLE NE, BRADENTON, FL 34212For SaleMLS ID #A4694139, Zarrin Falasiri, KW COASTAL LIVING II. Stellar MLS
- $795,0006 bd3 ba3.8k sqft267 PETREL TRAIL, BRADENTON, FL 34212For SaleMLS ID #A4699915, Melanie Johnson, FINE PROPERTIES. Stellar MLS
- $625,0004 bd3 ba2.3k sqft14405 59TH CIRCLE E, BRADENTON, FL 34211For SaleMLS ID #A4701845, Andrew Garcia, KELLER WILLIAMS ON THE WATER. Stellar MLS
- $950,0003 bd4 ba2.5k sqft10121 MARBELLA DRIVE, BRADENTON, FL 34211For SaleMLS ID #A4699102, Maureen Gallagher, THE KEYES COMPANY - SARASOTA. Stellar MLS
- $960,0005 bd4 ba3.1k sqft3953 PRAIRIE DUNES DRIVE, SARASOTA, FL 34238For SaleMLS ID #A4689054, Julianna Burns, BERKSHIRE HATHAWAY HOMESERVICE. Stellar MLS
- $729,9005 bd3 ba3.2k sqft1656 PINYON PINE DR, SARASOTA, FL 34240For SaleMLS ID #A4701200, Sherry Johnson, COLDWELL BANKER REALTY. Stellar MLS
- $1,225,0004 bd4 ba3.1k sqft5911 RIVER FOREST CIRCLE, BRADENTON, FL 34203For SaleMLS ID #A4698062, Rhiannon Hutchinson, COLDWELL BANKER REALTY. Stellar MLS
- $799,0004 bd3 ba3.3k sqft1279 CORNISH COURT, SARASOTA, FL 34232For SaleMLS ID #TB8518333, Shawna Kugler, EZ CHOICE MLS, INC. Stellar MLS
