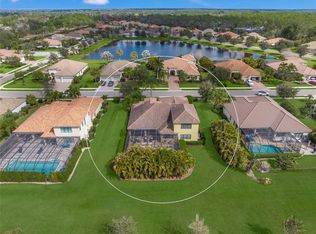
Welcome to 3953 Prairie Dune Drive, located in the gated Country Club of Sarasota with a fully staffed security gate providing twenty-four-hour access control. Positioned along the second fairway, this five-bedroom, four-bathroom home offers golf course views and updates, including a new roof and replumbing. Low HOA fees add to long-term value, while the layout and setting provide an opportunity for updates or personalization over time. The interior features high ceilings, natural light, and a functional floor plan with two separate living areas. The formal dining room with a bay window sits adjacent to the family room with a wet bar. The kitchen includes a breakfast area, large pantry closet, wood cabinetry, bar seating, center cooking island, and pass through window to the lanai and pool area. The upstairs primary suite includes three closets, dual vanities with a separate makeup station, soaking tub, walk-in shower, and a loft overlooking the main living area and fairway. With five bedrooms, four bathrooms, and two flexible bonus spaces, the home can accommodate multigenerational living, private offices, fitness or hobby rooms, and guest quarters. Outdoor features include a covered lanai, pool, spa, and golf course views. The property is located near multiple highly rated golf courses, including TPC Prestancia, the Legacy Trail, parks, marinas, shopping, dining, and everyday conveniences, including Costco, Sprouts, Publix, and Target, with Whole Foods and additional retail coming soon. Siesta Key Beach, voted the number one beach in America, is located less than five miles away. Optional membership to TPC Prestancia Golf & Sports Club provides access to golf, tennis, pickleball, fitness facilities, a lap pool, dining, and social events. Club amenities are currently undergoing renovation and are expected to reopen soon, with discounted membership opportunities available before reopening. 3953 Prairie Dune Drive offers a large golf course home in an established gated community with flexibility and the opportunity to personalize in a location close to golf, the Legacy Trail, and Siesta Key.
For sale
$960,000
3953 PRAIRIE DUNES DRIVE, SARASOTA, FL 34238
5beds
3,182sqft
:
Get pre-qualified$6,161/mo
Single Family Residence
Built in 1985
0.29 Acres Lot
$911,500 Zestimate®
$302/sqft
$125/mo HOA
What's special
Covered lanaiHigh ceilingsGolf course viewsCenter cooking islandBar seatingSoaking tubNatural light
- 124 days |
- 803 |
- 30 |
Zillow last checked:
Listing updated:
Listed by:
Julianna Burns 941-800-7653,
BERKSHIRE HATHAWAY HOMESERVICE 941-556-2150
Source: Stellar MLS,MLS#: A4689054 Originating MLS: Sarasota - Manatee
Originating MLS: Sarasota - Manatee
Facts & features
Interior
Bedrooms & bathrooms
- Bedrooms: 5
- Bathrooms: 4
- Full bathrooms: 3
- 1/2 bathrooms: 1
Rooms
- Room types: Bonus Room, Breakfast Room Separate, Family Room, Dining Room, Living Room
Primary bedroom
- Features: En Suite Bathroom, Garden Bath, Granite Counters, Makeup/Vanity Space, Tub with Separate Shower Stall, Window/Skylight in Bath, Walk-In Closet(s)
- Level: Second
- Area: 378 Square Feet
- Dimensions: 21x18
Bedroom 2
- Features: Granite Counters, Shower No Tub, Single Vanity, Walk-In Closet(s)
- Level: First
- Area: 132 Square Feet
- Dimensions: 11x12
Bedroom 3
- Features: Dual Sinks, Granite Counters, Tub With Shower, Walk-In Closet(s)
- Level: First
- Area: 132 Square Feet
- Dimensions: 11x12
Bedroom 4
- Features: Dual Sinks, Granite Counters, Tub With Shower, Built-in Closet
- Level: First
- Area: 182 Square Feet
- Dimensions: 14x13
Bedroom 5
- Features: Granite Counters, Single Vanity, Built-in Closet
- Level: First
- Area: 121 Square Feet
- Dimensions: 11x11
Bonus room
- Features: Walk-In Closet(s)
- Level: Second
- Area: 315 Square Feet
- Dimensions: 21x15
Family room
- Features: Granite Counters, Wet Bar, Built-in Closet
- Level: First
- Area: 255 Square Feet
- Dimensions: 17x15
Kitchen
- Features: Pantry, Storage Closet
- Level: First
- Area: 304 Square Feet
- Dimensions: 19x16
Living room
- Features: No Closet
- Level: First
- Area: 352 Square Feet
- Dimensions: 22x16
Heating
- Central
Cooling
- Central Air
Appliances
- Included: Oven, Cooktop, Dishwasher, Dryer, Exhaust Fan, Refrigerator, Washer
- Laundry: Inside, Laundry Room
Features
- Ceiling Fan(s), Crown Molding, Eating Space In Kitchen, Solid Wood Cabinets, Stone Counters, Thermostat, Vaulted Ceiling(s), Walk-In Closet(s), Wet Bar
- Flooring: Carpet, Ceramic Tile
- Doors: French Doors
- Windows: Blinds, Window Treatments
- Has fireplace: Yes
- Fireplace features: Living Room, Wood Burning
Interior area
- Total structure area: 4,293
- Total interior livable area: 3,182 sqft
Video & virtual tour
Property
Parking
- Total spaces: 3
- Parking features: Garage - Attached
- Attached garage spaces: 3
Features
- Levels: Two
- Stories: 2
- Patio & porch: Screened
- Exterior features: Private Mailbox
- Has private pool: Yes
- Pool features: In Ground, Screen Enclosure
- Has spa: Yes
- Spa features: Heated, In Ground
- Fencing: Wood
- Has view: Yes
- View description: Golf Course
- Waterfront features: Lake
Lot
- Size: 0.29 Acres
- Features: In County, Near Marina, On Golf Course
- Residential vegetation: Mature Landscaping, Oak Trees, Trees/Landscaped
Details
- Additional structures: Kennel/Dog Run
- Parcel number: 0113160005
- Zoning: RE2
- Special conditions: None
Construction
Type & style
- Home type: SingleFamily
- Property subtype: Single Family Residence
Materials
- Block, Stucco
- Foundation: Slab
- Roof: Shingle
Condition
- Completed
- New construction: No
- Year built: 1985
Utilities & green energy
- Sewer: Public Sewer
- Water: Public
- Utilities for property: Cable Available, Electricity Available, Public, Sewer Connected, Sprinkler Meter, Water Connected
Community & HOA
Community
- Features: Lake, Buyer Approval Required, Clubhouse, Fitness Center, Gated Community - Guard, Golf Carts OK, Golf, Pool, Restaurant, Sidewalks, Tennis Court(s)
- Security: Gated Community
- Pet fee: $0 monthly
- Subdivision: COUNTRY CLUB OF SARASOTA THE
HOA
- Has HOA: Yes
- Amenities included: Gated, Golf Course, Pickleball Court(s), Pool, Tennis Court(s)
- Services included: 24-Hour Guard
- HOA fee: $125 monthly
- HOA name: PMI CAPSTONE
- HOA phone: 941-554-8838
Location
- Region: Sarasota
Financial & listing details
- Price per square foot: $302/sqft
- Tax assessed value: $517,100
- Annual tax amount: $6,808
- Date on market: 4/7/2026
- Cumulative days on market: 125 days
- Listing terms: Cash,Conventional,FHA,VA Loan
- Ownership: Fee Simple
- Total actual rent: 60000
- Electric utility on property: Yes
- Road surface type: Paved
Estimated market value
$911,500
$866,000 - $957,000
$5,667/mo
Price history
| Date | Event | Price |
|---|---|---|
| 1/30/2012 | Sold | $295,000+13.5%$93/sqft |
Source: Public Record Report a problem | ||
| 12/11/2009 | Sold | $260,001-40.2%$82/sqft |
Source: Public Record Report a problem | ||
| 9/23/2003 | Sold | $435,000+3.6%$137/sqft |
Source: Public Record Report a problem | ||
| 5/7/2002 | Sold | $420,000+71.4%$132/sqft |
Source: Public Record Report a problem | ||
| 11/3/1998 | Sold | $245,000-11.7%$77/sqft |
Source: Public Record Report a problem | ||
| 5/16/1996 | Sold | $277,500$87/sqft |
Source: Public Record Report a problem | ||
Public tax history
| Year | Property taxes | Tax assessment |
|---|---|---|
| 2025 | $6,809 +0.8% | $517,100 +5.1% |
| 2024 | $6,755 -2.4% | $492,071 +10% |
| 2023 | $6,923 +50.5% | $447,337 +22.3% |
| 2022 | $4,599 +2.8% | $365,756 +3% |
| 2021 | $4,476 -0.2% | $355,103 +1.4% |
| 2020 | $4,486 +3.4% | $350,200 +2.3% |
| 2019 | $4,336 | $342,333 +1.9% |
| 2018 | $4,336 +2.3% | $335,950 +2.1% |
| 2017 | $4,238 -1.2% | $329,040 -7.8% |
| 2016 | $4,291 | $356,800 +3% |
| 2015 | $4,291 | $346,300 +10.7% |
| 2014 | $4,291 -3.4% | $312,800 |
| 2013 | $4,443 -0.4% | $312,800 +11.1% |
| 2012 | $4,462 +7.7% | $281,500 +7.6% |
| 2011 | $4,141 -8.7% | $261,600 -7% |
| 2010 | $4,536 -13.5% | $281,400 -17.2% |
| 2009 | $5,244 | $339,700 -7.6% |
| 2008 | $5,244 -17.7% | $367,500 -19.5% |
| 2007 | $6,375 | $456,400 -0.6% |
| 2006 | -- | $459,100 +32.2% |
| 2005 | -- | $347,200 +11.7% |
| 2004 | $5,063 +5.2% | $310,700 +9.4% |
| 2003 | $4,815 +6% | $284,000 +8% |
| 2002 | $4,544 +17.8% | $263,000 +3.6% |
| 2001 | $3,856 +1.2% | $253,800 +1.4% |
| 2000 | $3,811 | $250,300 |
Find assessor info on the county website
Monthly payment
Est. payment
Payment breakdown
Explore the cost of this home by adjusting the details. Changes won't be saved.Climate risks
Neighborhood: 34238
Nearby schools
GreatSchools rating
- 5/10Gulf Gate Elementary SchoolGrades: PK-5Distance: 1.7 mi
- 9/10Sarasota Middle SchoolGrades: 6-8Distance: 2.1 mi
- 7/10Riverview High SchoolGrades: PK,9-12Distance: 3.3 mi
Schools provided by the listing agent
- Elementary: Gulf Gate Elementary
- Middle: Sarasota Middle
- High: Riverview High
Source: Stellar MLS. This data may not be complete. We recommend contacting the local school district to confirm school assignments for this home.
- $920,0003 bd3 ba2.9k sqft3947 Prairie Dunes Dr, Sarasota, FL 34238Sold

- $755,0003 bd3 ba2.8k sqft3959 Prairie Dunes Dr, Sarasota, FL 34238Off Market
- $700,0003 bd3 ba2.5k sqft3941 Prairie Dunes Dr, Sarasota, FL 34238Sold
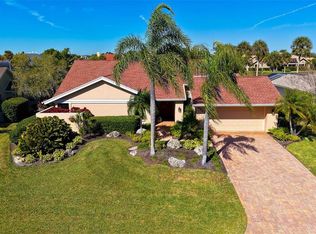
- $858,0004 bd4 ba3.5k sqft3965 Prairie Dunes Dr, Sarasota, FL 34238Off Market

- $819,6004 bd3 ba3.8k sqft3962 Prairie Dunes Dr, Sarasota, FL 34238Off Market
- $825,1003 bd3 ba2.7k sqft3954 Prairie Dunes Dr, Sarasota, FL 34238Off Market
- $970,3004 bd5 ba3.8k sqft3970 Prairie Dunes Dr, Sarasota, FL 34238Off Market
- $670,7003 bd3 ba2.4k sqft3935 Prairie Dunes Dr, Sarasota, FL 34238Off Market
A local agent can set up tours, give advice and negotiate with sellers.
Similar homes
- $800,0003 bd2 ba2.4k sqft3704 PRAIRIE DUNES DRIVE, SARASOTA, FL 34238For Sale
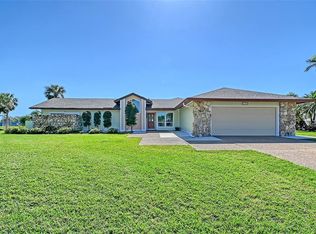
 MLS ID #A4672587, Christina Miller, VUE REALTY, LLC. Stellar MLS
 - $950,0003 bd3 ba2.1k sqft7860 HOLIDAY DRIVE, SARASOTA, FL 34231For Sale
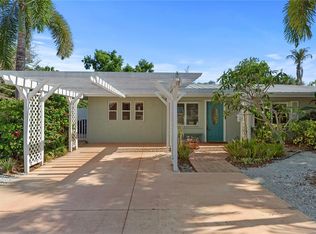 MLS ID #A4691644, Marianne LeBar, CENTURY 21 ROSEBAY. Stellar MLS
 - $599,0003 bd2 ba2.4k sqft4601 LAS BRISAS LANE, SARASOTA, FL 34238For Sale
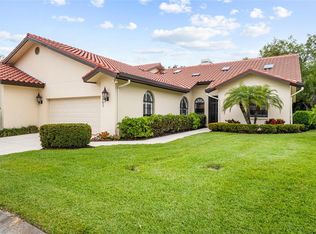 MLS ID #A4690192, Pascale Durand, COLDWELL BANKER SARASOTA CENT.. Stellar MLS
 - $995,0004 bd4 ba3.4k sqft7809 PASSIONFLOWER DRIVE, SARASOTA, FL 34241For Sale
 MLS ID #A4683116, Ryan Brown, RE/MAX ALLIANCE GROUP. Stellar MLS
 - $945,0003 bd3 ba3.3k sqft8838 WILD DUNES DRIVE, SARASOTA, FL 34241For SaleMLS ID #A4692498, Ryan Brown, RE/MAX ALLIANCE GROUP. Stellar MLS
- $799,0004 bd3 ba3.3k sqft1279 CORNISH COURT, SARASOTA, FL 34232For SaleMLS ID #TB8518333, Shawna Kugler, EZ CHOICE MLS, INC. Stellar MLS
- $925,0004 bd2 ba3k sqft3524 S SCHOOL AVENUE, SARASOTA, FL 34239For SaleMLS ID #A4693494, Seth Westerberg, EXP REALTY LLC. Stellar MLS
- $599,0002 bd2 ba2.2k sqft4531 LAS BRISAS LANE, SARASOTA, FL 34238For SaleMLS ID #A4686168, Laura Rode, KW COASTAL LIVING III. Stellar MLS
- $899,9995 bd3 ba3.5k sqft3711 EAGLE HAMMOCK DRIVE, SARASOTA, FL 34240For SaleMLS ID #A4664546, Ryan Brown, RE/MAX ALLIANCE GROUP. Stellar MLS
- $869,0003 bd2 ba1.7k sqft2068 SUNNYSIDE LANE, SARASOTA, FL 34239For SaleMLS ID #N6143339, Lenny Lesaltato, KELLER WILLIAMS ISLAND LIFE REAL ESTATE. Stellar MLS
- $1,150,0005 bd3 ba3.1k sqft2515 49TH STREET, SARASOTA, FL 34234For SaleMLS ID #A4693948, Eric Jarvis, COASTAL REAL ESTATE FLORIDA LLC. Stellar MLS
- $749,0004 bd4 ba2.7k sqft5309 CHARLIE BROWN LANE, SARASOTA, FL 34233For SaleMLS ID #A4691590, Mark Quire, KELLER WILLIAMS ON THE WATER S. Stellar MLS
- $1,150,0004 bd2 ba2.1k sqft752 Tropical Cir, Sarasota, FL 34242For Sale By Owner
- $649,0003 bd3 ba2.6k sqft3757 COUNTRYSIDE ROAD, SARASOTA, FL 34233For SaleMLS ID #A4692427, Inbal August, DOUGLAS ELLIMAN. Stellar MLS
- $1,075,0004 bd4 ba4.1k sqft6961 SCRUB JAY DRIVE, SARASOTA, FL 34241For SaleMLS ID #A4677370, Matthew Hickey, EXP REALTY LLC. Stellar MLS
- $779,0003 bd3 ba2.4k sqft5343 NATHANIEL PLACE, SARASOTA, FL 34233For SaleMLS ID #A4674920, Tony Andrews, ANDREWS & ASSOCIATES REALTY. Stellar MLS
- $799,9006 bd4 ba3.4k sqft8335 BARTON FARMS BOULEVARD, SARASOTA, FL 34240For SaleMLS ID #A4686596, Brandy Loebker, KELLER WILLIAMS ISLAND LIFE REAL ESTATE. Stellar MLS
- $780,0005 bd4 ba3.1k sqft12051 FOREST PARK CIRCLE, BRADENTON, FL 34211For SaleMLS ID #A4702353, Fabrizio Uberti Bona, TURNER REAL ESTATE NETWORK. Stellar MLS
- $999,9003 bd2 ba1.9k sqft783 BIRDSONG LANE, SARASOTA, FL 34242For SaleMLS ID #A4699463, Lori Lockhart, PA, COLDWELL BANKER REALTY. Stellar MLS
- $950,0004 bd3 ba2.1k sqft608 SAINT JUDES DRIVE, LONGBOAT KEY, FL 34228For SaleMLS ID #TB8535597, Lisa Burnette, THE AGENCY FL. Stellar MLS
