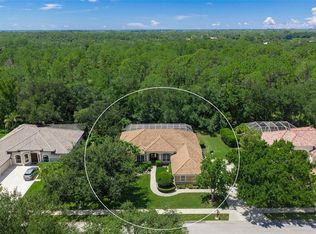
Under contract-accepting backup offers. This is the one * BEAUTIFUL ESTATE HOME BY QUALITY BUILDER NEAL SIGNATURE HOMES * LOADED with UPGRADES * SITS ON A PREMIUM LOT with a LARGE PRIVATE YARD, ALMOST 1/2 ACRE * Custom landscaping package * Shows like a model with upgrades above & beyond the standard finishes * IMPECCABLY MAINTAINED & WELL-APPOINTED this estate home is a special opportunity in the SOUGHT AFTER GATED NEIGHBORHOOD OF WILDGRASS * FEATURING 4 BEDROOMS, 4 FULL BATHS, GREAT ROOM, CLUB ROOM and a BONUS ROOM, PLUS A DEN/OFFICE * Expansive Master Suite with Spa-like Bath boasts a freestanding soaking tub, walk-in shower, dual vanities & 2 walk-in closets with custom cabinetry * AUTHENTIC CHEF'S KITCHEN with GRANITE island counter-top, high quality appliances including 6 BURNER NATURAL GAS COOK-TOP with stainless steel hood & a walk-in pantry * Split plan design with MASTER SUITE & 2 GUEST BEDROOMS DOWNSTAIRS * Upstairs is the 4th Bedroom & 4th Bath with a 20x13 Bonus Room * For outdoor relaxation and entertaining there is an Outdoor Kitchen with top of the line grill, sink & refrigerator * Extended Covered Lanai with CAGED, HEATED POOL & PAVER POOL DECK * Custom Waterscapes Pool is a must-see * VERY PRIVATE POOL & BACKYARD * THIS IS THE LARGEST LOT IN WILDGRASS * MUST SEE OUTDOOR LIVING AT ITS BEST * The backyard is like Selby Gardens * Additional upgrades include FULL HURRICANE PROTECTION (windows & panels), upgraded flooring, custom closets, security system, NATURAL GAS and FULL HURRICANE PROTECTION – IMPACT GLASS & ROLL-DOWN SHUTTERS * PAVER BRICK DRIVEWAY & 3 CAR GARAGE * A-RATED SCHOOL DISTRICT * Your slice of paradise awaits * Minutes to I-75, shopping, dining on Clark Rd, short drive to Siesta Key Beach or UTC Mall, and Downtown Sarasota * One look & you'll fall in love *
Accepting backups
Price cut: $200K (7/10)
$995,000
7809 PASSIONFLOWER DRIVE, SARASOTA, FL 34241
4beds
3,438sqft
Single Family Residence
Built in 2015
0.46 Acres Lot
$-- Zestimate®
$289/sqft
$289/mo HOA
What's special
Paver pool deckBonus roomCustom waterscapes poolCaged heated poolLargest lot in wildgrassClub roomExtended covered lanai
- 180 days |
- 494 |
- 43 |
Zillow last checked:
Listing updated:
Listed by:
Ryan Brown 941-330-7774,
RE/MAX ALLIANCE GROUP 941-954-5454,
Glenn Brown 941-342-6464,
RE/MAX ALLIANCE GROUP
Source: Stellar MLS,MLS#: A4683116 Originating MLS: Sarasota - Manatee
Originating MLS: Sarasota - Manatee
Facts & features
Interior
Bedrooms & bathrooms
- Bedrooms: 4
- Bathrooms: 4
- Full bathrooms: 4
Rooms
- Room types: Bonus Room, Den/Library/Office, Family Room, Dining Room, Utility Room
Primary bedroom
- Features: Walk-In Closet(s)
- Level: First
- Area: 252 Square Feet
- Dimensions: 18x14
Bedroom 2
- Features: Built-in Closet
- Level: First
- Area: 144 Square Feet
- Dimensions: 12x12
Bedroom 3
- Features: Built-in Closet
- Level: First
- Area: 144 Square Feet
- Dimensions: 12x12
Bedroom 4
- Features: Built-in Closet
- Level: Second
- Area: 154 Square Feet
- Dimensions: 14x11
Balcony porch lanai
- Level: First
- Area: 2160 Square Feet
- Dimensions: 48x45
Bonus room
- Features: No Closet
- Level: Second
- Area: 260 Square Feet
- Dimensions: 20x13
Den
- Level: First
- Area: 156 Square Feet
- Dimensions: 13x12
Dining room
- Level: First
- Area: 154 Square Feet
- Dimensions: 14x11
Family room
- Level: First
- Area: 247 Square Feet
- Dimensions: 19x13
Kitchen
- Level: First
- Area: 192 Square Feet
- Dimensions: 16x12
Living room
- Level: First
- Area: 380 Square Feet
- Dimensions: 20x19
Heating
- Central, Zoned
Cooling
- Central Air, Zoned
Appliances
- Included: Cooktop, Dishwasher, Disposal, Dryer, Gas Water Heater, Microwave, Range, Refrigerator, Washer
- Laundry: Inside, Laundry Room
Features
- Ceiling Fan(s), Eating Space In Kitchen, Kitchen/Family Room Combo, Open Floorplan, Primary Bedroom Main Floor, Solid Surface Counters, Solid Wood Cabinets, Split Bedroom, Walk-In Closet(s)
- Flooring: Carpet, Tile
- Windows: Hurricane Shutters, Hurricane Shutters/Windows
- Has fireplace: No
Interior area
- Total structure area: 4,697
- Total interior livable area: 3,438 sqft
Video & virtual tour
Property
Parking
- Total spaces: 3
- Parking features: Driveway, Garage Door Opener
- Attached garage spaces: 3
- Has uncovered spaces: Yes
Features
- Levels: One
- Stories: 1
- Patio & porch: Covered, Rear Porch, Screened
- Exterior features: Irrigation System, Rain Gutters, Sidewalk
- Has private pool: Yes
- Pool features: Heated, Screen Enclosure
- Has view: Yes
- View description: Trees/Woods
Lot
- Size: 0.46 Acres
- Residential vegetation: Mature Landscaping
Details
- Parcel number: 0281150010
- Zoning: RE3
- Special conditions: None
Construction
Type & style
- Home type: SingleFamily
- Property subtype: Single Family Residence
Materials
- Block, Stucco
- Foundation: Slab
- Roof: Tile
Condition
- New construction: No
- Year built: 2015
Details
- Builder name: NEAL SIGNATURE HOMES
Utilities & green energy
- Sewer: Public Sewer
- Water: Public
- Utilities for property: Cable Connected, Electricity Connected, Public, Sewer Connected, Underground Utilities
Community & HOA
Community
- Features: Deed Restrictions, Gated Community - No Guard, Irrigation-Reclaimed Water, Sidewalks
- Security: Gated Community, Security Gate
- Pet fee: $0 monthly
- Subdivision: WILDGRASS
HOA
- Has HOA: Yes
- Amenities included: Gated, Security
- Services included: Private Road, Security
- HOA fee: $289 monthly
- HOA name: Sentry Mgmt/Dhel or Gabriella
- HOA phone: 321-441-3052
Location
- Region: Sarasota
Financial & listing details
- Price per square foot: $289/sqft
- Tax assessed value: $836,000
- Annual tax amount: $10,508
- Date on market: 2/23/2026
- Cumulative days on market: 179 days
- Listing terms: Cash,Conventional
- Ownership: Fee Simple
- Total actual rent: 0
- Electric utility on property: Yes
- Road surface type: Asphalt
Estimated market value
Not available
Estimated sales range
Not available
Not available
Price history
| Date | Event | Price |
|---|---|---|
| 7/10/2026 | Price change | $995,000-16.7%$289/sqft |
Source:  Stellar MLS #A4683116 Report a problem Stellar MLS #A4683116 Report a problem | ||
| 2/23/2026 | Listed for sale | $1,195,000+86.7%$348/sqft |
Source: Stellar MLS #A4683116 Report a problem | ||
| 7/20/2016 | Sold | $640,000$186/sqft |
Source: Public Record Report a problem | ||
Public tax history
| Year | Property taxes | Tax assessment |
|---|---|---|
| 2025 | $10,509 -4.1% | $831,901 +10% |
| 2024 | $10,957 +7.4% | $756,274 +10% |
| 2023 | $10,198 +6.4% | $687,522 +10% |
| 2022 | $9,586 +27.4% | $625,020 +10% |
| 2021 | $7,525 +4.9% | $568,200 +7.5% |
| 2020 | $7,170 -1.7% | $528,600 -2.8% |
| 2019 | $7,297 | $543,800 +1.2% |
| 2018 | $7,297 +2.1% | $537,600 +12.5% |
| 2017 | $7,144 | $478,000 -2.3% |
| 2016 | -- | $489,100 |
Find assessor info on the county website
Monthly payment
Est. payment
Payment breakdown
Explore the cost of this home by adjusting the details. Changes won't be saved.Climate risks
Neighborhood: 34241
Nearby schools
GreatSchools rating
- 10/10Lakeview Elementary SchoolGrades: PK-5Distance: 2.1 mi
- 9/10Sarasota Middle SchoolGrades: 6-8Distance: 4 mi
- 7/10Riverview High SchoolGrades: PK,9-12Distance: 7 mi
Schools provided by the listing agent
- Elementary: Lakeview Elementary
- Middle: Sarasota Middle
- High: Riverview High
Source: Stellar MLS. This data may not be complete. We recommend contacting the local school district to confirm school assignments for this home.
- $1,104,4004 bd4 ba3.4k sqft7805 Passionflower Dr, Sarasota, FL 34241Off Market

- $1,012,6003 bd3 ba2.7k sqft7813 Passionflower Dr, Sarasota, FL 34241Off Market

- $1,136,0004 bd4 ba3.3k sqft7809 Passion Flower Dr, Sarasota, FL 34241Off Market
- $800,0004 bd3 ba2.5k sqft7817 Passionflower Dr, Sarasota, FL 34241Sold

- $1,001,4003 bd3 ba2.7k sqft7801 Passionflower Dr, Sarasota, FL 34241Off Market
- $1,191,4004 bd4 ba3.5k sqft7808 Passionflower Dr, Sarasota, FL 34241Off Market
- $1,033,4003 bd3 ba2.7k sqft7804 Passionflower Dr, Sarasota, FL 34241Off Market
- $1,140,3003 bd3 ba2.7k sqft7812 Passionflower Dr, Sarasota, FL 34241Off Market
A local agent can set up tours, give advice and negotiate with sellers.
Similar homes
- $795,0004 bd2 ba2.5k sqft8488 EAGLE PRESERVE WAY, SARASOTA, FL 34241For Sale
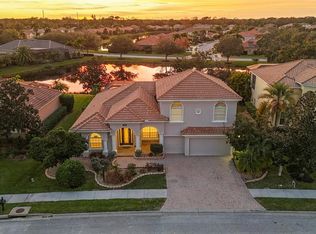
 MLS ID #A4702165, Ryan Brown, RE/MAX ALLIANCE GROUP. Stellar MLS
 - $1,075,0004 bd4 ba4.1k sqft6961 SCRUB JAY DRIVE, SARASOTA, FL 34241For Sale
 MLS ID #A4677370, Matthew Hickey, EXP REALTY LLC. Stellar MLS
 - $899,0003 bd3 ba3.3k sqft8838 WILD DUNES DRIVE, SARASOTA, FL 34241For Sale
 MLS ID #A4692498, Ryan Brown, RE/MAX ALLIANCE GROUP. Stellar MLS
 - $1,075,0003 bd3 ba3.1k sqft10342 MORNING MIST LANE, SARASOTA, FL 34241For Sale
 MLS ID #N6145223, Ashley LeRoy, EVOLVE REAL ESTATE. Stellar MLS
 - $685,0004 bd4 ba2.9k sqft8366 VELDA TRAIL, SARASOTA, FL 34241For SaleMLS ID #A4693975, Dawnelle Lanners, KW COASTAL LIVING III. Stellar MLS
- $999,5003 bd3 ba2.7k sqft7555 TORI WAY, BRADENTON, FL 34202For SaleMLS ID #A4703466, Moe Mossa, SAVVY AVENUE, LLC. Stellar MLS
- $985,0003 bd3 ba2.6k sqft5773 LONG SHORE LOOP, SARASOTA, FL 34238For SaleMLS ID #A4695401, Stacey Andrews, ANDREWS & ASSOCIATES REALTY. Stellar MLS
- $924,9004 bd3 ba2.5k sqft4645 ANTRIM DRIVE, SARASOTA, FL 34240For SaleMLS ID #A4694391, Mark Tateosian, SABAL REAL ESTATE. Stellar MLS
- $1,295,0003 bd4 ba3.5k sqft2686 DICK WILSON DRIVE, SARASOTA, FL 34240For SaleMLS ID #A4701018, Jeff Hinrichs, MICHAEL SAUNDERS & COMPANY. Stellar MLS
- $995,0005 bd4 ba3.4k sqft4727 BALBOA PARK LOOP, BRADENTON, FL 34211For SaleMLS ID #A4680693, Jeremy Hartmark, LPT REALTY, LLC. Stellar MLS
- $749,0004 bd4 ba2.7k sqft5309 CHARLIE BROWN LANE, SARASOTA, FL 34233For SaleMLS ID #A4691590, Mark Quire, KELLER WILLIAMS ON THE WATER S. Stellar MLS
- $759,9003 bd2 ba1.9k sqft8737 BELLUSSI DRIVE, SARASOTA, FL 34238For SaleMLS ID #A4703173, Lori Carey, LLC, PREMIER SOTHEBY'S INTERNATIONAL REALTY. Stellar MLS
- $899,0004 bd3 ba3.1k sqft23327 RED ROBIN PLACE, BRADENTON, FL 34202For SaleMLS ID #A4702311, Toma Milbank PLLC, COMPASS FLORIDA LLC. Stellar MLS
- $1,000,0005 bd4 ba3.8k sqft112 170TH STREET E, BRADENTON, FL 34212For SaleMLS ID #A4684912, Maggie March, PA, FINE PROPERTIES. Stellar MLS
- $875,0003 bd3 ba2.4k sqft5745 LONG SHORE LOOP, SARASOTA, FL 34238For SaleMLS ID #A4686023, Pascale Durand, COLDWELL BANKER SARASOTA CENT.. Stellar MLS
- $1,275,0004 bd4 ba3.1k sqft12710 STONE RIDGE PLACE, BRADENTON, FL 34202For SaleMLS ID #A4694370, Alexis Zibolis, COLDWELL BANKER REALTY. Stellar MLS
- $998,0005 bd4 ba3.8k sqft306 172ND STREET E, BRADENTON, FL 34212For SaleMLS ID #A4680184, Argelia Vidal, COLDWELL BANKER REALTY. Stellar MLS
- $959,5003 bd3 ba2.4k sqft12437 GOLDEN SAGE DRIVE, SARASOTA, FL 34238For SaleMLS ID #O6399915, Steven Koleno, BEYCOME OF FLORIDA LLC. Stellar MLS
- $865,0003 bd3 ba2.4k sqft8600 SUNDANCE LOOP, SARASOTA, FL 34238For SaleMLS ID #A4686463, Stacey Andrews, ANDREWS & ASSOCIATES REALTY. Stellar MLS
- $969,0005 bd4 ba4.1k sqft14806 BOWFIN TERRACE, LAKEWOOD RANCH, FL 34202For SaleMLS ID #A4693544, Stuart Lawrence, MICHAEL SAUNDERS & COMPANY. Stellar MLS
