Welcome to 6961 Scrub Jay Drive, a beautifully maintained Sarasota pool home where the major updates have already been completed, allowing you to move in and immediately enjoy the Florida lifestyle. Freshly painted inside and out, this home offers a bright, clean feel from the moment you arrive. The kitchen is equipped with brand-new appliances, while a new hot water heater and new pool pump provide added peace of mind for years to come. Step outside to your private backyard retreat featuring a sparkling pool surrounded by attractive pavers, creating the perfect setting for entertaining, relaxing, or enjoying sunny Florida afternoons. A convenient pool bath adds functionality and makes hosting family and friends effortless, while the spacious pool deck provides plenty of room to create the outdoor kitchen of your dreams. Whether you envision a simple grilling station or a fully equipped outdoor entertaining space, the layout offers the flexibility to bring your vision to life. 6961 Scrub Jay Drive offers the ideal blend of comfort, convenience, and outdoor living in one of Sarasota's most desirable locations. Simply unpack, settle in, and start enjoying everything this exceptional home has to offer.
For sale
Price cut: $25K (5/28)
$1,075,000
6961 SCRUB JAY DRIVE, SARASOTA, FL 34241
4beds
4,177sqft
:
Get pre-qualified$6,766/mo
Single Family Residence
Built in 2006
10,548 Square Feet Lot
$1,022,800 Zestimate®
$257/sqft
$142/mo HOA
What's special
Sparkling poolPrivate backyard retreatSpacious pool deckConvenient pool bathBright clean feel
- 195 days |
- 508 |
- 34 |
Zillow last checked:
Listing updated:
Listed by:
Matthew Hickey 941-539-6773,
EXP REALTY LLC 800-486-1794
Source: Stellar MLS,MLS#: A4677370 Originating MLS: Sarasota - Manatee
Originating MLS: Sarasota - Manatee
Facts & features
Interior
Bedrooms & bathrooms
- Bedrooms: 4
- Bathrooms: 4
- Full bathrooms: 4
Rooms
- Room types: Bonus Room, Den/Library/Office, Family Room
Primary bedroom
- Features: Walk-In Closet(s)
- Level: First
- Area: 234 Square Feet
- Dimensions: 18x13
Bedroom 3
- Features: Built-in Closet
- Level: First
- Area: 157.62 Square Feet
- Dimensions: 14.2x11.1
Bedroom 3
- Features: Built-in Closet
- Level: First
- Area: 132 Square Feet
- Dimensions: 11x12
Bedroom 4
- Features: Built-in Closet
- Level: Second
- Area: 228 Square Feet
- Dimensions: 19x12
Bonus room
- Features: Built-in Closet
- Level: Second
- Area: 420 Square Feet
- Dimensions: 28x15
Den
- Level: First
- Area: 342 Square Feet
- Dimensions: 18x19
Dining room
- Level: First
- Area: 156 Square Feet
- Dimensions: 12x13
Family room
- Level: First
- Area: 252.58 Square Feet
- Dimensions: 17.3x14.6
Kitchen
- Level: First
- Area: 144 Square Feet
- Dimensions: 12x12
Living room
- Level: First
- Area: 225 Square Feet
- Dimensions: 15x15
Office
- Level: First
- Area: 160.8 Square Feet
- Dimensions: 12x13.4
Heating
- Central
Cooling
- Central Air
Appliances
- Included: Oven, Cooktop, Dishwasher, Disposal, Dryer, Electric Water Heater, Microwave, Range Hood, Refrigerator, Washer
- Laundry: Inside, Laundry Room
Features
- Built-in Features, Ceiling Fan(s), Eating Space In Kitchen, High Ceilings, Open Floorplan, Solid Surface Counters, Solid Wood Cabinets, Tray Ceiling(s), Walk-In Closet(s)
- Flooring: Carpet, Luxury Vinyl, Tile
- Doors: Sliding Doors
- Has fireplace: No
Interior area
- Total structure area: 5,408
- Total interior livable area: 4,177 sqft
Video & virtual tour
Property
Parking
- Total spaces: 3
- Parking features: Garage - Attached
- Attached garage spaces: 3
Features
- Levels: Two
- Stories: 2
- Exterior features: Irrigation System, Lighting, Private Mailbox, Rain Gutters, Sidewalk
- Has private pool: Yes
- Pool features: Child Safety Fence, Gunite, In Ground, Lighting, Screen Enclosure
- Has spa: Yes
- Spa features: Heated, In Ground
- Has view: Yes
- View description: Water, Pond
- Has water view: Yes
- Water view: Water,Pond
Lot
- Size: 10,548 Square Feet
- Features: Landscaped
Details
- Parcel number: 0266130007
- Zoning: RSF1
- Special conditions: None
Construction
Type & style
- Home type: SingleFamily
- Property subtype: Single Family Residence
Materials
- Block, Stucco
- Foundation: Slab
- Roof: Tile
Condition
- New construction: No
- Year built: 2006
Utilities & green energy
- Sewer: Public Sewer
- Water: Public
- Utilities for property: Cable Available, Electricity Connected
Community & HOA
Community
- Features: Deed Restrictions, Gated Community - No Guard, Irrigation-Reclaimed Water, Sidewalks
- Pet fee: $0 monthly
- Subdivision: RED HAWK RESERVE
HOA
- Has HOA: Yes
- HOA fee: $142 monthly
- HOA name: Sunstate Association Management Group
- HOA phone: 941-870-4920
Location
- Region: Sarasota
Financial & listing details
- Price per square foot: $257/sqft
- Tax assessed value: $746,500
- Annual tax amount: $9,512
- Date on market: 1/15/2026
- Cumulative days on market: 192 days
- Listing terms: Cash,Conventional,FHA,VA Loan
- Ownership: Fee Simple
- Total actual rent: 0
- Electric utility on property: Yes
- Road surface type: Paved
Estimated market value
$1,022,800
$972,000 - $1.07M
$6,113/mo
Price history
| Date | Event | Price |
|---|---|---|
| 5/28/2026 | Price change | $1,075,000-2.3%$257/sqft |
Source: eXp Realty #A4677370 Report a problem | ||
| 1/15/2026 | Listed for sale | $1,100,000+10%$263/sqft |
Source:  Stellar MLS #A4677370 Report a problem Stellar MLS #A4677370 Report a problem | ||
| 8/19/2025 | Listing removed | $999,990$239/sqft |
Source: Stellar MLS #A4641548 Report a problem | ||
| 3/31/2025 | Price change | $999,990-4.7%$239/sqft |
Source: Stellar MLS #A4641548 Report a problem | ||
| 2/27/2025 | Listed for sale | $1,049,500-2.4%$251/sqft |
Source: Stellar MLS #A4641548 Report a problem | ||
| 2/26/2025 | Listing removed | $1,075,000$257/sqft |
Source: Stellar MLS #A4619143 Report a problem | ||
| 12/16/2024 | Price change | $1,075,000-2.3%$257/sqft |
Source: Stellar MLS #A4619143 Report a problem | ||
| 8/3/2024 | Listed for sale | $1,100,000+57.2%$263/sqft |
Source: Stellar MLS #A4619143 Report a problem | ||
| 12/6/2006 | Sold | $699,900$168/sqft |
Source: Public Record Report a problem | ||
Public tax history
| Year | Property taxes | Tax assessment |
|---|---|---|
| 2025 | $9,550 +0.4% | $746,500 +8.8% |
| 2024 | $9,513 +3.3% | $685,864 +10% |
| 2023 | $9,207 +4.3% | $623,513 +10% |
| 2022 | $8,824 +28% | $566,830 +10% |
| 2021 | $6,895 +6.8% | $515,300 +9.5% |
| 2020 | $6,459 -15.5% | $470,400 -17.6% |
| 2019 | $7,644 | $570,800 +5.7% |
| 2018 | $7,644 +5.4% | $540,000 +0.6% |
| 2017 | $7,249 -5% | $537,000 -3.4% |
| 2016 | $7,627 -1.5% | $556,100 +4.4% |
| 2015 | $7,747 +6.3% | $532,500 +12.1% |
| 2014 | $7,285 +4.2% | $474,900 |
| 2013 | $6,994 +9.5% | $474,900 +9.2% |
| 2012 | $6,389 -3.6% | $434,800 -5.6% |
| 2011 | $6,627 -8.5% | $460,600 -6.3% |
| 2010 | $7,242 +4.4% | $491,700 -2.9% |
| 2009 | $6,933 | $506,200 +0.3% |
| 2008 | $6,933 -8.2% | $504,500 -8.3% |
| 2007 | $7,550 | $550,200 +180.4% |
| 2006 | -- | $196,200 +55.1% |
| 2005 | -- | $126,500 |
Find assessor info on the county website
Monthly payment
Est. payment
Payment breakdown
Explore the cost of this home by adjusting the details. Changes won't be saved.Climate risks
Neighborhood: Proctor Road
Nearby schools
GreatSchools rating
- 10/10Lakeview Elementary SchoolGrades: PK-5Distance: 1.1 mi
- 9/10Sarasota Middle SchoolGrades: 6-8Distance: 2.4 mi
- 7/10Riverview High SchoolGrades: PK,9-12Distance: 5.4 mi
Schools provided by the listing agent
- Elementary: Lakeview Elementary
- Middle: Riverview Middle
- High: Sarasota High
Source: Stellar MLS. This data may not be complete. We recommend contacting the local school district to confirm school assignments for this home.
- $820,0004 bd4 ba3.3k sqft6951 Scrub Jay Dr, Sarasota, FL 34241Sold
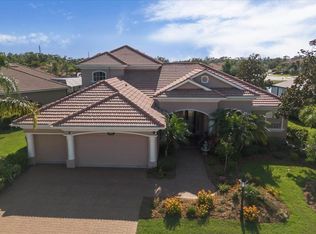
- $1,049,5005 bd3 ba3.8k sqft6971 Scrub Jay Dr, Sarasota, FL 34241For Sale

- $841,7004 bd4 ba3.3k sqft6981 Scrub Jay Dr, Sarasota, FL 34241Off Market
- $885,8004 bd3 ba3.6k sqft6941 Scrub Jay Dr, Sarasota, FL 34241Off Market
- $927,7004 bd3 ba3.5k sqft6990 Scrub Jay Dr, Sarasota, FL 34241Off Market
- $883,9004 bd3 ba3.5k sqft7000 Scrub Jay Dr, Sarasota, FL 34241Off Market
- $795,6004 bd3 ba2.9k sqft6980 Scrub Jay Dr, Sarasota, FL 34241Off Market
- $801,5004 bd4 ba3.3k sqft7010 Scrub Jay Dr, Sarasota, FL 34241Off Market
A local agent can set up tours, give advice and negotiate with sellers.
Similar homes
- $1,049,5005 bd3 ba3.8k sqft6971 SCRUB JAY DRIVE, SARASOTA, FL 34241For Sale
 MLS ID #A4694165, Andrew Haddad, COMPASS FLORIDA LLC. Stellar MLS
 - $889,0004 bd3 ba3k sqft5750 ROCK DOVE DRIVE, SARASOTA, FL 34241For Sale
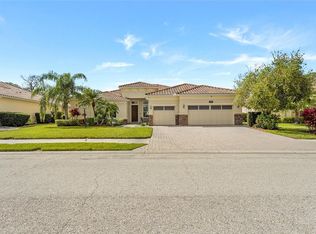 MLS ID #A4680889, Lena Marshall, LOKATION. Stellar MLS
 - $950,0004 bd3 ba3k sqft7373 S SERENOA DRIVE, SARASOTA, FL 34241For Sale
 MLS ID #A4699588, Karie Backman, KELLER WILLIAMS ON THE WATER S. Stellar MLS
 - $995,0004 bd4 ba3.4k sqft7809 PASSIONFLOWER DRIVE, SARASOTA, FL 34241For Sale
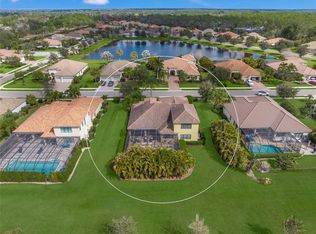 MLS ID #A4683116, Ryan Brown, RE/MAX ALLIANCE GROUP. Stellar MLS
 - $1,247,0004 bd4 ba4.7k sqft8417 LONE EAGLE WAY, SARASOTA, FL 34241For SaleMLS ID #A4694803, Samantha Callaway, RE/MAX ALLIANCE GROUP. Stellar MLS
- $899,9995 bd3 ba3.5k sqft3711 EAGLE HAMMOCK DRIVE, SARASOTA, FL 34240For SaleMLS ID #A4664546, Ryan Brown, RE/MAX ALLIANCE GROUP. Stellar MLS
- $1,425,0004 bd3 ba3.3k sqft2528 TOM MORRIS DRIVE, SARASOTA, FL 34240For SaleMLS ID #A4699406, Linda Dooley, PREMIER SOTHEBY'S INTERNATIONAL REALTY. Stellar MLS
- $784,9004 bd3 ba2.8k sqft7572 PALMER GLEN CIRCLE, SARASOTA, FL 34240For SaleMLS ID #A4700282, Douglas Oravec, LLC, RE/MAX ALLIANCE GROUP. Stellar MLS
- $799,0004 bd3 ba2.7k sqft8315 DEERBROOK CIRCLE, SARASOTA, FL 34238For SaleMLS ID #A4696600, Pascale Durand, COLDWELL BANKER SARASOTA CENT.. Stellar MLS
- $999,9994 bd4 ba2.7k sqft7321 LINKS COURT, SARASOTA, FL 34243For SaleMLS ID #A4681221, Rachel Campise, VUE REALTY, LLC. Stellar MLS
- $799,9006 bd4 ba3.4k sqft8335 BARTON FARMS BOULEVARD, SARASOTA, FL 34240For SaleMLS ID #A4686596, Brandy Loebker, KELLER WILLIAMS ISLAND LIFE REAL ESTATE. Stellar MLS
- $1,099,0004 bd3 ba2.9k sqft7627 DESERT INN WAY, BRADENTON, FL 34202For SaleMLS ID #A4696601, Pascale Durand, COLDWELL BANKER SARASOTA CENT.. Stellar MLS
- $1,050,0004 bd4 ba3.4k sqft4306 BARRACUDA DRIVE, BRADENTON, FL 34208For SaleMLS ID #A4696452, Rory McDonald, PREFERRED SHORE LLC. Stellar MLS
- $749,0004 bd4 ba2.7k sqft5309 CHARLIE BROWN LANE, SARASOTA, FL 34233For SaleMLS ID #A4691590, Mark Quire, KELLER WILLIAMS ON THE WATER S. Stellar MLS
- $799,0003 bd3 ba2.6k sqft4801 EDGEMONT COURT, SARASOTA, FL 34233For SaleMLS ID #A4687407, Gunnar Barcomb, JOHN HARDING REALTY. Stellar MLS
- $959,5003 bd3 ba2.4k sqft12437 GOLDEN SAGE DRIVE, SARASOTA, FL 34238For SaleMLS ID #O6399915, Steven Koleno, BEYCOME OF FLORIDA LLC. Stellar MLS
- $995,0003 bd3 ba2.7k sqft7222 LAKE FOREST GLEN, BRADENTON, FL 34202For SaleMLS ID #A4699246, Kimberley Brunetto, FINE PROPERTIES. Stellar MLS
- $925,0004 bd4 ba3.3k sqft13304 BRIDGEPORT CROSSING, BRADENTON, FL 34211For SaleMLS ID #A4687700, Christopher Van Vliet, MICHAEL SAUNDERS & COMPANY. Stellar MLS
- $1,150,0004 bd4 ba2.7k sqft4828 BENITO COURT, BRADENTON, FL 34211For SaleMLS ID #A4691305, Jesse Bauer, KW COASTAL LIVING III. Stellar MLS
- $969,0005 bd4 ba4.1k sqft14806 BOWFIN TERRACE, LAKEWOOD RANCH, FL 34202For SaleMLS ID #A4693544, Stuart Lawrence, MICHAEL SAUNDERS & COMPANY. Stellar MLS
