Laurel Oak Estates, this premier golf course homesite, features an exceptional residence that offers breathtaking views and a resort-style pool and spa, creating the ideal setting for relaxing or entertaining. The spacious primary suite features hardwood flooring, a detailed tray ceiling, a bay window and two walk-in closets with built-in shelving. A luxurious bath with dual vanities, a soaking tub, double walk-in showers and a private garden wall. The well-appointed gourmet kitchen boasts granite countertops, abundant wood cabinetry, stainless steel appliances, a walk-in pantry, a compactor, extra 11-by-7 storage and a bright dinette with an aquarium window. Three distinctive themed guest rooms with hardwood flooring add charm and comfort. The gathering room has a gas fireplace and 11-foot sliders overlooking the pool area. Roof replaced (2020), ACs (2021). The garage is 3.5 spaces with a circular driveway. Located near shopping, churches, The Classical Academy and public schools. Located in the guard-gated Laurel Oak Estates, with optional Country Club memberships offering two championship golf courses, 12 Har-Tru tennis courts, pickleball, dining, a junior Olympic pool and an active social calendar. Live the Lifestyle!
For sale
Price cut: $26K (10/14)
$1,399,000
2528 TOM MORRIS DRIVE, SARASOTA, FL 34240
4beds
3,361sqft
Single Family Residence
Built in 2000
0.52 Acres Lot
$-- Zestimate®
$416/sqft
$369/mo HOA
What's special
Bay windowGranite countertopsWell-appointed gourmet kitchenResort-style pool and spaBreathtaking viewsSpacious primary suiteSoaking tub
- 105 days
- 833
- 27
Zillow last checked:
Listing updated:
Listed by:
Linda Dooley 941-400-7359,
PREMIER SOTHEBY'S INTERNATIONAL REALTY 941-907-9541,
Dwight Dooley 941-350-1095,
PREMIER SOTHEBY'S INTERNATIONAL REALTY
Source: Stellar MLS,MLS#: A4699406 Originating MLS: Sarasota - Manatee
Originating MLS: Sarasota - Manatee
Facts & features
Interior
Bedrooms & bathrooms
- Bedrooms: 4
- Bathrooms: 3
- Full bathrooms: 3
Rooms
- Room types: Breakfast Room Separate, Den/Library/Office, Family Room, Dining Room, Living Room, Utility Room, Storage Rooms
Primary bedroom
- Features: Walk-In Closet(s)
- Level: First
- Area: 280 Square Feet
- Dimensions: 14x20
Kitchen
- Features: Granite Counters
- Level: First
- Area: 270 Square Feet
- Dimensions: 15x18
Living room
- Features: Pantry
- Level: First
Heating
- Central, Electric, Zoned
Cooling
- Central Air, Zoned
Appliances
- Included: Oven, Cooktop, Dishwasher, Dryer, Electric Water Heater, Microwave, Refrigerator, Trash Compactor, Washer
- Laundry: Inside, Laundry Room
Features
- Built-in Features, Ceiling Fan(s), Central Vacuum, Coffered Ceiling(s), Crown Molding, Eating Space In Kitchen, High Ceilings, Primary Bedroom Main Floor, Solid Surface Counters, Solid Wood Cabinets, Split Bedroom, Tray Ceiling(s), Vaulted Ceiling(s), Walk-In Closet(s)
- Flooring: Engineered Hardwood, Tile
- Doors: Outdoor Kitchen, Sliding Doors
- Windows: Window Treatments, Hurricane Shutters
- Has fireplace: Yes
- Fireplace features: Family Room, Gas
Interior area
- Total structure area: 4,700
- Total interior livable area: 3,361 sqft
Video & virtual tour
Property
Parking
- Total spaces: 3
- Parking features: Circular Driveway, Garage Door Opener, Garage Faces Side, Golf Cart Garage, Oversized, Parking Pad
- Attached garage spaces: 3
- Has uncovered spaces: Yes
- Details: Garage Dimensions: 36x28
Features
- Levels: One
- Stories: 1
- Patio & porch: Front Porch, Rear Porch
- Exterior features: Garden, Irrigation System, Other, Outdoor Kitchen, Private Mailbox, Rain Gutters, Sidewalk, Sprinkler Metered, Storage
- Has private pool: Yes
- Pool features: Gunite, In Ground, Screen Enclosure, Tile
- Has spa: Yes
- Has view: Yes
- View description: Lake
- Has water view: Yes
- Water view: Lake
- Waterfront features: Lake Front, Lake Privileges
Lot
- Size: 0.52 Acres
- Features: In County, Irregular Lot, Landscaped, On Golf Course, Oversized Lot, Private, Sidewalk
- Residential vegetation: Oak Trees
Details
- Additional structures: Outdoor Kitchen
- Parcel number: 0243020003
- Zoning: RE2
- Special conditions: None
Construction
Type & style
- Home type: SingleFamily
- Architectural style: Custom
- Property subtype: Single Family Residence
Materials
- Block, Concrete, Stucco
- Foundation: Slab
- Roof: Built-Up,Tile
Condition
- Completed
- New construction: No
- Year built: 2000
Details
- Builder model: Villa Florencia
- Builder name: Pruett Homes
Utilities & green energy
- Sewer: Public Sewer
- Water: Public
- Utilities for property: Cable Connected, Electricity Available, Propane, Sewer Connected, Sprinkler Meter, Sprinkler Recycled, Street Lights, Underground Utilities, Water Connected
Community & HOA
Community
- Features: Deed Restrictions, Gated Community - Guard, Golf, Sidewalks, Special Community Restrictions
- Security: Gated Community, Security System Owned, Smoke Detector(s)
- Pet fee: $0 monthly
- Subdivision: LAUREL OAK ESTATES SEC 09
HOA
- Has HOA: Yes
- Amenities included: Gated, Security, Vehicle Restrictions
- Services included: 24-Hour Guard, Manager, Other, Private Road, Security
- HOA fee: $369 monthly
- HOA name: Laura Fernandez
Location
- Region: Sarasota
Financial & listing details
- Price per square foot: $416/sqft
- Tax assessed value: $1,007,100
- Annual tax amount: $6,278
- Date on market: 7/9/2026
- Cumulative days on market: 105 days
- Listing terms: Cash,Conventional
- Ownership: Fee Simple
- Total actual rent: 0
- Electric utility on property: Yes
- Road surface type: Paved, Asphalt
Estimated market value
Not available
Estimated sales range
Not available
Not available
Price history
| Date | Event | Price |
|---|---|---|
| 10/14/2026 | Price change | $1,399,000-1.8%$416/sqft |
Source:  Stellar MLS #A4699406 Report a problem Stellar MLS #A4699406 Report a problem | ||
| 7/9/2026 | Listed for sale | $1,425,000+869.4%$424/sqft |
Source: Stellar MLS #A4699406 Report a problem | ||
| 12/29/1997 | Sold | $147,000$44/sqft |
Source: Public Record Report a problem | ||
Public tax history
| Year | Property taxes | Tax assessment |
|---|---|---|
| 2025 | $6,278 +4.3% | $496,470 +2.9% |
| 2024 | $6,017 +3.9% | $482,478 +3% |
| 2023 | $5,791 +2.2% | $468,425 +3% |
| 2022 | $5,665 +2.1% | $454,782 +3% |
| 2021 | $5,551 +1.8% | $441,536 +3.6% |
| 2020 | $5,454 +3.3% | $426,170 +2.3% |
| 2019 | $5,280 | $416,588 +1.9% |
| 2018 | $5,280 +2.2% | $408,820 +2.1% |
| 2017 | $5,167 +0.1% | $400,411 -27.8% |
| 2016 | $5,160 +1.8% | $554,300 +10.7% |
| 2015 | $5,070 -1.7% | $500,700 +33.8% |
| 2014 | $5,160 +0.4% | $374,256 |
| 2013 | $5,139 +2.7% | $374,256 +1.7% |
| 2012 | $5,005 -2.5% | $368,000 -4.1% |
| 2011 | $5,135 -13.7% | $383,900 -11.2% |
| 2010 | $5,947 -7.4% | $432,300 -9.9% |
| 2009 | $6,419 | $480,000 -3.9% |
| 2008 | $6,419 +0.1% | $499,309 +3% |
| 2007 | $6,411 | $484,766 +2.5% |
| 2006 | -- | $472,942 +3% |
| 2005 | -- | $459,167 +3% |
| 2004 | $6,753 -1.2% | $445,793 +1.9% |
| 2003 | $6,832 +2% | $437,481 +2.4% |
| 2002 | $6,695 +7.4% | $427,228 +1.6% |
| 2001 | $6,236 +247.8% | $420,500 +245.2% |
| 2000 | $1,793 | $121,800 |
Find assessor info on the county website
Monthly payment
Est. payment
Payment breakdown
Explore the cost of this home by adjusting the details. Changes won't be saved.Climate risks
Neighborhood: 34240
Nearby schools
Schools provided by the listing agent
- Elementary: Tatum Ridge Elementary
- Middle: McIntosh Middle
- High: Sarasota High
Source: Stellar MLS. This data may not be complete. We recommend contacting the local school district to confirm school assignments for this home.
- $1,729,9004 bd4 ba3.5k sqft2522 Tom Morris Dr, Sarasota, FL 34240Off Market
- $1,302,5003 bd3 ba3.3k sqft2534 Tom Morris Dr, Sarasota, FL 34240Off Market
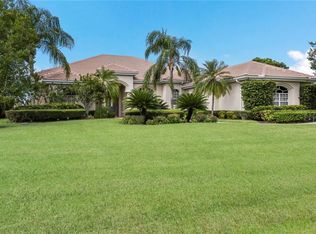
- $1,550,9004 bd3 ba3.3k sqft2540 Tom Morris Dr, Sarasota, FL 34240Off Market
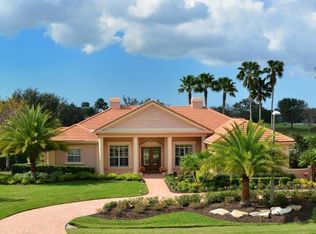
- $1,308,1004 bd3 ba3.3k sqft8290 Hugh Alison Pl, Sarasota, FL 34240Off Market

Similar homes
- $1,295,0003 bd4 ba3.5k sqft2686 DICK WILSON DRIVE, SARASOTA, FL 34240For Sale
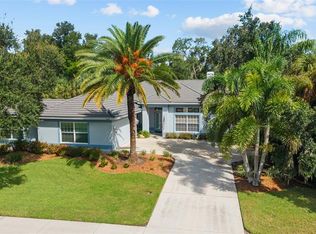
 MLS ID #A4701018, Jeff Hinrichs, MICHAEL SAUNDERS & COMPANY. Stellar MLS
 - $1,650,0004 bd4 ba3.9k sqft7767 ALISTER MACKENZIE DRIVE, SARASOTA, FL 34240For Sale
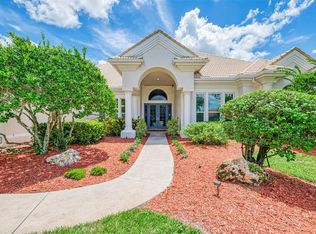 MLS ID #A4701264, Alison Stottlemyer, COLDWELL BANKER REALTY. Stellar MLS
 - $845,0004 bd3 ba2.7k sqft1753 KINGSDOWN DRIVE, SARASOTA, FL 34240For Sale
 MLS ID #A4707480, Angela Adams, MICHAEL SAUNDERS & COMPANY. Stellar MLS
 - $1,195,0004 bd4 ba3.8k sqft8424 COASH ROAD, SARASOTA, FL 34241For Sale
 MLS ID #A4706823, Drew Russell, MICHAEL SAUNDERS & COMPANY. Stellar MLS
 - $795,0004 bd3 ba2.8k sqft7497 PALMER GLEN CIRCLE, SARASOTA, FL 34240For SaleMLS ID #A4701266, Michelle Pino, BRIGHT REALTY. Stellar MLS
- $1,247,0004 bd4 ba4.7k sqft8417 LONE EAGLE WAY, SARASOTA, FL 34241For SaleMLS ID #A4694803, Samantha Callaway, RE/MAX ALLIANCE GROUP. Stellar MLS
- $1,349,0003 bd3 ba3.5k sqft7808 DERBY CT, LAKEWOOD RANCH, FL 34202For SaleMLS ID #A4700428, Irina McKay, MCKAY MANAGEMENT & REALTY. Stellar MLS
- $1,424,9903 bd3 ba3.3k sqft7311 WESTMINSTER COURT, UNIVERSITY PARK, FL 34201For SaleMLS ID #A4709602, Deborah Angelo O'Mara, MICHAEL SAUNDERS & COMPANY. Stellar MLS
- $1,195,0004 bd3 ba3k sqft13409 KILDARE PLACE, LAKEWOOD RANCH, FL 34202For SaleMLS ID #A4709744, Katina Shanahan, COLDWELL BANKER REALTY. Stellar MLS
- $1,375,0004 bd4 ba2.6k sqft5311 BENITO COURT, BRADENTON, FL 34211For SaleMLS ID #TB8554439, Michael Franklin, IMPACT REALTY TAMPA BAY. Stellar MLS
- $900,0004 bd3 ba3k sqft7373 S SERENOA DRIVE, SARASOTA, FL 34241For SaleMLS ID #A4699588, Karie Backman, KELLER WILLIAMS ON THE WATER S. Stellar MLS
- $1,485,9994 bd3 ba3.2k sqft1474 LANDVIEW LANE, OSPREY, FL 34229For SaleMLS ID #TB8558888, Angela Fowler, ANGELA FOWLER REAL ESTATE, LLC. Stellar MLS
- $1,525,0003 bd3 ba3.1k sqft7207 ASHLAND GLEN, LAKEWOOD RANCH, FL 34202For SaleMLS ID #A4691813, Katina Shanahan, COLDWELL BANKER REALTY. Stellar MLS
- $1,395,0004 bd3 ba3k sqft575 FORE DRIVE, BRADENTON, FL 34208For SaleMLS ID #A4707663, Renee Silvestri, KW SUNCOAST. Stellar MLS
- $1,525,0003 bd4 ba3.5k sqft6806 DOMINION LANE, LAKEWOOD RANCH, FL 34202For SaleMLS ID #A4700380, Pamela Modisett, MICHAEL SAUNDERS & COMPANY. Stellar MLS
- $1,399,0003 bd4 ba3.7k sqft44 TIDY ISLAND BOULEVARD, BRADENTON, FL 34210For SaleMLS ID #A4708056, Rory McDonald, PREFERRED SHORE LLC. Stellar MLS
- $1,649,0004 bd4 ba3.8k sqft8116 LONE TREE GLEN, LAKEWOOD RANCH, FL 34202For SaleMLS ID #A4663172, Nikki Taylor, DOUGLAS ELLIMAN. Stellar MLS
- $1,399,0003 bd3 ba2.9k sqft11739 RIVER SHORES TRAIL, PARRISH, FL 34219For SaleMLS ID #TB8448222, Steven Marshall, PREFERRED SHORE REAL ESTATE. Stellar MLS
- $779,0004 bd3 ba2.5k sqft4424 FRIAR TUCK LANE, SARASOTA, FL 34232For SaleMLS ID #A4707162, Cristina Bonaccorso, PREFERRED SHORE LLC. Stellar MLS
- $1,465,0004 bd4 ba4.1k sqft817 MARITIME COURT, BRADENTON, FL 34212For SaleMLS ID #A4706387, Joe Murphy, COLDWELL BANKER REALTY. Stellar MLS
