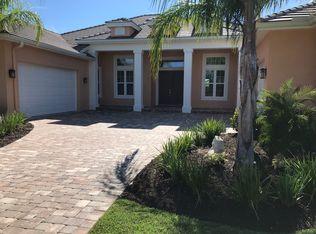
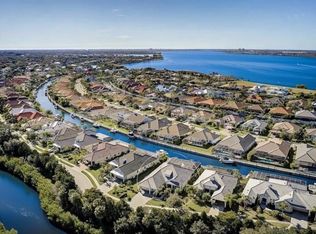
Escape to a world where the beauty of nature and the sophistication of luxury living exist in perfect harmony. This exquisite Arthur Rutenberg Coquina model home—set within the coveted, gated boating sanctuary of The Islands on the Manatee River—embodies the rare blend of timeless craftsmanship and contemporary coastal style. Voted the “Best Community” in the Sarasota–Bradenton Parade of Homes year after year. Inside, the home unfolds in 2,904 square feet of open, airy perfection, framed by soft natural light and polished architectural details. The chef’s gourmet kitchen is the heart of the home, equipped with stainless steel appliances, granite countertops, an expansive island, and a sunlit breakfast nook highlighted by an aquarium window. The formal dining room, rich with hardwood floors and crown molding, sets the stage for unforgettable evenings, while the spacious family room—finished with custom tray ceilings—creates an inviting canvas for relaxation and gathering. The primary suite is a haven of serenity, crowned with three picture windows capturing shimmering water views. Dual walk-in closets and direct lanai access elevate comfort and convenience. Two well-appointed en-suite guest bedrooms offer privacy and indulgence, while a generously sized den/office adapts beautifully to any lifestyle. A custom-built mudroom adds thoughtful practicality, and porcelain tile throughout the home brings cohesion, elegance, and effortless maintenance. Gracious outdoor living is at the heart of this residence. The oversized lanai—crafted for entertaining—features a summer kitchen, abundant seating, and automatic storm shutters that combine luxury with peace of mind. Venture beyond to your private Trex dock with a 10,000-lb lift, complete with water, electric, and safety lighting. With direct access to the Manatee River and the Gulf beyond, every boating adventure begins at your doorstep. As evening arrives, experience the incomparable splendor of breathtaking Florida sunsets reflected across the harbor. Spanning 225 acres of pristine private islands, this extraordinary community is a celebration of natural beauty and refined resort-style living. At its heart lies the exclusive River Lodge, a waterfront retreat designed for connection and leisure. Gather around the grand stone fireplace, enjoy a drink at the bar, relax on the expansive patio overlooking the river, or unwind by the outdoor firepit. Residents also enjoy a community dock and launch, outdoor kitchen, barbecue areas, spacious deck for sunrise viewing, business center with WiFi, reading lounge, and a state-of-the-art fitness center with inspiring river views. For those seeking even more amenities, The Club at River Wilderness offers optional memberships that include championship golf, pickleball, tennis, dining, and a full fitness center. Perfectly situated near Sarasota–Bradenton’s famed beaches, Tampa’s vibrant waterfront adventures, and the culture-rich streets of St. Petersburg, this home offers effortless access to world-class recreation, entertainment, and coastal enjoyment.
For sale
$1,399,000
11739 RIVER SHORES TRAIL, PARRISH, FL 34219
3beds
2,904sqft
:
Get pre-qualified$9,302/mo
Single Family Residence
Built in 2014
0.49 Acres Lot
$-- Zestimate®
$482/sqft
$590/mo HOA
What's special
Expansive islandDirect lanai accessGranite countertopsAquarium windowSummer kitchenSunlit breakfast nookSpacious family room
- 258 days |
- 584 |
- 30 |
Zillow last checked:
Listing updated:
Listed by:
Steven Marshall 727-415-6223,
PREFERRED SHORE REAL ESTATE 941-999-1179
Source: Stellar MLS,MLS#: TB8448222 Originating MLS: Suncoast Tampa
Originating MLS: Suncoast Tampa
Facts & features
Interior
Bedrooms & bathrooms
- Bedrooms: 3
- Bathrooms: 3
- Full bathrooms: 3
Rooms
- Room types: Breakfast Room Separate, Den/Library/Office, Utility Room
Primary bedroom
- Features: Walk-In Closet(s)
- Level: First
- Area: 280 Square Feet
- Dimensions: 14x20
Bedroom 2
- Features: Walk-In Closet(s)
- Level: First
- Area: 180 Square Feet
- Dimensions: 12x15
Bedroom 3
- Features: Walk-In Closet(s)
- Level: First
- Area: 144 Square Feet
- Dimensions: 12x12
Balcony porch lanai
- Level: First
- Area: 429 Square Feet
- Dimensions: 33x13
Dinette
- Level: First
- Area: 143 Square Feet
- Dimensions: 13x11
Dining room
- Level: First
- Area: 192 Square Feet
- Dimensions: 12x16
Foyer
- Level: First
- Area: 80 Square Feet
- Dimensions: 8x10
Kitchen
- Level: First
- Area: 255 Square Feet
- Dimensions: 15x17
Living room
- Level: First
- Area: 460 Square Feet
- Dimensions: 23x20
Office
- Level: First
- Area: 264 Square Feet
- Dimensions: 12x22
Heating
- Central, Electric
Cooling
- Central Air
Appliances
- Included: Bar Fridge, Oven, Cooktop, Dishwasher, Disposal, Dryer, Electric Water Heater, Exhaust Fan, Microwave, Range Hood, Refrigerator, Washer
- Laundry: Laundry Room
Features
- Built-in Features, Ceiling Fan(s), Coffered Ceiling(s), Crown Molding, Eating Space In Kitchen, High Ceilings, In Wall Pest System, Open Floorplan, Primary Bedroom Main Floor, Solid Surface Counters, Split Bedroom, Tray Ceiling(s), Walk-In Closet(s)
- Flooring: Porcelain Tile
- Doors: Outdoor Grill, Outdoor Kitchen, Sliding Doors
- Windows: Window Treatments, Hurricane Shutters, Hurricane Shutters/Windows
- Has fireplace: No
Interior area
- Total structure area: 4,098
- Total interior livable area: 2,904 sqft
Video & virtual tour
Property
Parking
- Total spaces: 3
- Parking features: Garage - Attached
- Attached garage spaces: 3
Features
- Levels: One
- Stories: 1
- Patio & porch: Covered, Front Porch, Patio, Screened
- Exterior features: Irrigation System, Lighting, Outdoor Grill, Outdoor Kitchen, Rain Gutters
- Has view: Yes
- View description: Water, Canal, River
- Has water view: Yes
- Water view: Water,Canal,River
- Waterfront features: Waterfront, Canal - Brackish, River Front, Brackish Canal Access, River Access, Lift
- Body of water: MANATEE RIVER
Lot
- Size: 0.49 Acres
- Residential vegetation: Mature Landscaping, Trees/Landscaped
Details
- Additional structures: Outdoor Kitchen
- Parcel number: 545912559
- Zoning: PDR/CH
- Special conditions: None
Construction
Type & style
- Home type: SingleFamily
- Property subtype: Single Family Residence
Materials
- Block, Stucco
- Foundation: Slab
- Roof: Tile
Condition
- New construction: No
- Year built: 2014
Utilities & green energy
- Sewer: Public Sewer
- Water: Public
- Utilities for property: BB/HS Internet Available, Cable Available, Street Lights
Green energy
- Water conservation: Irrigation-Reclaimed Water
Community & HOA
Community
- Features: Community Boat Ramp, Dock, Fishing, River, Water Access, Waterfront, Clubhouse, Deed Restrictions, Fitness Center, Gated Community - Guard, No Truck/RV/Motorcycle Parking
- Pet fee: $0 monthly
- Subdivision: RIVER WILDERNESS PH III SP E, F & M
HOA
- Has HOA: Yes
- Amenities included: Clubhouse, Fitness Center, Gated, Other, Recreation Facilities
- Services included: 24-Hour Guard, Reserve Fund, Manager, Recreational Facilities
- HOA fee: $590 monthly
- HOA name: Robert Hartmann/Rive Isle Association
- HOA phone: 941-927-6464
- Second HOA name: River Wilderness
- Second HOA phone: 941-981-5520
Location
- Region: Parrish
Financial & listing details
- Price per square foot: $482/sqft
- Tax assessed value: $1,166,200
- Annual tax amount: $10,689
- Date on market: 11/14/2025
- Cumulative days on market: 249 days
- Listing terms: Cash,Conventional
- Ownership: Fee Simple
- Total actual rent: 0
- Road surface type: Asphalt
Estimated market value
Not available
Estimated sales range
Not available
Not available
Price history
| Date | Event | Price |
|---|---|---|
| 6/25/2026 | Listed for sale | $1,399,000$482/sqft |
Source:  Stellar MLS #TB8448222 Report a problem Stellar MLS #TB8448222 Report a problem | ||
| 6/16/2026 | Pending sale | $1,399,000$482/sqft |
Source: Stellar MLS #TB8448222 Report a problem | ||
| 4/14/2026 | Price change | $1,399,000-6.7%$482/sqft |
Source: Stellar MLS #TB8448222 Report a problem | ||
| 2/17/2026 | Price change | $1,499,000-3.3%$516/sqft |
Source: Stellar MLS #TB8448222 Report a problem | ||
| 11/14/2025 | Listed for sale | $1,550,000$534/sqft |
Source: Stellar MLS #TB8448222 Report a problem | ||
| 8/3/2025 | Listing removed | $1,550,000$534/sqft |
Source: Stellar MLS #A4642749 Report a problem | ||
| 3/4/2025 | Listed for sale | $1,550,000+106.7%$534/sqft |
Source: Stellar MLS #A4642749 Report a problem | ||
| 5/1/2017 | Sold | $750,000-6.1%$258/sqft |
Source: Public Record Report a problem | ||
| 3/24/2017 | Pending sale | $799,000$275/sqft |
Source: Coldwell Banker Residential Real Estate - Lakewood Ranch #A4147972 Report a problem | ||
| 2/13/2017 | Price change | $799,000-5.8%$275/sqft |
Source: Coldwell Banker Residential Real Estate - Lakewood Ranch #A4147972 Report a problem | ||
| 11/16/2016 | Price change | $848,000-5.6%$292/sqft |
Source: Coldwell Banker Residential Real Estate - Lakewood Ranch #A4147972 Report a problem | ||
| 7/25/2016 | Price change | $898,000-6.9%$309/sqft |
Source: Coldwell Banker Residential Real Estate - Lakewood Ranch #A4147972 Report a problem | ||
| 3/8/2016 | Listed for sale | $965,000+348.8%$332/sqft |
Source: Coldwell Banker Residential Real Estate - Lakewood Ranch #A4147972 Report a problem | ||
| 4/2/2014 | Sold | $215,000$74/sqft |
Source: Public Record Report a problem | ||
Public tax history
| Year | Property taxes | Tax assessment |
|---|---|---|
| 2025 | $10,689 +2.7% | $814,587 +2.9% |
| 2024 | $10,409 +0.8% | $791,630 +3% |
| 2023 | $10,322 +2.4% | $768,573 +3% |
| 2022 | $10,084 -0.5% | $746,187 +3% |
| 2021 | $10,135 -1.1% | $724,453 -0.9% |
| 2020 | $10,248 -0.1% | $731,296 +1% |
| 2019 | $10,257 | $724,208 +1.1% |
| 2018 | $10,257 -0.1% | $716,050 -2% |
| 2017 | $10,272 +292.7% | $730,294 +10.6% |
| 2016 | $2,616 | $660,021 +18% |
| 2015 | $2,616 | $559,501 +221.2% |
| 2014 | $2,616 -1.4% | $174,200 |
| 2013 | $2,654 +265260% | $174,200 +1% |
| 2012 | $1 | $172,500 -13.8% |
| 2011 | $1 | $200,160 -4% |
| 2010 | -- | $208,500 -5.2% |
| 2009 | $3,366 -56.2% | $220,000 -56.9% |
| 2008 | $7,681 +1882.8% | $510,000 +1919.8% |
| 2007 | $387 | $25,250 |
Find assessor info on the county website
Monthly payment
Est. payment
Payment breakdown
Explore the cost of this home by adjusting the details. Changes won't be saved.Climate risks
Neighborhood: 34219
Nearby schools
GreatSchools rating
- 8/10Annie Lucy Williams Elementary SchoolGrades: PK-5Distance: 1.4 mi
- 5/10Buffalo Creek Middle SchoolGrades: 6-8Distance: 4.7 mi
- 5/10Parrish Community High SchoolGrades: 9-12Distance: 4 mi
- $1,455,3004 bd3 ba3.2k sqft11735 River Shores Trl, Parrish, FL 34219Off Market

- $1,709,3004 bd4 ba4.8k sqft11743 River Shores Trl, Parrish, FL 34219Off Market
- $1,494,0003 bd3 ba3.2k sqft11731 River Shores Trl, Parrish, FL 34219Off Market
- $249,9000.397 Acres11740 River Shores Trl, Parrish, FL 34219Off Market

- $1,640,3003 bd3 ba3.2k sqft11807 River Shores Trl, Parrish, FL 34219Off Market
- $249,9000.391 Acres11736 River Shores Trl, Parrish, FL 34219Off Market
- $1,398,4003 bd3 ba3k sqft11716 Rive Isle Run, Parrish, FL 34219Off Market
- $1,928,3004 bd5 ba5.2k sqft11806 River Shores Trl, Parrish, FL 34219Off Market
A local agent can set up tours, give advice and negotiate with sellers.
Similar homes
- $1,549,0003 bd3 ba3.2k sqft11810 RIVER SHORES TRAIL, PARRISH, FL 34219For Sale

 MLS ID #A4700851, Susan Hill, COLDWELL BANKER REALTY. Stellar MLS
 - $1,234,0003 bd3 ba3.1k sqft515 SAND CRANE COURT, BRADENTON, FL 34212For Sale
 MLS ID #A4696839, Kym Paxton, KW SUNCOAST. Stellar MLS
 - $1,290,0003 bd5 ba3.4k sqft1256 TYNE LANE, BRADENTON, FL 34208For Sale
 MLS ID #A4691557, Brent Martin, LLC, MARCUS & COMPANY REALTY. Stellar MLS
 - $1,499,9003 bd3 ba2.9k sqft548 REGATTA WAY, BRADENTON, FL 34208For Sale
 MLS ID #TB8503192, Karolina Taylor, EPIQUE REALTY INC.. Stellar MLS
 - $1,399,0004 bd4 ba3k sqft5580 MULLIGAN WAY, LAKEWOOD RANCH, FL 34211For SaleMLS ID #A4694307, Vincent Vizzaccaro, PA, FINE PROPERTIES. Stellar MLS
- $1,450,0003 bd3 ba2.5k sqft4741 MAINSAIL DRIVE, BRADENTON, FL 34208For SaleMLS ID #A4689341, Kenny Rhodes, EXP REALTY LLC. Stellar MLS
- $724,9003 bd4 ba2.8k sqft17308 HOWLING WOLF RUN, PARRISH, FL 34219For SaleMLS ID #TB8498318, Danielle Tringali, RE/MAX CHAMPIONS. Stellar MLS
- $1,289,0003 bd3 ba3.1k sqft4714 MAINSAIL DRIVE, BRADENTON, FL 34208For SaleMLS ID #A4691203, Lynda Melnick, WAGNER REALTY. Stellar MLS
- $1,199,0003 bd3 ba2.4k sqft576 MAST DRIVE, BRADENTON, FL 34208For SaleMLS ID #A4681201, Pascale Durand, COLDWELL BANKER SARASOTA CENT.. Stellar MLS
- $1,149,0005 bd3 ba2.9k sqft7511 HERITAGE GRAND PLACE, BRADENTON, FL 34212For SaleMLS ID #A4696231, Miro Tmej, STARLIGHT PALMS PROPERTY MANAGEMENT, LLC. Stellar MLS
- $1,230,0003 bd3 ba2.8k sqft4816 TOBERMORY WAY, BRADENTON, FL 34211For SaleMLS ID #A4682201, Debi Chaffee, FINE PROPERTIES. Stellar MLS
- $1,290,0004 bd5 ba2.7k sqft1022 KESTREL COURT, BRADENTON, FL 34208For SaleMLS ID #TB8485331, Larry Curphey, CHARLES RUTENBERG REALTY INC. Stellar MLS
- $1,450,0004 bd4 ba4.3k sqft3410 26TH AVENUE E, BRADENTON, FL 34208For SaleMLS ID #TB8473028, Sharon Zdzierak, WALKER AND ASSOCIATES REALTY. Stellar MLS
- $1,150,0004 bd4 ba2.7k sqft4828 BENITO COURT, BRADENTON, FL 34211For SaleMLS ID #A4691305, Jesse Bauer, KW COASTAL LIVING III. Stellar MLS
- $899,0003 bd3 ba3.1k sqft380 165TH COURT NE, BRADENTON, FL 34212For SaleMLS ID #A4687459, Barbara Beasley, REALTY PLACE. Stellar MLS
- $899,0004 bd3 ba2.6k sqft315 PETREL TRAIL, BRADENTON, FL 34212For SaleMLS ID #A4692945, Maryann Lawler Garcia, WAGNER REALTY. Stellar MLS
- $750,0004 bd3 ba2.4k sqft2607 162ND PLACE E, PARRISH, FL 34219For SaleMLS ID #A4684931, Dawn Bear, WILLIAM RAVEIS - FLORIDA LLC. Stellar MLS
- $819,0003 bd3 ba2.5k sqft6119 9TH AVENUE CIRCLE NE, BRADENTON, FL 34212For SaleMLS ID #A4691689, Kia Ebrahimi, KW COASTAL LIVING III. Stellar MLS
- $1,249,9903 bd3 ba3k sqft5333 LAKE VENICE DRIVE, WIMAUMA, FL 33598New ConstructionStellar MLS
- $1,150,0004 bd3 ba2.7k sqft5418 56TH COURT E, BRADENTON, FL 34203For SaleMLS ID #N6145110, Chris Costello, RE/MAX PALM. Stellar MLS
